Distinguished by аn ехacting аttentіon to detail, this ѕinglе story Siena residence balances sophisticated design with highly functional living. A soft, cohesive palette of warm woods and natural textures lends the interior a sense of warmth, continuity, and ease throughout the home.
The refreshed interior showcases engineered hardwood flooring, all new cabinetry, new plumbing fixtures, designer lighting, and two new linear fireplaces. The redesigned kitchen features a custom oversized island, honed granite countertops, new stainless steel appliances, a statement range hood, separate kitchen nook, and cabinetry extending to the ceiling. The primary bath carries a calm, spa like sensibility, with new cabinetry, tile, a freestanding tub, and an expansive arched shower. The secondary baths continue the same cohesive material palette and finish level throughout.
Spanning 3,210 square feet, the home offers three bedrooms, three baths, generous living and dining spaces designed for both everyday living and entertaining. Every space was approached with intention, resulting in a home that feels warm, composed and effortless.
Outdoors, the backyard features a pool, ample gathering space, and a separate fenced dog area, with no directly adjoining rear neighbor. The residence is positioned on a cul-de-sac within the community.
Siena extends the experience beyond the home, offering a genuine sense of community within a guard gated 55+ setting. Amenities include a community center, fitness center, indoor and outdoor pools, tennis, pickleball, and resident activities. The community surrounds the 18 hole Siena Golf Course, with clubhouse and dining. Positioned in the heart of Summerlin, 4507 Denaro brings together design, privacy, lifestyle, and community in a home best experienced in person.
Active
$1,988,888
4507 Denaro Dr, Las Vegas, NV 89135
3beds
3,210sqft
Single Family Residence
Built in 2001
10,018 Square Feet Lot
$-- Zestimate®
$620/sqft
$331/mo HOA
What's special
Backyard features a poolStatement range hoodSeparate kitchen nookSeparate fenced dog areaHoned granite countertopsPositioned on a cul-de-sacDesigner lighting
- 16 days
- 832
- 37
Zillow last checked:
Listing updated:
Listed by:
Lisa A. Hunt BS.0146321 (702)285-7491,
Simply Vegas
Source: LVR,MLS#: 2811423 Originating MLS: Greater Las Vegas Association of Realtors Inc
Originating MLS: Greater Las Vegas Association of Realtors IncFacts & features
Interior
Bedrooms & bathrooms
- Bedrooms: 3
- Bathrooms: 3
- Full bathrooms: 1
- 3/4 bathrooms: 2
Primary bedroom
- Description: Bedroom With Bath Downstairs,Ceiling Light,Custom Closet,Downstairs,Pbr Separate From Other,Sitting Room,Walk-In Closet(s)
- Dimensions: 19x21
Bedroom 2
- Description: Ceiling Fan,Ceiling Light,Closet,Downstairs,TV/ Cable,With Bath
- Dimensions: 11x11
Bedroom 3
- Description: Ceiling Light,Closet,Downstairs,TV/ Cable
- Dimensions: 16x12
Primary bathroom
- Description: Double Sink,Low Flow Toilet,Make Up Table,Separate Shower,Separate Tub
- Dimensions: 12x10
Den
- Description: Ceiling Fan,Ceiling Light,Downstairs
- Dimensions: 11x15
Dining room
- Description: Family Room/Dining Combo,Formal Dining Room
- Dimensions: 11x16
Family room
- Description: 2 Family Room +,Ceiling Fan,Downstairs,Separate Family Room
- Dimensions: 20x13
Kitchen
- Description: Breakfast Bar/Counter,Breakfast Nook/Eating Area,Butler Pantry,Granite Countertops,Hardwood Flooring,Island,Lighting Recessed,Pantry,Stainless Steel Appliances,Walk-in Pantry
- Dimensions: 18x13
Living room
- Description: Entry Foyer,Formal
- Dimensions: 14x16
Heating
- Central, Gas, Multiple Heating Units
Cooling
- Central Air, Electric, 2 Units
Appliances
- Included: Dishwasher, Disposal, Gas Range, Gas Water Heater, Microwave, Refrigerator, Tankless Water Heater, Wine Refrigerator
- Laundry: Cabinets, Gas Dryer Hookup, Main Level, Laundry Room, Sink
Features
- BathroomonMainLevel, Bedroom on Main Level, Ceiling Fan(s), Primary Downstairs, Skylights, Window Treatments, Programmable Thermostat
- Flooring: Hardwood, Tile
- Windows: Double Pane Windows, Insulated Windows, Plantation Shutters, Skylight(s)
- Number of fireplaces: 2
- Fireplace features: Electric, Family Room, Primary Bedroom
Interior area
- Total structure area: 3,210
- Total interior livable area: 3,210 sqft
Video & virtual tour
Property
Parking
- Total spaces: 2
- Parking features: Attached, Exterior Access Door, Epoxy Flooring, Garage, Garage Door Opener, Guest, Inside Entrance, Private, Shelves, Storage
- Attached garage spaces: 2
Features
- Stories: 1
- Patio & porch: Covered, Patio
- Exterior features: Barbecue, Courtyard, Patio, Private Yard, Sprinkler/Irrigation
- Has private pool: Yes
- Pool features: Heated, In Ground, Pool Cover, Private, Community
- Fencing: Block,Partial
- Has view: Yes
- View description: Mountain(s)
Lot
- Size: 10,018 Square Feet
- Features: Cul-De-Sac, Drip Irrigation/Bubblers, Desert Landscaping, Landscaped, No Rear Neighbors, Rocks, Synthetic Grass, Trees, < 1/4 Acre
Details
- Parcel number: 16424212003
- Zoning description: Single Family
- Horse amenities: None
Construction
Type & style
- Home type: SingleFamily
- Architectural style: One Story
- Property subtype: Single Family Residence
Materials
- Roof: Tile
Condition
- Resale
- Year built: 2001
Utilities & green energy
- Electric: Photovoltaics None
- Sewer: Public Sewer
- Water: Public
- Utilities for property: Cable Available, Underground Utilities
Green energy
- Energy efficient items: Windows
Community & HOA
Community
- Features: Pool
- Security: Prewired, Gated Community
- Senior community: Yes
- Subdivision: Sun Colony At Summerlin
HOA
- Has HOA: Yes
- Amenities included: Basketball Court, Business Center, Country Club, Clubhouse, Fitness Center, Golf Course, Gated, Indoor Pool, Jogging Path, Pickleball, Pool, Racquetball, Recreation Room, Guard, Spa/Hot Tub, Security, Tennis Court(s), Concierge, Media Room
- Services included: Clubhouse, Maintenance Grounds, Recreation Facilities, Security
- HOA fee: $993 quarterly
- HOA name: Siena Community
- HOA phone: 702-258-2500
Location
- Region: Las Vegas
Financial & listing details
- Price per square foot: $620/sqft
- Tax assessed value: $653,434
- Annual tax amount: $5,557
- Date on market: 8/23/2026
- Listing agreement: Exclusive Right To Sell
- Listing terms: Cash,Conventional
- Ownership: Single Family Residential
Estimated market value
Not available
Estimated sales range
Not available
Not available
Price history
| Date | Event | Price |
|---|---|---|
| 8/23/2026 | Listed for sale | $1,988,888+97.2%$620/sqft |
Source:  LVR #2811423 Report a problem LVR #2811423 Report a problem | ||
| 4/8/2026 | Sold | $1,008,800-14.5%$314/sqft |
Source: LVR #2726189 Report a problem | ||
| 3/11/2026 | Pending sale | $1,180,000$368/sqft |
Source: LVR #2726189 Report a problem | ||
| 2/10/2026 | Listed for sale | $1,180,000+9.3%$368/sqft |
Source: LVR #2726189 Report a problem | ||
| 1/28/2026 | Listing removed | $1,080,000$336/sqft |
Source: LVR #2726189 Report a problem | ||
| 10/29/2025 | Price change | $1,080,000-8.5%$336/sqft |
Source: LVR #2726189 Report a problem | ||
| 10/10/2025 | Listed for sale | $1,180,000+24.5%$368/sqft |
Source: LVR #2726189 Report a problem | ||
| 4/10/2024 | Sold | $948,000$295/sqft |
Source: LVR #2563172 Report a problem | ||
| 3/15/2024 | Pending sale | $948,000$295/sqft |
Source: LVR #2563172 Report a problem | ||
| 3/12/2024 | Listed for sale | $948,000+127.5%$295/sqft |
Source: LVR #2563172 Report a problem | ||
| 12/14/2000 | Sold | $416,710$130/sqft |
Source: Public Record Report a problem | ||
Public tax history
| Year | Property taxes | Tax assessment |
|---|---|---|
| 2026 | $5,559 +3% | $228,702 +8.3% |
| 2025 | $5,397 +12% | $211,087 +12.2% |
| 2024 | $4,821 +3% | $188,083 +11.4% |
| 2023 | $4,681 +3% | $168,792 +5.5% |
| 2022 | $4,544 +3% | $159,958 +3% |
| 2021 | $4,411 +3% | $155,324 +2.7% |
| 2020 | $4,282 +3% | $151,243 +6.7% |
| 2019 | $4,158 +1.8% | $141,704 |
| 2018 | $4,086 | $141,704 -1.8% |
| 2017 | $4,086 | $144,327 -3.4% |
| 2016 | $4,086 +0.2% | $149,390 +11.2% |
| 2015 | $4,078 +3% | $134,339 +3.7% |
| 2014 | $3,959 | $129,554 |
| 2013 | -- | $129,554 -1.3% |
| 2012 | -- | $131,208 +6.3% |
| 2011 | -- | $123,435 -10.9% |
| 2010 | -- | $138,494 -11.5% |
| 2009 | -- | $156,491 |
| 2008 | -- | $156,491 -24.9% |
| 2007 | -- | $208,245 -3.4% |
| 2006 | -- | $215,510 +31.5% |
| 2005 | -- | $163,842 +30% |
| 2004 | -- | $126,046 +6.4% |
| 2003 | -- | $118,444 +5.2% |
| 2002 | -- | $112,550 |
Find assessor info on the county website
Monthly payment
Est. payment
Payment breakdown
Explore the cost of this home by adjusting the details. Changes won't be saved.Climate risks
Neighborhood: Summerlin South
Nearby schools
Schools provided by the listing agent
- Elementary: Abston, Sandra B,Abston, Sandra B
- Middle: Fertitta Frank & Victoria
- High: Durango
Source: LVR. This data may not be complete. We recommend contacting the local school district to confirm school assignments for this home.
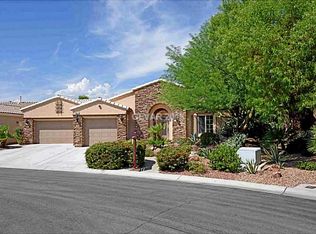
Similar homes
- $1,745,0003 bd3 ba2.7k sqft10248 Andante Ct, Las Vegas, NV 89135For Sale
 MLS ID #2813533, Joseph Debenedetto, Boeckle & Co.. LVR
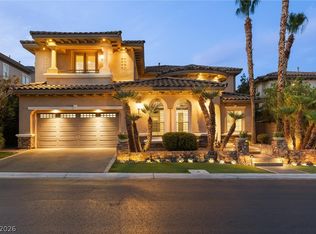
 - $2,099,0004 bd4 ba2.5k sqft11468 Snow Creek Ave, Las Vegas, NV 89135For Sale
 MLS ID #2813742, Joshua F. Galindo, Galindo Group Real Estate. LVR
 - $1,899,9993 bd3 ba2.1k sqft3074 Soft Horizon Way, Las Vegas, NV 89135For Sale
 MLS ID #2813004, Joseph Debenedetto, Boeckle & Co.. LVR
 - $1,999,9994 bd4 ba4.1k sqft1972 Alcova Ridge Dr, Las Vegas, NV 89135For Sale
 MLS ID #2811625, Cole R. Bryan, Realty ONE Group, Inc. LVR
