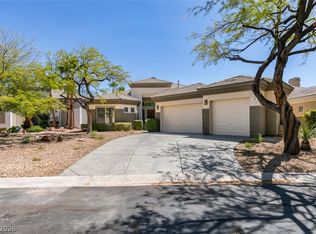
Experience elevated living in this fully renovated single-story stunner, inside in one of Summerlin North's most coveted guard-gated communities. A 3-car garage, a calming courtyard leading to a private casita and a beautiful open floor plan to set the tone for that indoor-outdoor flow. A pivot door leads to the foyer with natural light, towering ceilings, stunning office room, mod entry with storage cabinetry. A chef's kitchen features Taj Mahal Quartzite countertops, upgraded appliances, a large island, and plenty of cabinet space — perfect for family gatherings and entertaining and walk in pantry with custom cabinets for that sleek clean look. The primary suite offers a spa-level bath and custom closet. The stacking sliders open to a private backyard retreat with the pool and captivating water features that create that unforgetable ambiance. Its a must see in person!
Active
Price cut: $35K (7/14)
$1,699,999
420 Pinnacle Heights Ln, Las Vegas, NV 89144
3beds
2,984sqft
:
Get pre-qualified$10,735/mo
Single Family Residence
Built in 1999
7,840 Square Feet Lot
$1,625,700 Zestimate®
$570/sqft
$336/mo HOA
What's special
- 89 days |
- 749 |
- 52 |
Zillow last checked:
Listing updated:
Listed by:
Nancy Landa S.0195870 702-606-0615,
Tega Realty Partners LLC
Source: LVR,MLS#: 2774692 Originating MLS: Greater Las Vegas Association of Realtors Inc
Originating MLS: Greater Las Vegas Association of Realtors IncFacts & features
Interior
Bedrooms & bathrooms
- Bedrooms: 3
- Bathrooms: 4
- Full bathrooms: 3
- 1/2 bathrooms: 1
Primary bedroom
- Description: Ceiling Fan,Ceiling Light,Custom Closet,Downstairs,Walk-In Closet(s)
- Dimensions: 18x15
Bedroom 2
- Description: Ceiling Fan,Ceiling Light,Closet,Downstairs
- Dimensions: 11x12
Bedroom 3
- Description: Ceiling Fan,Ceiling Light,Closet,Downstairs
- Dimensions: 11x13
Primary bathroom
- Description: Double Sink,Separate Shower,Separate Tub
Kitchen
- Description: Breakfast Bar/Counter,Breakfast Nook/Eating Area,Island,Stainless Steel Appliances,Walk-in Pantry
- Dimensions: 9x9
Living room
- Description: Entry Foyer,Formal,Front
- Dimensions: 14x12
Heating
- Central, Gas, Multiple Heating Units
Cooling
- Central Air, Electric, 2 Units
Appliances
- Included: Built-In Gas Oven, Double Oven, Gas Cooktop, Disposal, Microwave, Refrigerator
- Laundry: Gas Dryer Hookup, Main Level
Features
- Bedroom on Main Level, Ceiling Fan(s), Primary Downstairs
- Flooring: Hardwood
- Windows: Double Pane Windows
- Number of fireplaces: 2
- Fireplace features: Gas, Living Room, Primary Bedroom
Interior area
- Total structure area: 2,984
- Total interior livable area: 2,984 sqft
Video & virtual tour
Property
Parking
- Total spaces: 3
- Parking features: Garage, Garage Door Opener, Private
- Garage spaces: 3
Features
- Stories: 1
- Patio & porch: Covered, Deck, Patio, Porch
- Exterior features: Courtyard, Deck, Porch, Patio, Private Yard
- Has private pool: Yes
- Pool features: In Ground, Private, Waterfall
- Fencing: Block,Back Yard
Lot
- Size: 7,840 Square Feet
- Features: Desert Landscaping, Front Yard, Landscaped, < 1/4 Acre
Details
- Additional structures: Guest House
- Parcel number: 13830312044
- Zoning description: Single Family
- Horse amenities: None
Construction
Type & style
- Home type: SingleFamily
- Architectural style: One Story
- Property subtype: Single Family Residence
- Attached to another structure: Yes
Materials
- Roof: Tile
Condition
- Resale
- Year built: 1999
Utilities & green energy
- Electric: Photovoltaics None
- Sewer: Public Sewer
- Water: Public
- Utilities for property: Underground Utilities
Green energy
- Energy efficient items: Windows
Community & HOA
Community
- Security: Gated Community
- Subdivision: Eagle Rock
HOA
- Has HOA: Yes
- Amenities included: Gated, Jogging Path, Guard, Security
- Services included: Association Management, Maintenance Grounds, Reserve Fund, Security
- HOA fee: $74 monthly
- HOA name: Summerlin North
- HOA phone: 702-838-5500
- Second HOA fee: $262 monthly
Location
- Region: Las Vegas
Financial & listing details
- Price per square foot: $570/sqft
- Tax assessed value: $792,180
- Annual tax amount: $6,967
- Date on market: 4/28/2026
- Listing agreement: Exclusive Right To Sell
- Listing terms: Cash,Conventional,VA Loan
Estimated market value
$1,625,700
$1.54M - $1.71M
$5,801/mo
Price history
| Date | Event | Price |
|---|---|---|
| 7/14/2026 | Price change | $1,699,999-2%$570/sqft |
Source:  LVR #2774692 Report a problem LVR #2774692 Report a problem | ||
| 6/22/2026 | Price change | $1,735,000-0.6%$581/sqft |
Source: LVR #2774692 Report a problem | ||
| 5/29/2026 | Price change | $1,745,000-0.3%$585/sqft |
Source: LVR #2774692 Report a problem | ||
| 4/28/2026 | Listed for sale | $1,750,000+63.6%$586/sqft |
Source: LVR #2774692 Report a problem | ||
| 6/25/2025 | Sold | $1,070,000-10.1%$359/sqft |
Source: LVR #2657211 Report a problem | ||
| 5/14/2025 | Contingent | $1,190,000$399/sqft |
Source: LVR #2657211 Report a problem | ||
| 3/27/2025 | Price change | $1,190,000-8.5%$399/sqft |
Source: LVR #2657211 Report a problem | ||
| 2/24/2025 | Listed for sale | $1,300,000+10.6%$436/sqft |
Source: LVR #2657211 Report a problem | ||
| 1/12/2022 | Sold | $1,175,000-0.4%$394/sqft |
Source: LVR #2356150 Report a problem | ||
| 12/22/2021 | Pending sale | $1,180,000$395/sqft |
Source: LVR #2356150 Report a problem | ||
| 12/17/2021 | Listed for sale | $1,180,000+78%$395/sqft |
Source: LVR #2356150 Report a problem | ||
| 4/2/2021 | Sold | $663,000-15.5%$222/sqft |
Source: Public Record Report a problem | ||
| 3/2/2005 | Sold | $785,000+129.2%$263/sqft |
Source: Public Record Report a problem | ||
| 7/30/1999 | Sold | $342,500$115/sqft |
Source: Public Record Report a problem | ||
Public tax history
| Year | Property taxes | Tax assessment |
|---|---|---|
| 2026 | $6,647 +3% | $277,263 +4.3% |
| 2025 | $6,453 +3% | $265,745 +9.3% |
| 2024 | $6,266 -1.8% | $243,204 +19.1% |
| 2023 | $6,379 +8% | $204,181 +9.1% |
| 2022 | $5,907 +7.7% | $187,098 -1.4% |
| 2021 | $5,484 +3% | $189,691 +5.4% |
| 2020 | $5,323 +3% | $179,898 +4.9% |
| 2019 | $5,169 +5.7% | $171,476 |
| 2018 | $4,891 | $171,476 -0.5% |
| 2017 | $4,891 | $172,304 +1.1% |
| 2016 | $4,891 +0.2% | $170,419 +12.7% |
| 2015 | $4,882 +3% | $151,175 +3.6% |
| 2014 | $4,740 | $145,976 |
| 2013 | -- | $145,976 +7.7% |
| 2012 | -- | $135,520 -5% |
| 2011 | -- | $142,692 -8.5% |
| 2010 | -- | $155,985 -22.3% |
| 2009 | -- | $200,634 |
| 2008 | -- | $200,634 -25.7% |
| 2007 | -- | $270,001 +4.3% |
| 2006 | -- | $258,848 +45.8% |
| 2005 | -- | $177,478 +37.5% |
| 2004 | -- | $129,080 +15.5% |
| 2003 | -- | $111,713 -10.7% |
| 2002 | -- | $125,040 +9.9% |
| 2001 | -- | $113,760 |
Find assessor info on the county website
Monthly payment
Est. payment
Payment breakdown
Explore the cost of this home by adjusting the details. Changes won't be saved.Climate risks
Neighborhood: Summerlin North
Nearby schools
GreatSchools rating
- 8/10John W Bonner Elementary SchoolGrades: PK-5Distance: 0.9 mi
- 9/10Sig Rogich Middle SchoolGrades: 6-8Distance: 1.5 mi
- 8/10Palo Verde High SchoolGrades: 9-12Distance: 1.3 mi
Schools provided by the listing agent
- Elementary: Bonner, John W.,Bonner, John W.
- Middle: Rogich Sig
- High: Palo Verde
Source: LVR. This data may not be complete. We recommend contacting the local school district to confirm school assignments for this home.
- $1,059,7003 bd3 ba2.9k sqft424 Pinnacle Heights Ln, Las Vegas, NV 89144Off Market

- $1,700,0005 bd4 ba4.2k sqft416 Pinnacle Heights Ln, Las Vegas, NV 89144Sold

- $1,295,5005 bd5 ba3.6k sqft428 Pinnacle Heights Ln, Las Vegas, NV 89144Off Market
- $1,318,8004 bd4 ba3.5k sqft412 Pinnacle Heights Ln, Las Vegas, NV 89144Off Market

- $1,500,0005 bd5 ba3.9k sqft9712 Amber Peak Ct, Las Vegas, NV 89144Sold
- $1,704,3006 bd6 ba4.9k sqft9713 Amber Peak Ct, Las Vegas, NV 89144Off Market
- $1,571,2004 bd4 ba4k sqft421 Pinnacle Heights Ln, Las Vegas, NV 89144Off Market
- $1,413,8004 bd2 ba3.9k sqft417 Pinnacle Heights Ln, Las Vegas, NV 89144Off Market
A local agent can set up tours, give advice and negotiate with sellers.
Similar homes
- $1,700,0004 bd3 ba3.5k sqft9437 Canyon Mesa Dr, Las Vegas, NV 89144For Sale
 MLS ID #2781661, Luis E. Pomar, Silver State Realty & Inves. LVR
 - $1,249,0003 bd2 ba2.5k sqft304 Terrace View Ct, Las Vegas, NV 89144For Sale
 MLS ID #2802387, Eddie Meese, Realty Expertise. LVR
 - $1,885,0003 bd3 ba3.9k sqft9625 Grand Isle Ln, Las Vegas, NV 89144For Sale
 MLS ID #2774639, Eric Gorton, Simply Vegas. LVR
 - $1,749,0004 bd5 ba3.7k sqft305 Prince Charming Ct, Las Vegas, NV 89145For Sale
 MLS ID #2802532, Joseph Debenedetto, Boeckle & Co.. LVR
 - $1,450,0003 bd3 ba2.5k sqft9253 Canyon Mesa Dr, Las Vegas, NV 89144For SaleMLS ID #2800931, Zar A. Zanganeh, The Agency Las Vegas. LVR
- $1,350,0003 bd3 ba3.3k sqft10012 Mirada Dr, Las Vegas, NV 89144For SaleMLS ID #2794681, Frances Carr-Dunn, Luxury Homes of Las Vegas. LVR
- $1,590,0005 bd4 ba4k sqft425 Proud Eagle Ln, Las Vegas, NV 89144For SaleMLS ID #2753761, Angela K. Tina, Real Broker LLC. LVR
- $1,350,0004 bd3 ba3.1k sqft9733 Plateau Heights Pl, Las Vegas, NV 89144For SaleMLS ID #2788573, Lori Davidge, Flat Fee Pros. LVR
- $1,990,0004 bd3 ba3.5k sqft9601 Canyon Mesa Dr, Las Vegas, NV 89144For SaleMLS ID #2761215, Rachel N. Wilson, Realty ONE Group, Inc. LVR
- $1,280,0003 bd3 ba2.6k sqft512 Pima Canyon Ct, Las Vegas, NV 89144For SaleMLS ID #2793512, Heidi W. Kasama, BHHS Nevada Properties. LVR
- $1,698,8884 bd4 ba3.2k sqft8800 Lusso Ct, Las Vegas, NV 89134For SaleMLS ID #2797675, Joseph Debenedetto, Boeckle & Co.. LVR
- $1,225,0004 bd4 ba3.5k sqft444 Pinnacle Heights Ln, Las Vegas, NV 89144For SaleMLS ID #2778232, Brendan J. King III, Real Broker LLC. LVR
- $1,949,7504 bd4 ba3.6k sqft1217 Muscato Ct, Las Vegas, NV 89144For SaleMLS ID #2798151, Brian E. Wedewer, BHHS Nevada Properties. LVR
- $1,200,0002 bd3 ba2.9k sqft628 Via Linda Ct, Las Vegas, NV 89144For SaleMLS ID #2788611, Leslie Bell, Realty ONE Group, Inc. LVR
- $1,339,9994 bd5 ba3.5k sqft10201 Owls Peak Ct, Las Vegas, NV 89144For SaleMLS ID #2768419, John Griffith, John Griffith Realty. LVR
- $1,374,6885 bd4 ba3.4k sqft113 S Buteo Woods Ln, Las Vegas, NV 89144For SaleMLS ID #2794103, Nick Devitte, Real Broker LLC. LVR
- $1,599,9555 bd5 ba4k sqft11511 Noors Ave #0, Las Vegas, NV 89138For SaleMLS ID #2803015, Karen Tam, HS Real Estate Group. LVR
- $1,499,8883 bd4 ba2.7k sqft9624 Camden Hills Ave, Las Vegas, NV 89145For SaleMLS ID #2793055, Joshua F. Galindo, Galindo Group Real Estate. LVR
- $1,425,0003 bd4 ba3.5k sqft801 Aquitaine Ct, Las Vegas, NV 89145For SaleMLS ID #2797898, Rob W. Jensen, Rob Jensen Company. LVR
- $1,949,0004 bd4 ba4.2k sqft10721 Beringer Dr, Las Vegas, NV 89144For SaleMLS ID #2793110, Andre McCollough, Anchor Realty Group. LVR
