First time on the market and priced to reflect its potential, this corner homesite gem in the prestigious guard-gated Aventura community is the opportunity savvy buyers have been waiting for. Set on an 11,761 sq ft corner lot, this impressive 3,372 sq ft single-story executive home offers 3 bedrooms , 2.5 bathrooms, and an open floor plan that immediately tells you what this home could become. Den/office easily converts to the 2nd bedroom with a simple closet install.
A stunning circular skylight in the grand foyer floods the home with natural light the moment you walk in. Soaring ceilings, large windows, a wet bar, fireplace, and generous proportions create a canvas that is rare at this price in this zip code. The open kitchen, dining, living, and family areas flow beautifully together, ideal for entertaining. The expansive primary suite with large walk-in closet and ensuite is positioned in its own private wing, separate from the guest bedroom with ensuite.The corner lot position delivers added space, privacy, and natural light that most homes in the community simply cannot offer. Situated directly across from the community pool, you get the resort lifestyle without the maintenance. Zoned for top-rated Bonner Elementary, Rogich Middle School, and Palo Verde High School. Minutes from Red Rock Casino, top dining, shopping, Summerlin parks, and freeway access. Priced to reflect its original condition in a community where updated homes command significantly higher values. This is your chance to build equity from day one.
Active
$1,350,000
10012 Mirada Dr, Las Vegas, NV 89144
3beds
3,372sqft
:
Get pre-qualified$8,969/mo
Single Family Residence
Built in 2000
0.27 Acres Lot
$1,293,400 Zestimate®
$400/sqft
$536/mo HOA
What's special
Corner homesite gemWet barLarge windowsGuest bedroom with ensuiteSoaring ceilingsNatural lightGenerous proportions
- 29 days |
- 586 |
- 14 |
Zillow last checked:
Listing updated:
Listed by:
Frances Carr-Dunn S.0051373 (702)232-2807,
Luxury Homes of Las Vegas
Source: LVR,MLS#: 2794681 Originating MLS: Greater Las Vegas Association of Realtors Inc
Originating MLS: Greater Las Vegas Association of Realtors IncFacts & features
Interior
Bedrooms & bathrooms
- Bedrooms: 3
- Bathrooms: 3
- Full bathrooms: 2
- 1/2 bathrooms: 1
Primary bedroom
- Description: Ceiling Light,Closet,Custom Closet,Walk-In Closet(s)
- Dimensions: 23X16
Bedroom 2
- Description: Ceiling Fan,Ceiling Light,Closet,Walk-In Closet(s)
- Dimensions: 21X16
Bedroom 3
- Description: No Closet
- Dimensions: 10X12
Primary bathroom
- Description: Separate Shower,Separate Tub
- Dimensions: 22X14
Dining room
- Description: Dining Area,Vaulted Ceiling
- Dimensions: 17X12
Family room
- Description: Ceiling Fan,Separate Family Room,Vaulted Ceiling
- Dimensions: 22X16
Kitchen
- Description: Lighting Recessed,Pantry,Solid Surface Countertops,Tile Flooring,Vaulted Ceiling,Walk-in Pantry
- Dimensions: 20X16
Living room
- Description: Formal,Wet Bar
- Dimensions: 22X22
Heating
- Central, Gas
Cooling
- Central Air, Gas
Appliances
- Included: Built-In Gas Oven, Dryer, Dishwasher, Electric Range, Disposal, Microwave, Refrigerator, Washer
- Laundry: Electric Dryer Hookup, Gas Dryer Hookup, Laundry Room
Features
- Bedroom on Main Level, Ceiling Fan(s), Primary Downstairs, Skylights, Window Treatments, Programmable Thermostat
- Flooring: Carpet, Porcelain Tile, Tile
- Windows: Double Pane Windows, Plantation Shutters, Skylight(s)
- Number of fireplaces: 1
- Fireplace features: Family Room, Gas
Interior area
- Total structure area: 3,372
- Total interior livable area: 3,372 sqft
Video & virtual tour
Property
Parking
- Total spaces: 2
- Parking features: Attached, Epoxy Flooring, Garage, Private
- Attached garage spaces: 2
Features
- Stories: 1
- Patio & porch: Patio
- Exterior features: Barbecue, Patio, Private Yard
- Pool features: Community
- Fencing: Block,Back Yard
- Has view: Yes
- View description: None
Lot
- Size: 0.27 Acres
- Features: Corner Lot, Front Yard, Sprinklers In Rear, Sprinklers In Front, Landscaped, < 1/4 Acre
Details
- Parcel number: 13830416053
- Zoning description: Single Family
- Horse amenities: None
Construction
Type & style
- Home type: SingleFamily
- Architectural style: One Story
- Property subtype: Single Family Residence
- Attached to another structure: Yes
Materials
- Roof: Tile
Condition
- Resale
- Year built: 2000
Utilities & green energy
- Electric: Photovoltaics None
- Sewer: Public Sewer
- Water: Public
- Utilities for property: Cable Available
Green energy
- Energy efficient items: Windows
Community & HOA
Community
- Features: Pool
- Security: Fire Sprinkler System, Gated Community
- Subdivision: Paradise Canyon
HOA
- Has HOA: Yes
- Amenities included: Fitness Center, Gated, Pool, Guard, Security
- Services included: Recreation Facilities, Security, Trash
- HOA fee: $460 monthly
- HOA name: Epic
- HOA phone: 702-767-9993
- Second HOA fee: $76 monthly
Location
- Region: Las Vegas
Financial & listing details
- Price per square foot: $400/sqft
- Tax assessed value: $801,683
- Annual tax amount: $7,101
- Date on market: 6/26/2026
- Listing agreement: Exclusive Right To Sell
- Listing terms: Cash,Conventional,1031 Exchange,Owner Will Carry
Estimated market value
$1,293,400
$1.23M - $1.36M
$3,935/mo
Price history
| Date | Event | Price |
|---|---|---|
| 7/9/2026 | Listed for sale | $1,350,000$400/sqft |
Source:  LVR #2794681 Report a problem LVR #2794681 Report a problem | ||
| 7/8/2026 | Contingent | $1,350,000$400/sqft |
Source: LVR #2794681 Report a problem | ||
| 6/26/2026 | Listed for sale | $1,350,000+197.4%$400/sqft |
Source: LVR #2794681 Report a problem | ||
| 3/3/2000 | Sold | $453,997$135/sqft |
Source: Public Record Report a problem | ||
Public tax history
| Year | Property taxes | Tax assessment |
|---|---|---|
| 2026 | $7,104 +8% | $280,589 +4.8% |
| 2025 | $6,578 +8% | $267,859 +6.9% |
| 2024 | $6,091 +8% | $250,575 +20.5% |
| 2023 | $5,640 +3% | $208,000 +0.8% |
| 2022 | $5,476 +3% | $206,313 +9.1% |
| 2021 | $5,316 +3% | $189,181 +1.1% |
| 2020 | $5,160 +3% | $187,213 +3.7% |
| 2019 | $5,010 +5.7% | $180,591 |
| 2018 | $4,741 | $180,591 +0.5% |
| 2017 | $4,741 | $179,671 +11.4% |
| 2016 | $4,741 +0.2% | $161,283 +8.2% |
| 2015 | $4,733 +3% | $149,100 +8.2% |
| 2014 | $4,595 | $137,786 |
| 2013 | -- | $137,786 +6.3% |
| 2012 | -- | $129,675 -11.4% |
| 2011 | -- | $146,285 -12% |
| 2010 | -- | $166,276 -18.7% |
| 2009 | -- | $204,528 |
| 2008 | -- | $204,528 -24.6% |
| 2007 | -- | $271,287 +5.7% |
| 2006 | -- | $256,718 +33.6% |
| 2005 | -- | $192,175 +34.5% |
| 2004 | -- | $142,849 -4.4% |
| 2003 | -- | $149,447 +2.2% |
| 2002 | -- | $146,170 +5.7% |
| 2001 | -- | $138,260 |
Find assessor info on the county website
Monthly payment
Est. payment
Payment breakdown
Explore the cost of this home by adjusting the details. Changes won't be saved.Climate risks
Neighborhood: Summerlin North
Nearby schools
GreatSchools rating
- 8/10John W Bonner Elementary SchoolGrades: PK-5Distance: 0.7 mi
- 9/10Sig Rogich Middle SchoolGrades: 6-8Distance: 1.2 mi
- 8/10Palo Verde High SchoolGrades: 9-12Distance: 1 mi
Schools provided by the listing agent
- Elementary: Bonner, John W.,Bonner, John W.
- Middle: Rogich Sig
- High: Palo Verde
Source: LVR. This data may not be complete. We recommend contacting the local school district to confirm school assignments for this home.
- $1,328,0003 bd4 ba3.4k sqft10008 Mirada Dr, Las Vegas, NV 89144Off Market

- $1,258,7002 bd3 ba3k sqft109 Aventura St, Las Vegas, NV 89144Off Market

- $1,026,500-- bd-- ba1.8k sqft200 Aventura St, Las Vegas, NV 89144Off Market
- $1,102,1003 bd3 ba2.8k sqft105 Aventura St, Las Vegas, NV 89144Off Market

- $1,082,3002 bd3 ba3.3k sqft10004 Mirada Dr, Las Vegas, NV 89144Off Market
- $1,273,8003 bd2 ba3.5k sqft10013 Mirada Dr, Las Vegas, NV 89144Off Market
- $1,294,3002 bd2 ba3.3k sqft10017 Mirada Dr, Las Vegas, NV 89144Off Market
- $1,085,0003 bd3 ba3.3k sqft10009 Mirada Dr, Las Vegas, NV 89144Sold
A local agent can set up tours, give advice and negotiate with sellers.
Similar homes
- $1,339,9994 bd5 ba3.5k sqft10201 Owls Peak Ct, Las Vegas, NV 89144For Sale
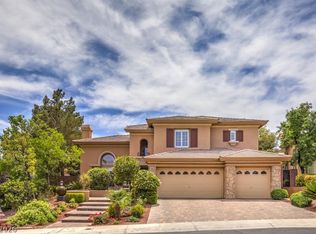 MLS ID #2768419, John Griffith, John Griffith Realty. LVR
 - $1,280,0003 bd3 ba2.6k sqft512 Pima Canyon Ct, Las Vegas, NV 89144For Sale
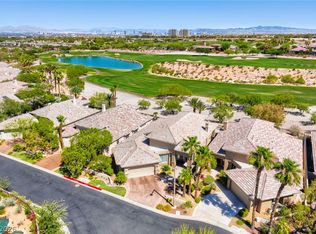 MLS ID #2793512, Heidi W. Kasama, BHHS Nevada Properties. LVR
 - $1,225,0004 bd4 ba3.5k sqft444 Pinnacle Heights Ln, Las Vegas, NV 89144For Sale
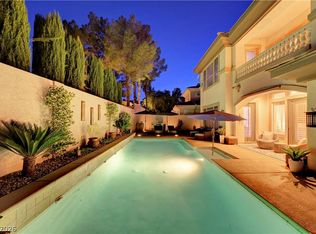 MLS ID #2778232, Brendan J. King III, Real Broker LLC. LVR
 - $1,590,0005 bd4 ba4k sqft425 Proud Eagle Ln, Las Vegas, NV 89144For Sale
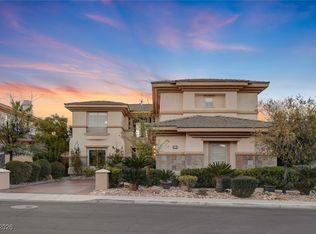 MLS ID #2753761, Angela K. Tina, Real Broker LLC. LVR
 - $924,9994 bd4 ba3k sqft11004 Cliff Swallow Ave, Las Vegas, NV 89144For SaleMLS ID #2785613, Anetta Replogle, Love Las Vegas Realty. LVR
- $1,990,0004 bd3 ba3.5k sqft9601 Canyon Mesa Dr, Las Vegas, NV 89144For SaleMLS ID #2761215, Rachel N. Wilson, Realty ONE Group, Inc. LVR
- $1,299,0005 bd3 ba3.1k sqft12260 Monument Hill Ave, Las Vegas, NV 89138For SaleMLS ID #2796866, Brady McGill, The Agency Las Vegas. LVR
- $1,399,8884 bd4 ba3.1k sqft363 Molinetto St, Las Vegas, NV 89138For SaleMLS ID #2797965, Khomkrit E. Klaharn, GDK Realty. LVR
- $1,949,0004 bd4 ba4.2k sqft10721 Beringer Dr, Las Vegas, NV 89144For SaleMLS ID #2793110, Andre McCollough, Anchor Realty Group. LVR
- $1,500,0004 bd4 ba3.6k sqft3552 Coventry Gardens Dr, Las Vegas, NV 89135For SaleMLS ID #2790730, Ashley Lazarus, IS Luxury. LVR
- $1,205,0004 bd4 ba4k sqft1828 Dolce Dr, Las Vegas, NV 89134For SaleMLS ID #2772753, Qingrong Fu, Gao Realty LLC. LVR
- $1,450,0005 bd6 ba4.4k sqft1941 Black Water Ct, Las Vegas, NV 89117For SaleMLS ID #2755916, Brad K. Wolfe, LIFE Realty District. LVR
- $1,250,0005 bd5 ba4.8k sqft1417 Misty Moat St, Las Vegas, NV 89117For SaleMLS ID #2781129, Michael J. Vestuto, Platinum Real Estate Prof. LVR
- $1,190,0003 bd3 ba2.7k sqft10534 Mandarino Ave, Las Vegas, NV 89135For SaleMLS ID #2755373, Dean D. Park, Vertex Realty & Property Manag. LVR
- $1,299,0004 bd4 ba4.7k sqft8046 Silver King Dr, Las Vegas, NV 89129For SaleMLS ID #2786463, Li Li Xu, Easy Street Realty Las Vegas. LVR
- $1,995,0003 bd3 ba3.2k sqft8908 Tavistock Ct, Las Vegas, NV 89134For SaleMLS ID #2798254, Rabia Bennet-Bannema, Simply Vegas. LVR
- $1,950,0004 bd5 ba4k sqft9521 Queen Charlotte Dr, Las Vegas, NV 89145For SaleMLS ID #2771167, Cynthia L. Ward, BHHS Nevada Properties. LVR
- $1,099,9004 bd4 ba4.3k sqft1931 Fox Canyon Cir, Las Vegas, NV 89117For SaleMLS ID #2781700, Ryan Melvin, Huntington & Ellis, A Real Est. LVR
- $899,0004 bd3 ba3.4k sqft517 Tuscany View St, Las Vegas, NV 89145For SaleMLS ID #2794953, Jill D. DuMay, Signature Real Estate Group. LVR
- $1,470,0004 bd4 ba4.3k sqft4967 Enchanted View St, Las Vegas, NV 89149For SaleMLS ID #2779406, Andrew Enk, Sphere Real Estate. LVR
