Immaculate 3,570sf Home with 3-Car Garage Located in the Heart of Talon Pointe a Pristine Summerlin Gated Community * Open and Bright with Beautiful porcelain 32" tile square flooring * Garden Views * Custom Kitchen Open to Nook & Family Room with 8' * Beautiful Chandeliers through the house *Sliding Glass Doors & Windows for Gorgeous Garden Views * Kitchen features Custom Cabinets with Pull-Outs, Quartz, Custom Backsplash, Walk-In Pantry, Center Island & Bar * Spacious Master Suite features Double Door Entry & Huge Custom Walk-In Closet with Built-In Island Dresser * Beautiful Master Bath features Dual Sinks & Vanity with Quartzite Counters, Walk-In Shower with Seat, & Free Standing Tub * Office/4th bedroom features Double Door Entry, Custom Built-In Desk with Full-Bath * 3-Car Garage features Epoxy Flooring, Storage Cabinets * Lush Landscaped Yard features Large Covered Patio, Fire Pit, Built-In Barbeque, & Paver Pathways * Cul-de-sac Location * Centrally located in Summerlin.
Active
Price cut: $40.1K (8/1)
$1,299,900
10201 Owls Peak Ct, Las Vegas, NV 89144
4beds
3,570sqft
:
Get pre-qualified$8,111/mo
Single Family Residence
Built in 2000
9,583 Square Feet Lot
$-- Zestimate®
$364/sqft
$160/mo HOA
What's special
Fire pitLarge covered patioCul-de-sac locationBuilt-in barbequeWalk-in pantryPaver pathwaysLush landscaped yard
- 133 days |
- 477 |
- 35 |
Zillow last checked:
Listing updated:
Listed by:
John Griffith B.1001801 702-722-6410,
John Griffith Realty
Source: LVR,MLS#: 2768419 Originating MLS: Greater Las Vegas Association of Realtors Inc
Originating MLS: Greater Las Vegas Association of Realtors IncFacts & features
Interior
Bedrooms & bathrooms
- Bedrooms: 4
- Bathrooms: 5
- Full bathrooms: 4
- 1/2 bathrooms: 1
Primary bedroom
- Description: Ceiling Light,Custom Closet,Pbr Separate From Other,Upstairs,Walk-In Closet(s)
- Dimensions: 20x18
Bedroom 2
- Description: Ceiling Fan,Ceiling Light,Closet,TV/ Cable,With Bath
- Dimensions: 14x11
Bedroom 3
- Description: Ceiling Light,Closet,Upstairs,With Bath
- Dimensions: 14x13
Bedroom 4
- Description: Ceiling Light,Downstairs,No Closet,TV/ Cable,With Bath
- Dimensions: 14x12
Primary bathroom
- Description: Double Sink,Make Up Table,Separate Shower,Separate Tub
- Dimensions: 15x12
Dining room
- Description: Breakfast Nook/Eating Area,Formal Dining Room
- Dimensions: 14x13
Family room
- Description: Built-in Bookcases,Downstairs,Entertainment Center,Separate Family Room,Surround Sound
- Dimensions: 22x16
Kitchen
- Description: Breakfast Bar/Counter,Breakfast Nook/Eating Area,Butler Pantry,Custom Cabinets,Garden Window,Island,Lighting Recessed,Quartz Countertops,Stainless Steel Appliances,Walk-in Pantry
- Dimensions: 18x17
Living room
- Description: Entry Foyer,Formal,Front,Surround Sound
- Dimensions: 18x17
Heating
- Central, Gas, Multiple Heating Units
Cooling
- Central Air, Electric, 2 Units
Appliances
- Included: Built-In Gas Oven, Double Oven, Dryer, Dishwasher, Gas Cooktop, Disposal, Microwave, Refrigerator, Water Softener Owned, Washer
- Laundry: Cabinets, Gas Dryer Hookup, Main Level, Laundry Room, Sink
Features
- Bedroom on Main Level, Ceiling Fan(s), Window Treatments
- Flooring: Porcelain Tile, Tile
- Windows: Double Pane Windows, Plantation Shutters, Window Treatments
- Number of fireplaces: 2
- Fireplace features: Family Room, Gas, Living Room
Interior area
- Total structure area: 3,570
- Total interior livable area: 3,570 sqft
Video & virtual tour
Property
Parking
- Total spaces: 3
- Parking features: Attached, Epoxy Flooring, Garage, Garage Door Opener, Inside Entrance, Private, Shelves
- Attached garage spaces: 3
Features
- Stories: 2
- Patio & porch: Covered, Patio, Porch
- Exterior features: Built-in Barbecue, Barbecue, Courtyard, Porch, Patio, Private Yard, Sprinkler/Irrigation
- Pool features: Community
- Fencing: Block,Back Yard,Stucco Wall
Lot
- Size: 9,583 Square Feet
- Features: Drip Irrigation/Bubblers, Desert Landscaping, Fruit Trees, Garden, Landscaped, Trees, < 1/4 Acre
Details
- Parcel number: 13725820005
- Zoning description: Single Family
- Horse amenities: None
Construction
Type & style
- Home type: SingleFamily
- Architectural style: Two Story
- Property subtype: Single Family Residence
Materials
- Frame, Stucco
- Roof: Tile
Condition
- Resale
- Year built: 2000
Utilities & green energy
- Electric: Photovoltaics None
- Sewer: Public Sewer
- Water: Public
- Utilities for property: Cable Available, Underground Utilities
Green energy
- Energy efficient items: Windows
Community & HOA
Community
- Features: Pool
- Security: Gated Community
- Subdivision: Talon Pointe Summerlin Village 3 Parcel N
HOA
- Has HOA: Yes
- Amenities included: Gated, Playground, Park, Pool, Tennis Court(s)
- Services included: Association Management, Recreation Facilities
- HOA fee: $95 monthly
- HOA name: Talon Pointe
- HOA phone: 702-737-7570
- Second HOA fee: $65 monthly
Location
- Region: Las Vegas
Financial & listing details
- Price per square foot: $364/sqft
- Tax assessed value: $792,837
- Annual tax amount: $4,899
- Date on market: 3/31/2026
- Listing agreement: Exclusive Right To Sell
- Listing terms: Cash,Conventional,VA Loan
- Ownership: Single Family Residential
Estimated market value
Not available
Estimated sales range
Not available
Not available
Price history
| Date | Event | Price |
|---|---|---|
| 8/1/2026 | Price change | $1,299,900-3%$364/sqft |
Source:  LVR #2768419 Report a problem LVR #2768419 Report a problem | ||
| 7/24/2026 | Price change | $1,339,999-0.7%$375/sqft |
Source: LVR #2768419 Report a problem | ||
| 6/19/2026 | Price change | $1,349,999-1.8%$378/sqft |
Source: LVR #2768419 Report a problem | ||
| 6/1/2026 | Price change | $1,374,999-1.8%$385/sqft |
Source: LVR #2768419 Report a problem | ||
| 3/31/2026 | Listed for sale | $1,399,999$392/sqft |
Source: LVR #2768419 Report a problem | ||
| 11/30/2025 | Listing removed | $1,399,999$392/sqft |
Source: LVR #2713037 Report a problem | ||
| 9/25/2025 | Price change | $1,399,999-3.4%$392/sqft |
Source: LVR #2713037 Report a problem | ||
| 9/9/2025 | Price change | $1,449,999-3.3%$406/sqft |
Source: LVR #2713037 Report a problem | ||
| 8/26/2025 | Listed for sale | $1,499,999$420/sqft |
Source: LVR #2713037 Report a problem | ||
| 8/25/2025 | Listing removed | $1,499,999$420/sqft |
Source: LVR #2709011 Report a problem | ||
| 8/16/2025 | Listed for sale | $1,499,999$420/sqft |
Source: LVR #2709011 Report a problem | ||
| 10/17/2022 | Listing removed | $1,499,999$420/sqft |
Source: LVR #2395348 Report a problem | ||
| 9/17/2022 | Price change | $1,499,999-16.7%$420/sqft |
Source: LVR #2395348 Report a problem | ||
| 8/4/2022 | Price change | $1,799,999-5.3%$504/sqft |
Source: LVR #2395348 Report a problem | ||
| 5/18/2022 | Listed for sale | $1,900,000+165.7%$532/sqft |
Source: LVR #2395348 Report a problem | ||
| 9/25/2020 | Sold | $715,000-2%$200/sqft |
Source: LVR #2214665 Report a problem | ||
| 8/27/2020 | Pending sale | $729,900$204/sqft |
Source: Property Plus Realty #2214665 Report a problem | ||
| 8/22/2020 | Price change | $729,900-1.2%$204/sqft |
Source: Property Plus Realty #2214665 Report a problem | ||
| 8/10/2020 | Price change | $738,800-1.3%$207/sqft |
Source: Property Plus Realty #2214665 Report a problem | ||
| 8/5/2020 | Price change | $748,800-0.2%$210/sqft |
Source: Property Plus Realty #2214665 Report a problem | ||
| 7/26/2020 | Price change | $750,000-1.3%$210/sqft |
Source: Property Plus Realty #2214665 Report a problem | ||
| 7/20/2020 | Price change | $760,000+0.4%$213/sqft |
Source: Property Plus Realty #2214665 Report a problem | ||
| 7/13/2020 | Price change | $756,800-0.3%$212/sqft |
Source: Property Plus Realty #2168843 Report a problem | ||
| 7/9/2020 | Price change | $758,800-0.1%$213/sqft |
Source: Property Plus Realty #2168843 Report a problem | ||
| 6/25/2020 | Listed for sale | $759,800+107.5%$213/sqft |
Source: Property Plus Realty #2168843 Report a problem | ||
| 6/21/2000 | Sold | $366,233$103/sqft |
Source: Public Record Report a problem | ||
Public tax history
| Year | Property taxes | Tax assessment |
|---|---|---|
| 2026 | $5,513 +3% | $277,493 +7.8% |
| 2025 | $5,352 +3% | $257,534 +7.9% |
| 2024 | $5,197 +3% | $238,615 +16.8% |
| 2023 | $5,046 +3% | $204,334 +6.4% |
| 2022 | $4,899 +3% | $191,975 +4% |
| 2021 | $4,756 +3% | $184,650 +4.1% |
| 2020 | $4,617 +3% | $177,303 +5% |
| 2019 | $4,482 +5.7% | $168,911 |
| 2018 | $4,241 | $168,911 -0.7% |
| 2017 | $4,241 | $170,065 +5.2% |
| 2016 | $4,241 +0.2% | $161,638 +10% |
| 2015 | $4,234 +3% | $146,980 +21% |
| 2014 | $4,110 | $121,449 |
| 2013 | -- | $121,449 -1% |
| 2012 | -- | $122,623 -13.9% |
| 2011 | -- | $142,410 -8.8% |
| 2010 | -- | $156,129 -12.7% |
| 2009 | -- | $178,883 |
| 2008 | -- | $178,883 -34% |
| 2007 | -- | $270,927 +10.3% |
| 2006 | -- | $245,697 +21.1% |
| 2005 | -- | $202,832 +41.1% |
| 2004 | -- | $143,742 +14.8% |
| 2003 | -- | $125,237 +2.9% |
| 2002 | -- | $121,710 +3.6% |
| 2001 | -- | $117,530 |
Find assessor info on the county website
Monthly payment
Est. payment
Payment breakdown
Explore the cost of this home by adjusting the details. Changes won't be saved.Climate risks
Neighborhood: Summerlin North
Nearby schools
GreatSchools rating
- 8/10John W Bonner Elementary SchoolGrades: PK-5Distance: 0.5 mi
- 9/10Sig Rogich Middle SchoolGrades: 6-8Distance: 0.9 mi
- 8/10Palo Verde High SchoolGrades: 9-12Distance: 0.7 mi
Schools provided by the listing agent
- Elementary: Bonner, John W.,Bonner, John W.
- Middle: Rogich Sig
- High: Palo Verde
Source: LVR. This data may not be complete. We recommend contacting the local school district to confirm school assignments for this home.
- $1,205,1005 bd5 ba3.4k sqft10205 Owls Peak Ct, Las Vegas, NV 89144Off Market
- $1,199,3004 bd4 ba3.5k sqft124 Anasazi Dr, Las Vegas, NV 89144Off Market
- $1,238,2004 bd4 ba3.2k sqft148 S Ring Dove Dr, Las Vegas, NV 89144Off Market

- $1,214,1004 bd4 ba3.2k sqft112 N Ring Dove Dr, Las Vegas, NV 89144Off Market
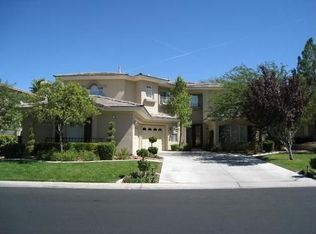
- $1,440,0005 bd5 ba3.5k sqft116 N Ring Dove Dr, Las Vegas, NV 89144Sold
- $1,317,2005 bd5 ba3.5k sqft10209 Owls Peak Ct, Las Vegas, NV 89144Off Market
- $1,289,2005 bd5 ba3.5k sqft10200 Owls Peak Ct, Las Vegas, NV 89144Off Market
- $1,323,5005 bd5 ba3.4k sqft108 N Ring Dove Dr, Las Vegas, NV 89144Off Market
A local agent can set up tours, give advice and negotiate with sellers.
Similar homes
- $1,280,0003 bd3 ba2.6k sqft512 Pima Canyon Ct, Las Vegas, NV 89144For Sale
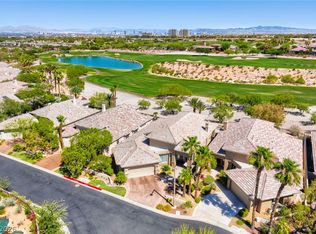 MLS ID #2793512, Heidi W. Kasama, BHHS Nevada Properties. LVR
 - $1,180,0004 bd4 ba4k sqft1828 Dolce Dr, Las Vegas, NV 89134For Sale
 MLS ID #2806669, Qingrong Fu, Gao Realty LLC. LVR
 - $1,380,0004 bd4 ba3.3k sqft306 Rezzo St, Las Vegas, NV 89138For Sale
 MLS ID #2804286, Jessica Cory, Simply Vegas. LVR
 - $1,450,0003 bd3 ba2.5k sqft9253 Canyon Mesa Dr, Las Vegas, NV 89144For Sale
 MLS ID #2800931, Zar A. Zanganeh, The Agency Las Vegas. LVR
 - $924,9994 bd4 ba3k sqft11004 Cliff Swallow Ave, Las Vegas, NV 89144For SaleMLS ID #2785613, Anetta Replogle, Love Las Vegas Realty. LVR
- $1,290,0004 bd4 ba3.2k sqft12122 Rojo Roma Ave, Las Vegas, NV 89138For SaleMLS ID #2782000, Wendy Bass, MDB Realty. LVR
- $1,299,9995 bd4 ba3.6k sqft24 Crooked Putter Dr, Las Vegas, NV 89148For SaleMLS ID #2796817, Richard J. Brenkus, Keller Williams MarketPlace. LVR
- $1,300,0004 bd5 ba3.7k sqft10658 Callington Way, Las Vegas, NV 89183For SaleMLS ID #2806336, Alberto Saab, BHHS Nevada Properties. LVR
- $1,899,9004 bd4 ba4.2k sqft10721 Beringer Dr, Las Vegas, NV 89144For SaleMLS ID #2793110, Andre McCollough, Anchor Realty Group. LVR
- $1,175,0005 bd5 ba4.2k sqft2030 Alexa Breanne Ct, Las Vegas, NV 89117For SaleMLS ID #2801021, Jason Platner, Green Oak Real Estate Advisors. LVR
- $990,0005 bd3 ba3.2k sqft1413 Splendido Dr, Las Vegas, NV 89117For SaleMLS ID #2806280, Avik A. Pilafjyan, Vegas Realty Experts. LVR
- $1,095,0004 bd4 ba3.6k sqft5865 N Juliano Rd, Las Vegas, NV 89149For SaleMLS ID #2805216, Kristen Makhathini, BHHS Nevada Properties. LVR
- $1,888,0004 bd5 ba4.2k sqft10100 Crescent Mesa Ln, Las Vegas, NV 89145For SaleMLS ID #2796540, Judie Woods, Realty Executives of SNV. LVR
- $1,399,9005 bd6 ba4.4k sqft1941 Black Water Ct, Las Vegas, NV 89117For SaleMLS ID #2755916, Brad K. Wolfe, LIFE Realty District. LVR
- $1,325,0003 bd3 ba2.4k sqft10960 Ansel Dr, Las Vegas, NV 89138For SaleMLS ID #2804358, Aaron Taylor, eXp Realty. LVR
- $1,395,0003 bd4 ba3.6k sqft7360 Darby Ave, Las Vegas, NV 89117For SaleMLS ID #2803235, Antonio Medina Jr, Century 21 Americana. LVR
- $1,500,0004 bd4 ba3.6k sqft3552 Coventry Gardens Dr, Las Vegas, NV 89135For SaleMLS ID #2790730, Ashley Lazarus, IS Luxury. LVR
- $1,500,0004 bd5 ba3.5k sqft3137 Beach View Ct, Las Vegas, NV 89117For SaleMLS ID #2753728, Randall J. Char, Las Vegas Sotheby's Int'l. LVR
- $1,289,9995 bd5 ba4.6k sqft9535 Bella Citta St, Las Vegas, NV 89178For SaleMLS ID #2803905, Monique M. Buchanan, eXp Realty. LVR
- $1,550,0005 bd5 ba3.7k sqft2715 Barrow Downs St, Las Vegas, NV 89135For SaleMLS ID #2795820, Melanie A. VanBurch, ERA Brokers Consolidated. LVR
