Enter a beautiful single-story estate in a private gated, highly desirable enclave. Interior designed for everyday comfort with resort-style entertainment. Meticulously maintained, true turnkey luxury with impressive ambiance. This spacious 5-bedroom, 6-Bathroom home offers all en-suite bedrooms, Thermador ovens, built-in refrigerator, new stainless sink, reverse osmosis, Hunter Douglas plantation shutters, built in surround sound and three gas fireplaces.
Property features half acre lot, large RV parking with electic hook ups, a heated pool and spa, and an outdoor bathroom. Recent professional desert landscaping front and back, new pavers and architecturally designed outdoor kitchen with gas and hot water, brick privacy wall with iron gates, security locks, security system inside and outside. A must see!
Active
Price cut: $50.1K (8/7)
$1,399,900
1941 Black Water Ct, Las Vegas, NV 89117
5beds
4,469sqft
:
Get pre-qualified$8,630/mo
Single Family Residence
Built in 1993
0.45 Acres Lot
$-- Zestimate®
$313/sqft
$67/mo HOA
What's special
Heated pool and spaHalf acre lotBuilt in surround soundThermador ovensOutdoor bathroomAll en-suite bedroomsNew pavers
- 56 days |
- 929 |
- 47 |
Zillow last checked:
Listing updated:
Listed by:
Brad K. Wolfe B.0146682 (702)308-0813,
LIFE Realty District
Source: LVR,MLS#: 2755916 Originating MLS: Greater Las Vegas Association of Realtors Inc
Originating MLS: Greater Las Vegas Association of Realtors IncFacts & features
Interior
Bedrooms & bathrooms
- Bedrooms: 5
- Bathrooms: 6
- Full bathrooms: 3
- 3/4 bathrooms: 1
- 1/2 bathrooms: 2
Primary bedroom
- Description: Ceiling Fan,Walk-In Closet(s)
- Dimensions: 19x23
Bedroom 2
- Description: Ceiling Fan,Walk-In Closet(s),With Bath
- Dimensions: 14x16
Bedroom 3
- Description: Ceiling Fan,Walk-In Closet(s),With Bath
- Dimensions: 13x16
Bedroom 4
- Description: Ceiling Fan,Walk-In Closet(s),With Bath
- Dimensions: 12x12
Bedroom 5
- Description: Ceiling Fan
- Dimensions: 12x15
Primary bathroom
- Description: Double Sink,Make Up Table,Separate Shower,Separate Tub,Tub With Jets
Dining room
- Description: Formal Dining Room
- Dimensions: 13x16
Family room
- Description: Ceiling Fan
- Dimensions: 20x27
Kitchen
- Description: Breakfast Bar/Counter,Breakfast Nook/Eating Area,Granite Countertops,Island,Pantry
- Dimensions: 21x23
Living room
- Description: Entry Foyer,Formal,Front,Sunken
- Dimensions: 12x15
Heating
- Central, Gas
Cooling
- Central Air, Electric
Appliances
- Included: Built-In Gas Oven, Dryer, Gas Cooktop, Disposal, Microwave, Refrigerator, Water Softener Owned, Washer
- Laundry: Cabinets, Gas Dryer Hookup, Main Level, Laundry Room, Sink
Features
- Bedroom on Main Level, Ceiling Fan(s), Primary Downstairs, Pot Rack, Window Treatments, Central Vacuum
- Flooring: Marble
- Windows: Double Pane Windows, Plantation Shutters
- Number of fireplaces: 3
- Fireplace features: Family Room, Gas, Living Room, Primary Bedroom
Interior area
- Total structure area: 4,469
- Total interior livable area: 4,469 sqft
Video & virtual tour
Property
Parking
- Total spaces: 3
- Parking features: Attached, Epoxy Flooring, Garage, Garage Door Opener, Private, RV Hook-Ups, RV Potential, RV Gated, RV Access/Parking, RV Paved, Shelves
- Attached garage spaces: 3
Features
- Stories: 1
- Patio & porch: Covered, Patio
- Exterior features: Built-in Barbecue, Barbecue, Patio
- Has private pool: Yes
- Pool features: In Ground, Private, Solar Heat, Pool/Spa Combo
- Has spa: Yes
- Spa features: Solar Heat
- Fencing: Block,Back Yard
Lot
- Size: 0.45 Acres
- Features: 1/4 to 1 Acre Lot, Desert Landscaping, Landscaped
Details
- Parcel number: 16304712007
- Zoning description: Single Family
- Horse amenities: None
Construction
Type & style
- Home type: SingleFamily
- Architectural style: One Story
- Property subtype: Single Family Residence
Materials
- Roof: Tile
Condition
- Resale
- Year built: 1993
Utilities & green energy
- Electric: Photovoltaics None
- Sewer: Public Sewer
- Water: Public
- Utilities for property: Underground Utilities
Green energy
- Energy efficient items: Windows
Community & HOA
Community
- Security: Gated Community
- Subdivision: Rancho Nevada Sub
HOA
- Has HOA: Yes
- Amenities included: Gated
- HOA fee: $67 monthly
- HOA name: Rancho Nevada HOA
- HOA phone: 626-780-5976
Location
- Region: Las Vegas
Financial & listing details
- Price per square foot: $313/sqft
- Tax assessed value: $933,463
- Annual tax amount: $7,331
- Date on market: 6/12/2026
- Listing agreement: Exclusive Right To Sell
- Listing terms: Cash,Conventional,VA Loan
Estimated market value
Not available
Estimated sales range
Not available
Not available
Price history
| Date | Event | Price |
|---|---|---|
| 8/7/2026 | Price change | $1,399,900-3.5%$313/sqft |
Source:  LVR #2755916 Report a problem LVR #2755916 Report a problem | ||
| 7/9/2026 | Price change | $1,450,000-9.4%$324/sqft |
Source: LVR #2755916 Report a problem | ||
| 6/12/2026 | Listed for sale | $1,600,000-3%$358/sqft |
Source: LVR #2755916 Report a problem | ||
| 4/3/2026 | Listing removed | $1,650,000$369/sqft |
Source: LVR #2755916 Report a problem | ||
| 2/13/2026 | Listed for sale | $1,650,000+57.9%$369/sqft |
Source: LVR #2755916 Report a problem | ||
| 8/4/2023 | Sold | $1,045,000-0.4%$234/sqft |
Source: LVR #2505127 Report a problem | ||
| 7/24/2023 | Pending sale | $1,049,000$235/sqft |
Source: LVR #2505127 Report a problem | ||
| 7/18/2023 | Price change | $1,049,000-8.7%$235/sqft |
Source: LVR #2505127 Report a problem | ||
| 7/3/2023 | Pending sale | $1,149,000$257/sqft |
Source: LVR #2505127 Report a problem | ||
| 6/23/2023 | Listed for sale | $1,149,000+35.2%$257/sqft |
Source: LVR #2505127 Report a problem | ||
| 10/16/2020 | Sold | $850,000-2.9%$190/sqft |
Source: LVR #2177298 Report a problem | ||
| 8/5/2020 | Pending sale | $875,000$196/sqft |
Source: Nevada Properties #2177298 Report a problem | ||
| 8/5/2020 | Listed for sale | $875,000$196/sqft |
Source: BHHS Nevada Properties #2177298 Report a problem | ||
| 8/5/2020 | Pending sale | $875,000$196/sqft |
Source: BHHS Nevada Properties #2177298 Report a problem | ||
| 7/9/2020 | Price change | $875,000+0.6%$196/sqft |
Source: BHHS Nevada Properties #2177298 Report a problem | ||
| 7/6/2020 | Listed for sale | $870,000$195/sqft |
Source: Nevada Properties #2177298 Report a problem | ||
| 6/26/2020 | Pending sale | $870,000$195/sqft |
Source: Nevada Properties #2177298 Report a problem | ||
| 5/21/2020 | Price change | $870,000-0.6%$195/sqft |
Source: BHHS Nevada Properties #2177298 Report a problem | ||
| 2/27/2020 | Listed for sale | $875,000-0.5%$196/sqft |
Source: BHHS Nevada Properties #2177298 Report a problem | ||
| 11/10/2019 | Listing removed | $879,000$197/sqft |
Source: King Realty Group #2095777 Report a problem | ||
| 8/24/2019 | Price change | $879,000-2.2%$197/sqft |
Source: King Realty Group #2095777 Report a problem | ||
| 5/10/2019 | Listed for sale | $899,000+65%$201/sqft |
Source: King Realty Group #2095777 Report a problem | ||
| 11/13/2012 | Sold | $545,000$122/sqft |
Source: Public Record Report a problem | ||
Public tax history
| Year | Property taxes | Tax assessment |
|---|---|---|
| 2026 | $7,334 +3% | $326,712 -1.6% |
| 2025 | $7,120 +3% | $332,004 +6.2% |
| 2024 | $6,914 +3% | $312,523 +9.4% |
| 2023 | $6,712 +3% | $285,699 +12.6% |
| 2022 | $6,517 +3% | $253,690 -0.5% |
| 2021 | $6,327 +6.7% | $254,887 +1.7% |
| 2020 | $5,929 +3% | $250,542 +7.6% |
| 2019 | $5,756 +5.7% | $232,904 0% |
| 2018 | $5,447 | $232,905 +0.2% |
| 2017 | $5,447 | $232,488 +5.7% |
| 2016 | $5,447 +3.4% | $220,018 +1.9% |
| 2015 | $5,270 | $215,836 +20.9% |
| 2014 | $5,270 | $178,526 |
| 2013 | -- | $178,526 -8.4% |
| 2012 | -- | $194,807 +32.5% |
| 2011 | -- | $147,000 -33.1% |
| 2010 | -- | $219,693 -6.5% |
| 2009 | -- | $235,076 |
| 2008 | -- | $235,076 -9.1% |
| 2007 | -- | $258,468 +0.3% |
| 2006 | -- | $257,798 +23.1% |
| 2005 | -- | $209,496 +14.7% |
| 2004 | -- | $182,588 +2.2% |
| 2003 | -- | $178,598 +24.2% |
| 2002 | -- | $143,850 |
| 2001 | -- | $143,850 |
Find assessor info on the county website
Monthly payment
Est. payment
Payment breakdown
Explore the cost of this home by adjusting the details. Changes won't be saved.Climate risks
Neighborhood: Buffalo
Nearby schools
GreatSchools rating
- 5/10Herbert A Derfelt Elementary SchoolGrades: PK-5Distance: 0.8 mi
- 6/10Walter Johnson Junior High SchoolGrades: 6-8Distance: 1.3 mi
- 3/10Bonanza High SchoolGrades: 9-12Distance: 1.4 mi
Schools provided by the listing agent
- Elementary: Derfelt, Herbert A.,Derfelt, Herbert A.
- Middle: Johnson Walter
- High: Bonanza
Source: LVR. This data may not be complete. We recommend contacting the local school district to confirm school assignments for this home.
- $907,5004 bd4 ba3.6k sqft1940 Black Water Ct, Las Vegas, NV 89117Off Market
- $1,197,9004 bd4 ba4.5k sqft1931 Black Water Ct, Las Vegas, NV 89117Off Market

- $991,6004 bd4 ba3.4k sqft2001 Alexa Breanne Ct, Las Vegas, NV 89117Off Market

- $1,295,0006 bd6 ba4.1k sqft1921 Langley Estates Dr, Las Vegas, NV 89117Off Market
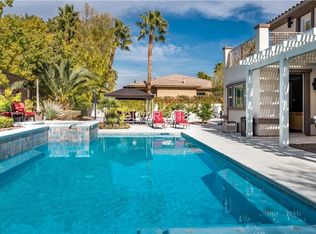
- $1,308,2005 bd5 ba5.8k sqft1930 Black Water Ct, Las Vegas, NV 89117Off Market
- $1,082,6004 bd5 ba4.2k sqft2000 Alexa Breanne Ct, Las Vegas, NV 89117Off Market
- $867,0005 bd4 ba4.3k sqft2100 Americas Cup Cir, Las Vegas, NV 89117Off Market
- $1,550,1005 bd5 ba4.9k sqft1911 Langley Estates Dr, Las Vegas, NV 89117Off Market
A local agent can set up tours, give advice and negotiate with sellers.
Similar homes
- $1,250,0006 bd5 ba4.6k sqft2972 Imperial Purple Ct, Las Vegas, NV 89117For Sale
 MLS ID #2795547, Ivy Vo, Simply Vegas. LVR
 - $1,700,0004 bd5 ba5.6k sqft7525 Eldora Ave, Las Vegas, NV 89117For Sale
 MLS ID #2802714, Saghi Yazdani-Robinson, Robinson Realty & Management. LVR
 - $1,790,0004 bd6 ba5.2k sqft7421 Silver Palm Ave, Las Vegas, NV 89117For Sale
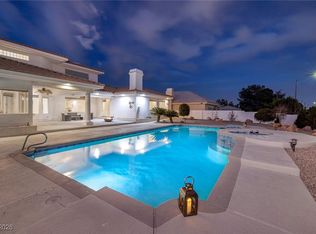 MLS ID #2749907, Amanda Johnson, Douglas Elliman of Nevada LLC. LVR
 - $990,0005 bd3 ba3.2k sqft1413 Splendido Dr, Las Vegas, NV 89117For Sale
 MLS ID #2806280, Avik A. Pilafjyan, Vegas Realty Experts. LVR
 - $1,500,0004 bd5 ba3.5k sqft3137 Beach View Ct, Las Vegas, NV 89117For SaleMLS ID #2753728, Randall J. Char, Las Vegas Sotheby's Int'l. LVR
- $2,000,0006 bd7 ba6.3k sqft8088 Dark Hollow Pl, Las Vegas, NV 89117For SaleMLS ID #2802960, Alla Margaryan, Vegas Realty Experts. LVR
- $1,180,0004 bd4 ba4k sqft1828 Dolce Dr, Las Vegas, NV 89134For SaleMLS ID #2806669, Qingrong Fu, Gao Realty LLC. LVR
- $935,0005 bd4 ba3.6k sqft3026 Blue Monaco St, Las Vegas, NV 89117For SaleMLS ID #2793122, Severina V Chernaev, Virtue Real Estate Group. LVR
- $1,450,0003 bd3 ba2.5k sqft9253 Canyon Mesa Dr, Las Vegas, NV 89144For SaleMLS ID #2800931, Zar A. Zanganeh, The Agency Las Vegas. LVR
- $1,350,0006 bd6 ba5k sqft7105 Via Locanda Ave, Las Vegas, NV 89131For SaleMLS ID #2802603, Sharyn W Mousseau, HomeSmart Encore. LVR
- $1,375,0005 bd6 ba4.9k sqft6908 Via Locanda Ave, Las Vegas, NV 89131For SaleMLS ID #2758301, Robert Andy Stahl, Raintree Real Estate. LVR
- $1,335,0006 bd6 ba5.4k sqft6382 Hermes Stables Ct, Las Vegas, NV 89131For SaleMLS ID #2803996, Cherra Bergman, Redfin. LVR
- $725,9004 bd3 ba2.5k sqft10005 Sail Landing Ct, Las Vegas, NV 89117For SaleMLS ID #2805759, Fernando O. Brown, First Mutual Realty Group. LVR
- $1,230,0004 bd4 ba2.6k sqft6540 Laredo St, Las Vegas, NV 89146For SaleMLS ID #2772502, Michael L. Turner, Turner Realty. LVR
- $1,471,9008 bd8 ba4k sqft8345 Fairfield Ave, Las Vegas, NV 89123For SaleMLS ID #2803732, Darren R. Melton, Virtue Real Estate Group. LVR
- $1,350,0004 bd3 ba3.1k sqft9733 Plateau Heights Pl, Las Vegas, NV 89144For SaleMLS ID #2788573, Lori Davidge, Flat Fee Pros. LVR
- $1,020,0004 bd3 ba2.7k sqft2909 Sterling Cove Dr, Las Vegas, NV 89128For SaleMLS ID #2807467, Tilman Otto, Gibraltar Real Estate Group. LVR
- $1,399,9995 bd5 ba4.6k sqft8354 Bartholomew Park Ct, Las Vegas, NV 89139For SaleMLS ID #2763619, Randal McLaughlin, Red Canyon Realty. LVR
- $1,200,0003 bd4 ba3.9k sqft7980 Castle Pines Ave, Las Vegas, NV 89113For SaleMLS ID #2787828, Dorthy Sierra, eXp Realty. LVR
- $1,390,0004 bd6 ba6.3k sqft7480 Grassy Field Ct, Las Vegas, NV 89131For SaleMLS ID #2778056, Tiffany Hollembaek, Legacy Real Estate Group. LVR
