Stunning, 3-story luxury home in desirable Southwest Las Vegas featuring 5 bedrooms, 5 baths, and 4,664 sq ft on a 10,454 sq ft lot. This exceptional property includes two primary suites, ideal for multi-generational living or guest privacy. Smart home features include Control4 automation and whole-home surround sound. Enjoy a covered rooftop deck with breathtaking 360° panoramic views of the valley and surrounding mountains overlooking Las Vegas. The resort-style backyard is designed for entertaining with a heated saltwater pool and spa, outdoor kitchen, bar, dining area, fire pit, and surround sound. Additional features include a 3-car garage and countless upgrades throughout. A must-see luxury home just minutes from the Las Vegas Strip and Brightline West Las Vegas Station (under construction)! Furniture also available for purchase!
Active
Price cut: $50K (7/13)
$1,399,999
8354 Bartholomew Park Ct, Las Vegas, NV 89139
5beds
4,664sqft
Single Family Residence
Built in 2016
10,454 Square Feet Lot
$-- Zestimate®
$300/sqft
$17/mo HOA
What's special
Fire pitWhole-home surround soundOutdoor kitchenTwo primary suites
- 158 days |
- 393 |
- 20 |
Zillow last checked:
Listing updated:
Listed by:
Randal McLaughlin S.0197063 702-292-2065,
Red Canyon Realty
Source: LVR,MLS#: 2763619 Originating MLS: Greater Las Vegas Association of Realtors Inc
Originating MLS: Greater Las Vegas Association of Realtors IncFacts & features
Interior
Bedrooms & bathrooms
- Bedrooms: 5
- Bathrooms: 5
- Full bathrooms: 3
- 3/4 bathrooms: 1
- 1/2 bathrooms: 1
Primary bedroom
- Description: 2 Pbr's,Pbr Separate From Other,Walk-In Closet(s)
- Dimensions: 18x17
Bedroom 2
- Description: Walk-In Closet(s)
- Dimensions: 13x12
Bedroom 3
- Description: Walk-In Closet(s)
- Dimensions: 15x12
Bedroom 4
- Description: Walk-In Closet(s)
- Dimensions: 15x10
Bedroom 5
- Description: Downstairs,Walk-In Closet(s),With Bath
- Dimensions: 16x12
Primary bathroom
- Description: Double Sink,Separate Shower,Separate Tub
Dining room
- Description: Dining Area
- Dimensions: 19x15
Family room
- Description: None
- Dimensions: 17x17
Kitchen
- Description: Breakfast Bar/Counter,Island,Pantry
Living room
- Description: None
- Dimensions: 20x17
Heating
- Central, Gas, Multiple Heating Units
Cooling
- Central Air, Electric, 2 Units
Appliances
- Included: Built-In Gas Oven, Double Oven, Dryer, Dishwasher, ENERGY STAR Qualified Appliances, Gas Cooktop, Disposal, Microwave, Refrigerator, Water Softener Owned, Water Purifier, Wine Refrigerator, Washer
- Laundry: Gas Dryer Hookup, Main Level
Features
- Bedroom on Main Level, Ceiling Fan(s), Primary Downstairs, Window Treatments
- Flooring: Ceramic Tile
- Windows: Blinds, Double Pane Windows, Drapes, Plantation Shutters, Tinted Windows, Window Treatments
- Number of fireplaces: 3
- Fireplace features: Electric, Family Room, Great Room, Living Room
Interior area
- Total structure area: 4,664
- Total interior livable area: 4,664 sqft
Video & virtual tour
Property
Parking
- Total spaces: 3
- Parking features: Attached, Finished Garage, Garage, Garage Door Opener, Guest, Inside Entrance, Private, RV Hook-Ups, Storage
- Attached garage spaces: 3
Features
- Stories: 3
- Patio & porch: Balcony, Covered, Deck, Patio, Rooftop
- Exterior features: Built-in Barbecue, Balcony, Barbecue, Patio, Private Yard, Shed, Sprinkler/Irrigation
- Has private pool: Yes
- Pool features: Gas Heat, Pool/Spa Combo, Salt Water
- Has spa: Yes
- Spa features: In Ground
- Fencing: Block,Back Yard
- Has view: Yes
- View description: City, Mountain(s), Strip View
Lot
- Size: 10,454 Square Feet
- Features: Drip Irrigation/Bubblers, Desert Landscaping, Landscaped, Sprinklers On Side, < 1/4 Acre
Details
- Additional structures: Shed(s)
- Parcel number: 17718217006
- Zoning description: Single Family
- Horse amenities: None
Construction
Type & style
- Home type: SingleFamily
- Architectural style: Three Story
- Property subtype: Single Family Residence
Materials
- Roof: Tile
Condition
- Resale
- Year built: 2016
Utilities & green energy
- Electric: Photovoltaics None
- Sewer: Public Sewer
- Water: Public
- Utilities for property: Underground Utilities
Green energy
- Energy efficient items: Windows
Community & HOA
Community
- Security: Security System Owned
- Subdivision: Carmel Hills
HOA
- Has HOA: Yes
- Services included: Association Management
- HOA fee: $17 monthly
- HOA name: Highland Ranch
- HOA phone: 702-214-2319
Location
- Region: Las Vegas
Financial & listing details
- Price per square foot: $300/sqft
- Tax assessed value: $924,374
- Annual tax amount: $8,198
- Date on market: 3/16/2026
- Listing agreement: Exclusive Right To Sell
- Listing terms: Cash,Conventional,FHA,VA Loan
- Ownership: Single Family Residential
Estimated market value
Not available
Estimated sales range
Not available
Not available
Price history
| Date | Event | Price |
|---|---|---|
| 7/13/2026 | Price change | $1,399,999-3.4%$300/sqft |
Source:  LVR #2763619 Report a problem LVR #2763619 Report a problem | ||
| 3/16/2026 | Listed for sale | $1,450,000+16%$311/sqft |
Source: LVR #2763619 Report a problem | ||
| 10/19/2022 | Sold | $1,250,000-7.4%$268/sqft |
Source: LVR #2414420 Report a problem | ||
| 8/2/2022 | Pending sale | $1,350,000$289/sqft |
Source: LVR #2414420 Report a problem | ||
| 7/13/2022 | Listed for sale | $1,350,000+22.7%$289/sqft |
Source: LVR #2414420 Report a problem | ||
| 5/5/2020 | Listing removed | $1,100,000$236/sqft |
Source: CENTURY 21 Americana #2183782 Report a problem | ||
| 3/23/2020 | Listed for sale | $1,100,000+46.7%$236/sqft |
Source: Century 21 Americana #2183782 Report a problem | ||
| 2/14/2020 | Sold | $750,000$161/sqft |
Source: Public Record Report a problem | ||
Public tax history
| Year | Property taxes | Tax assessment |
|---|---|---|
| 2026 | $8,201 +3% | $323,531 -1.5% |
| 2025 | $7,962 +3% | $328,343 +8.1% |
| 2024 | $7,731 +3% | $303,784 +10.6% |
| 2023 | $7,505 +8% | $274,572 +8% |
| 2022 | $6,950 +7.7% | $254,254 +15.6% |
| 2021 | $6,452 +3.7% | $219,927 +3.7% |
| 2020 | $6,222 -2% | $212,085 -6.6% |
| 2019 | $6,346 +2097.2% | $226,995 |
| 2018 | $289 | $226,995 +850.2% |
| 2017 | $289 | $23,888 +44.4% |
| 2016 | $289 +3.9% | $16,538 -11.8% |
| 2015 | $278 | $18,743 |
Find assessor info on the county website
Monthly payment
Est. payment
Payment breakdown
Explore the cost of this home by adjusting the details. Changes won't be saved.Climate risks
Neighborhood: Enterprise
Nearby schools
GreatSchools rating
- 6/10Dr. Beverly S. Mathis Elementary SchoolGrades: PK-5Distance: 0.5 mi
- 6/10Lawrence & Heidi Canarelli Middle SchoolGrades: 6-8Distance: 2 mi
- 5/10Desert Oasis High SchoolGrades: 9-12Distance: 3.7 mi
Schools provided by the listing agent
- Elementary: Mathis, Beverly Dr.,Mathis, Beverly Dr.
- Middle: Canarelli Lawrence & Heidi
- High: Desert Oasis
Source: LVR. This data may not be complete. We recommend contacting the local school district to confirm school assignments for this home.
- $770,8005 bd3 ba2.8k sqft8364 Bartholomew Park Ct, Las Vegas, NV 89139Off Market
- $853,0004 bd4 ba2.9k sqft8353 Bartholomew Park Ct, Las Vegas, NV 89139Sold
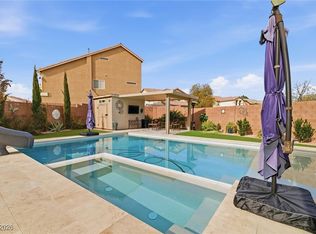
- $691,3004 bd5 ba3k sqft8374 Bartholomew Park Ct, Las Vegas, NV 89139Off Market
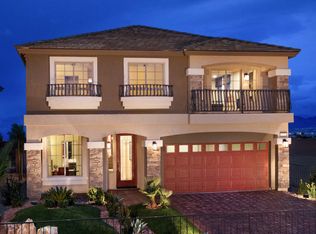
- $401,9003 bd1 ba1.5k sqft8348 Brilliant Ruby Ct, Las Vegas, NV 89139Off Market
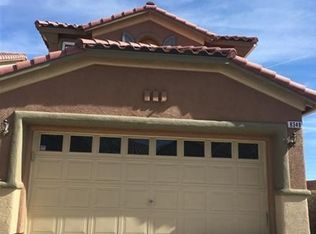
- $331,2003 bd3 ba1.5k sqft8348 Brilliant Ruby Ct #0, Las Vegas, NV 89139Off Market
- $638,0004 bd2 ba2.9k sqft8363 Bartholomew Park Ct, Las Vegas, NV 89139Off Market
- $371,4003 bd2 ba1.5k sqft8342 Brilliant Ruby Ct, Las Vegas, NV 89139Off Market
- $723,0004 bd4 ba3k sqft8384 Bartholomew Park Ct, Las Vegas, NV 89139Off Market
A local agent can set up tours, give advice and negotiate with sellers.
Similar homes
- $1,490,0004 bd4 ba3.7k sqft7638 Rafter Ct, Las Vegas, NV 89139For Sale
 MLS ID #2789531, Travis D. Strode, Realty ONE Group, Inc. LVR
 - $1,400,0006 bd5 ba5.2k sqft11152 Campsie Fells Ct, Las Vegas, NV 89141For Sale
 MLS ID #2797037, Russell I. Arnold II, The Agency Las Vegas. LVR
 - $1,098,0004 bd4 ba3.2k sqft3580 W Ford Ave, Las Vegas, NV 89139For Sale
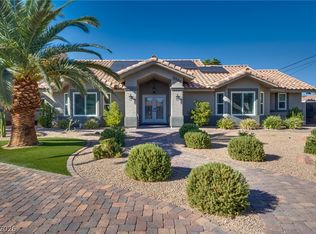 MLS ID #2780990, Bobbie Starr Dust, LIFE Realty District. LVR
 - $1,399,9995 bd5 ba5.4k sqft11007 Gaelic Hills Dr, Las Vegas, NV 89141For Sale
 MLS ID #2734423, Jack Greenberg, Huntington & Ellis, A Real Est. LVR
 - $1,289,9995 bd5 ba4.6k sqft9535 Bella Citta St, Las Vegas, NV 89178For SaleMLS ID #2803905, Monique M. Buchanan, eXp Realty. LVR
- $1,500,0005 bd4 ba3.6k sqft3922 Jacob Lake Cir, Las Vegas, NV 89118For SaleMLS ID #2772591, Aldo M. Martinez, BHHS Nevada Properties. LVR
- $1,300,0005 bd6 ba4.4k sqft1941 Black Water Ct, Las Vegas, NV 89117For SaleMLS ID #2810979, Brad K. Wolfe, LIFE Realty District. LVR
- $1,399,9954 bd4 ba4.2k sqft5523 Kyle Peak Ct, Las Vegas, NV 89135For SaleMLS ID #2796749, Brian Mercado, Huntington & Ellis, A Real Est. LVR
- $1,250,0006 bd5 ba4.6k sqft2972 Imperial Purple Ct, Las Vegas, NV 89117For SaleMLS ID #2810145, Ivy Vo, Simply Vegas. LVR
- $1,299,9995 bd5 ba3.6k sqft24 Crooked Putter Dr, Las Vegas, NV 89148For SaleMLS ID #2796817, Richard J. Brenkus, Keller Williams MarketPlace. LVR
- $1,399,0005 bd6 ba4k sqft2900 Ferrand Ct, Henderson, NV 89044For SaleMLS ID #2801975, Christie Martin, Simply Vegas. LVR
- $1,190,0005 bd4 ba3.7k sqft4307 Spooner Lake Cir, Las Vegas, NV 89147For SaleMLS ID #2807234, Zar A. Zanganeh, The Agency Las Vegas. LVR
- $1,125,0004 bd4 ba3.8k sqft277 Hickory Hollow Ave, Las Vegas, NV 89123For SaleMLS ID #2765180, Jason S. Beal, Executive Realty Services. LVR
- $875,0005 bd5 ba3.9k sqft10704 Meridian Mills Rd, Enterprise, NV 89052For SaleMLS ID #2811091, Lacey M. Stech, Blue Diamond Realty LLC. LVR
- $1,345,0005 bd5 ba3.7k sqft2105 Havensight Ln, Henderson, NV 89052For SaleMLS ID #2808739, Kristen Gerami, Huntington & Ellis, A Real Est. LVR
- $1,389,9003 bd3 ba3.2k sqft6131 Grand Teton Dr, Las Vegas, NV 89131For SaleMLS ID #2803205, Joseph L. Whatley, Liberty Homes Realty. LVR
- $1,335,0006 bd6 ba5.4k sqft6382 Hermes Stables Ct, Las Vegas, NV 89131For SaleMLS ID #2803996, Cherra Bergman, Redfin. LVR
- $1,100,0004 bd4 ba5.1k sqft11280 Pentland Downs St, Las Vegas, NV 89141For SaleMLS ID #2787441, Frances T Jones, LPT Realty, LLC. LVR
- $1,800,0004 bd4 ba4k sqft7547 W Ford Ave, Las Vegas, NV 89113For SaleMLS ID #2799321, Eric White, Luxury Estates International. LVR
- $959,9994 bd4 ba4k sqft581 Via Balizan Ave, Las Vegas, NV 89123For SaleMLS ID #2801037, Regina Petrella, Keller Williams MarketPlace. LVR
