Welcome home to this rare, single-story custom estate tucked inside an exclusive, private gated enclave in the highly sought after Section 10 of Las Vegas. Spanning over 4,200 sq. ft. on a massive ~half-acre lot, this exceptional residence combines timeless craftsmanship with effortless luxury. Step inside to soar high ceilings (10ft+), plantation shutters, and light-filled open living spaces designed for seamless indoor-outdoor living. The chef’s granite kitchen features a center island, breakfast bar, desk nook, and generous storage—perfect for everyday meals or grand entertaining. Every bedroom is an en suite retreat with a full bath and walk-in closet, highlighted by a sprawling Primary Suite complete with a cozy gas fireplace. Outside, the expansive, fully landscaped grounds offer unmatched privacy, covered patio entertaining, and sparkling city views. The backyard boasts a beautiful gazebo, putting green, with amazing landscaping throughout! Complete with a 3-car garage, central vacuum, and meticulous care throughout, this home offers Westside luxury at its finest!
Active
Price cut: $49K (10/30)
$1,150,000
2000 Alexa Breanne Ct, Las Vegas, NV 89117
4beds
4,208sqft
Single Family Residence
Built in 1997
0.46 Acres Lot
$1,106,700 Zestimate®
$273/sqft
$84/mo HOA
What's special
Timeless craftsmanshipAmazing landscaping throughoutExclusive private gated enclavePutting greenUnmatched privacyCentral vacuumCovered patio entertaining
- 49 days
- 464
- 11
Zillow last checked:
Listing updated:
Listed by:
John E. Palermo S.0182508 (708)846-9052,
Real Broker LLC
Source: LVR,MLS#: 2822364 Originating MLS: Greater Las Vegas Association of Realtors Inc
Facts & features
Interior
Bedrooms & bathrooms
- Bedrooms: 4
- Bathrooms: 5
- Full bathrooms: 4
- 1/2 bathrooms: 1
Primary bedroom
- Description: Built-in Bookcases,Ceiling Fan,Ceiling Light,Pbr Separate From Other,Walk-In Closet(s)
- Dimensions: 26x18
Bedroom 2
- Description: Ceiling Fan,Ceiling Light,Downstairs,Walk-In Closet(s),With Bath
- Dimensions: 16x14
Bedroom 3
- Description: Ceiling Fan,Ceiling Light,Downstairs,Walk-In Closet(s),With Bath
- Dimensions: 15x14
Bedroom 4
- Description: Ceiling Fan,Ceiling Light,Downstairs,Walk-In Closet(s),With Bath
- Dimensions: 13x12
Primary bathroom
- Description: Double Sink,Separate Shower,Separate Tub,Tub With Jets
Dining room
- Description: Formal Dining Room
- Dimensions: 13x11
Family room
- Description: Ceiling Fan,Downstairs,Separate Family Room
- Dimensions: 26x16
Great room
- Description: Downstairs,Wet Bar
- Dimensions: 28x22
Kitchen
- Description: Breakfast Bar/Counter,Breakfast Nook/Eating Area,Custom Cabinets,Granite Countertops,Tile Flooring
Heating
- Central, Gas
Cooling
- Central Air, Electric
Appliances
- Included: Built-In Gas Oven, Double Oven, Dryer, Dishwasher, Gas Cooktop, Disposal, Microwave, Refrigerator, Wine Refrigerator, Washer
- Laundry: Gas Dryer Hookup, Main Level, Laundry Room
Features
- Bedroom on Main Level, Ceiling Fan(s), Primary Downstairs, Window Treatments, Central Vacuum
- Flooring: Carpet, Laminate, Tile
- Windows: Double Pane Windows, Plantation Shutters, Window Treatments
- Number of fireplaces: 2
- Fireplace features: Family Room, Gas, Primary Bedroom
Interior area
- Total structure area: 4,208
- Total interior livable area: 4,208 sqft
Video & virtual tour
Property
Parking
- Total spaces: 3
- Parking features: Attached, Epoxy Flooring, Garage, Garage Door Opener, Inside Entrance, Private, Shelves
- Attached garage spaces: 3
Features
- Stories: 1
- Patio & porch: Covered, Patio
- Exterior features: Barbecue, Patio, Private Yard, Irrigation Sprinklers
- Fencing: Block,Back Yard
Lot
- Size: 0.46 Acres
- Features: 1/4 to 1 Acre Lot, Back Yard, Drip Irrigation/Bubblers, Desert Landscaping, Fruit Trees, Front Yard, Garden, Sprinklers In Rear, Sprinklers In Front, Landscaped
Details
- Parcel number: 16304717002
- Zoning description: Single Family
- Horse amenities: None
Construction
Type & style
- Home type: SingleFamily
- Architectural style: One Story
- Property subtype: Single Family Residence
Materials
- Roof: Tile
Condition
- Resale
- Year built: 1997
Utilities & green energy
- Electric: Photovoltaics None
- Sewer: Public Sewer
- Water: Public
- Utilities for property: Cable Available, Underground Utilities
Green energy
- Energy efficient items: Windows
Community & HOA
Community
- Security: Gated Community
- Subdivision: Alexa Breanne Estate
HOA
- Has HOA: Yes
- Amenities included: Gated, Security
- Services included: Association Management
- HOA fee: $84 monthly
- HOA name: Alexa Breanne HOA
- HOA phone: 312-259-0151
Location
- Region: Las Vegas
Financial & listing details
- Price per square foot: $273/sqft
- Tax assessed value: $879,083
- Annual tax amount: $6,310
- Date on market: 9/29/2026
- Listing agreement: Exclusive Right To Sell
- Listing terms: Cash,Conventional
Estimated market value
$1,106,700
$1.05M - $1.16M
$5,866/mo
Price history
| Date | Event | Price |
|---|---|---|
| 10/30/2026 | Price change | $1,150,000-4.1%$273/sqft |
Source:  LVR #2822364 Report a problem | ||
| 10/14/2026 | Price change | $1,199,000-7.7%$285/sqft |
Source: LVR #2822364 Report a problem | ||
| 9/29/2026 | Listed for sale | $1,299,000+80.2%$309/sqft |
Source: LVR #2822364 Report a problem | ||
| 2/17/2021 | Sold | $721,000-2.6%$171/sqft |
Source: LVR #2201118 Report a problem | ||
| 2/15/2021 | Pending sale | $739,900$176/sqft |
Source:  Berkshire Hathaway HomeServices #2201118 Report a problem | ||
| 2/15/2021 | Listed for sale | $739,900$176/sqft |
Source: Local MLS #2201118 Report a problem | ||
| 2/15/2021 | Pending sale | $739,900$176/sqft |
Source: Nevada Properties #2201118 Report a problem | ||
| 1/7/2021 | Listed for sale | $739,900-0.7%$176/sqft |
Source: BHHS Nevada Properties #2201118 Report a problem | ||
| 12/30/2020 | Contingent | $745,000$177/sqft |
Source:  Berkshire Hathaway HomeServices Nevada Properties via MLS #2201118 Report a problem | ||
| 12/30/2020 | Pending sale | $745,000$177/sqft |
Source: BHHS Nevada Properties #2201118 Report a problem | ||
| 12/1/2020 | Price change | $745,000-1.7%$177/sqft |
Source: BHHS Nevada Properties #2201118 Report a problem | ||
| 6/5/2020 | Listed for sale | $758,000+2.7%$180/sqft |
Source: BHHS Nevada Properties #2201118 Report a problem | ||
| 7/19/2019 | Listing removed | $738,000$175/sqft |
Source: Silver Rio LLC #2085722 Report a problem | ||
| 4/8/2019 | Listed for sale | $738,000+54.2%$175/sqft |
Source: Silver Rio LLC #2085722 Report a problem | ||
| 4/24/2002 | Sold | $478,750+3%$114/sqft |
Source: Public Record Report a problem | ||
| 7/16/1998 | Sold | $465,000+389.5%$111/sqft |
Source: Public Record Report a problem | ||
| 12/11/1996 | Sold | $95,000+58.3%$23/sqft |
Source: Public Record Report a problem | ||
| 3/2/1995 | Sold | $60,000$14/sqft |
Source: Public Record Report a problem | ||
Public tax history
| Year | Property taxes | Tax assessment |
|---|---|---|
| 2026 | $6,313 +3% | $307,679 -1.3% |
| 2025 | $6,129 +3% | $311,640 +6% |
| 2024 | $5,951 +3% | $293,912 +16.5% |
| 2023 | $5,777 +3% | $252,312 +6.8% |
| 2022 | $5,609 +3% | $236,296 -0.2% |
| 2021 | $5,445 +6.7% | $236,840 +1.8% |
| 2020 | $5,103 +3% | $232,626 +8.2% |
| 2019 | $4,954 +5.7% | $215,055 |
| 2018 | $4,688 | $215,055 +1.1% |
| 2017 | $4,688 | $212,684 +4.6% |
| 2016 | $4,688 +3.2% | $203,236 +2.2% |
| 2015 | $4,544 | $198,787 +47.8% |
| 2014 | $4,544 | $134,482 |
| 2013 | -- | $134,482 +2.3% |
| 2012 | -- | $131,472 -30.4% |
| 2011 | -- | $188,895 +3.9% |
| 2010 | -- | $181,805 -15.3% |
| 2009 | -- | $214,750 |
| 2008 | -- | $214,750 -10.4% |
| 2007 | -- | $239,799 +0.2% |
| 2006 | -- | $239,420 +23.7% |
| 2005 | -- | $193,596 +11.9% |
| 2004 | -- | $173,082 +1.7% |
| 2003 | -- | $170,230 +28.1% |
| 2002 | -- | $132,910 -14.4% |
| 2001 | -- | $155,350 |
Find assessor info on the county website
Monthly payment
Est. payment
Payment breakdown
Explore the cost of this home by adjusting the details. Changes won't be saved.Climate risks
Neighborhood: Buffalo
Nearby schools
Schools provided by the listing agent
- Elementary: Derfelt, Herbert A.,Derfelt, Herbert A.
- Middle: Johnson Walter
- High: Bonanza
Source: LVR. This data may not be complete. We recommend contacting the local school district to confirm school assignments for this home.
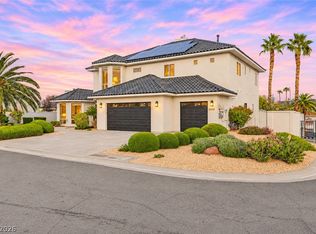
- $967,6004 bd4 ba3.4k sqft2001 Alexa Breanne Ct, Las Vegas, NV 89117Off Market

- $1,140,0005 bd5 ba4.2k sqft2030 Alexa Breanne Ct, Las Vegas, NV 89117For Sale
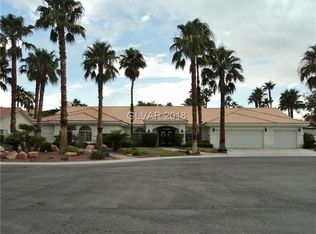
- $1,032,0004 bd5 ba3.8k sqft2031 Alexa Breanne Ct, Las Vegas, NV 89117Off Market
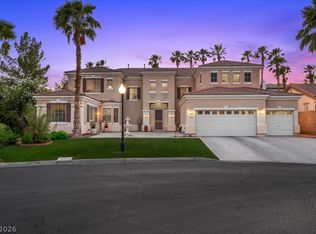
- $1,229,0005 bd6 ba4.4k sqft1941 Black Water Ct, Las Vegas, NV 89117For Sale

Similar homes
- $1,140,0005 bd5 ba4.2k sqft2030 Alexa Breanne Ct, Las Vegas, NV 89117For SaleMLS ID #2832303, Jillian M. Batchelor, Real Broker LLC. LVR
- $1,150,0004 bd4 ba4.4k sqft7809 Wasatch Maple Ave, Las Vegas, NV 89117For Sale
 MLS ID #2801039, Deven Singh, Real Estate Planet LLC. LVR
- $1,100,0004 bd3 ba3.3k sqft1930 Ski Slope Cir, Las Vegas, NV 89117For Sale
 MLS ID #2826112, Damon Caldwell, Realty ONE Group, Inc. LVR
- $1,150,0005 bd5 ba4.8k sqft1417 Misty Moat St, Las Vegas, NV 89117For Sale
 MLS ID #2824893, Cecelia A. Clement, Platinum Real Estate Prof. LVR
