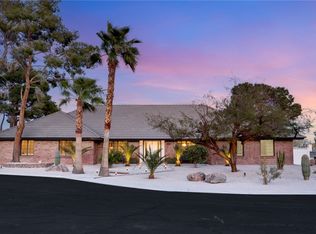
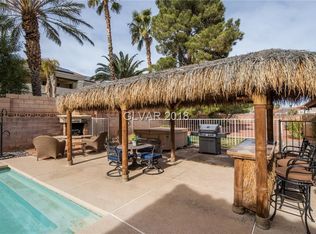
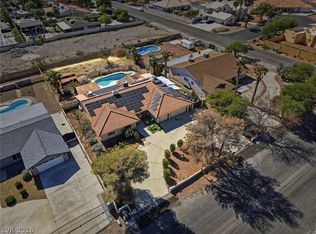
Welcome to this truly one-of-a-kind property offering exceptional space and privacy in central Las Vegas! The Main House (~3,000 sq ft): Features 4 bedrooms with hardwood floors throughout. The oversized primary suite boasts a private balcony with sweeping views of the sparkling backyard pool. Detached Guest House (~1,500 sq ft): A single-story standalone unit featuring 2 bedrooms, a full kitchen, a full bathroom, and a massive converted-garage entertainment room—perfect for multi-generational living, guests, or extra rental income (Note: Guest house square footage is not reflected in the MLS). Massive Covered RV & Boat Storage (90' x 30'): Comes fully equipped with water and electrical hookups, offering substantial room for large RVs, boats, and trailers. Situated on an expansive half-acre lot inside a secure gated community, this home offers unbeatable central access to dining, shopping, and major freeways. Don’t miss this unique opportunity!
Active
Price cut: $100K (10/15)
$1,050,000
2721 S Miller Ln, Las Vegas, NV 89117
4beds
2,956sqft
Single Family Residence
Built in 1983
0.53 Acres Lot
$1,003,100 Zestimate®
$355/sqft
$120/mo HOA
What's special
Sparkling backyard poolSecure gated communityExpansive half-acre lotMassive converted-garage entertainment roomOversized primary suiteSingle-story standalone unitHardwood floors throughout
- 45 days
- 394
- 26
Zillow last checked:
Listing updated:
Listed by:
Wenye Yan S.0060561 (702)859-3988,
Evolve Realty
Source: LVR,MLS#: 2820683 Originating MLS: Greater Las Vegas Association of Realtors Inc
Facts & features
Interior
Bedrooms & bathrooms
- Bedrooms: 4
- Bathrooms: 6
- Full bathrooms: 2
- 3/4 bathrooms: 3
- 1/2 bathrooms: 1
Primary bedroom
- Description: Balcony,Ceiling Fan,Closet,Pbr Separate From Other,Upstairs
- Dimensions: 20x14
Bedroom 2
- Description: Upstairs,Walk-In Closet(s)
- Dimensions: 14x12
Bedroom 3
- Description: Upstairs,Walk-In Closet(s)
- Dimensions: 14x12
Bedroom 4
- Description: Closet,Downstairs
- Dimensions: 16x16
Primary bathroom
- Description: Double Sink,Separate Shower,Separate Tub,Tub With Jets
Dining room
- Description: Dining Area,Kitchen/Dining Room Combo
- Dimensions: 16x14
Family room
- Description: Downstairs,Separate Family Room
- Dimensions: 32x18
Kitchen
- Description: Breakfast Bar/Counter,Granite Countertops,Man Made Woodor Laminate Flooring,Walk-in Pantry
Heating
- Central, Gas
Cooling
- Central Air, Electric
Appliances
- Laundry: Gas Dryer Hookup, Upper Level
Features
- Bathroom on Main Level, Bedroom on Main Level, Ceiling Fan(s), Window Treatments
- Flooring: Hardwood, Tile
- Windows: Blinds
- Number of fireplaces: 1
- Fireplace features: Family Room, Gas
Interior area
- Total structure area: 2,956
- Total interior livable area: 2,956 sqft
Video & virtual tour
Property
Parking
- Total spaces: 2
- Parking features: Detached, Garage, Inside Entrance, Private, RV Garage, RV Hook-Ups, RV Gated, RV Access/Parking, RV Covered
- Garage spaces: 2
Features
- Stories: 2
- Patio & porch: Covered, Deck, Patio
- Exterior features: Deck, Patio, Irrigation Sprinklers
- Has private pool: Yes
- Pool features: In Ground, Private
- Fencing: Block,Brick,Full,RV Gate
Lot
- Size: 0.53 Acres
- Features: 1/4 to 1 Acre Lot, Drip Irrigation/Bubblers, Desert Landscaping, Landscaped, Sprinklers Timer
Details
- Parcel number: 16309603015
- Zoning description: Single Family
- Horse amenities: None
Construction
Type & style
- Home type: SingleFamily
- Architectural style: Two Story
- Property subtype: Single Family Residence
Materials
- Roof: Composition,Pitched,Shingle
Condition
- Resale
- Year built: 1983
Utilities & green energy
- Electric: Photovoltaics None
- Sewer: Public Sewer
- Water: Public
- Utilities for property: Underground Utilities
Community & HOA
Community
- Security: Gated Community
- Subdivision: Section 9 Custom
HOA
- Has HOA: Yes
- Amenities included: Gated
- Services included: Association Management, Security
- HOA fee: $1,440 annually
- HOA name: Miller Court HOA
- HOA phone: 702-378-5060
Location
- Region: Las Vegas
Financial & listing details
- Price per square foot: $355/sqft
- Tax assessed value: $599,334
- Annual tax amount: $4,922
- Date on market: 9/27/2026
- Listing agreement: Exclusive Right To Sell
- Listing terms: Cash,Conventional,FHA,VA Loan
Estimated market value
$1,003,100
$953,000 - $1.05M
$4,669/mo
Price history
| Date | Event | Price |
|---|---|---|
| 10/15/2026 | Price change | $1,050,000-8.7%$355/sqft |
Source:  LVR #2820683 Report a problem | ||
| 9/27/2026 | Listed for sale | $1,150,000+209.1%$389/sqft |
Source: LVR #2820683 Report a problem | ||
| 4/29/2010 | Sold | $372,000+47.6%$126/sqft |
Source: Public Record Report a problem | ||
| 11/24/2009 | Sold | $252,000-49.5%$85/sqft |
Source: Public Record Report a problem | ||
| 9/24/2003 | Sold | $499,000$169/sqft |
Source: Public Record Report a problem | ||
Public tax history
| Year | Property taxes | Tax assessment |
|---|---|---|
| 2026 | $4,925 +8% | $209,767 -1.5% |
| 2025 | $4,560 +8% | $213,013 +4.9% |
| 2024 | $4,223 +8% | $202,978 +10.5% |
| 2023 | $3,910 +8% | $183,660 +9.6% |
| 2022 | $3,621 +7.7% | $167,626 -0.3% |
| 2021 | $3,361 +3% | $168,200 +2.3% |
| 2020 | $3,263 +3% | $164,441 +7.2% |
| 2019 | $3,168 +5.7% | $153,391 |
| 2018 | $2,998 | $153,391 +3.3% |
| 2017 | $2,998 | $148,540 +23.5% |
| 2016 | $2,998 +3.4% | $120,294 +9.6% |
| 2015 | $2,899 | $109,767 +5.2% |
| 2014 | $2,899 | $104,307 |
| 2013 | -- | $104,307 +13.3% |
| 2012 | -- | $92,049 -2.8% |
| 2011 | -- | $94,718 -3.7% |
| 2010 | -- | $98,356 -53.5% |
| 2009 | -- | $211,546 |
| 2008 | -- | $211,546 -3.7% |
| 2007 | -- | $219,654 +17.8% |
| 2006 | -- | $186,399 +22.9% |
| 2005 | -- | $151,704 +21.5% |
| 2004 | -- | $124,891 +1.1% |
| 2003 | -- | $123,491 -0.3% |
| 2002 | -- | $123,820 +12.2% |
| 2001 | -- | $110,370 |
Find assessor info on the county website
Monthly payment
Est. payment
Payment breakdown
Explore the cost of this home by adjusting the details. Changes won't be saved.Climate risks
Neighborhood: Spring Valley
Nearby schools
Schools provided by the listing agent
- Elementary: Gray, Guild R.,Gray, Guild R.
- Middle: Lawrence
- High: Spring Valley HS
Source: LVR. This data may not be complete. We recommend contacting the local school district to confirm school assignments for this home.


Similar homes
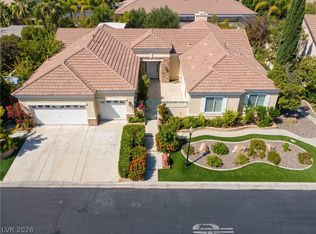
- $939,9754 bd3 ba3.1k sqft7904 Roxburgh Castle Ave, Las Vegas, NV 89117For Sale
 MLS ID #2824014, Brian Neal, LPT Realty, LLC. LVR
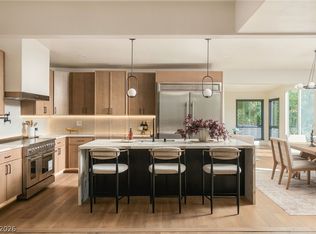
- $995,0004 bd3 ba3.1k sqft2009 Plaza De Cielo, Las Vegas, NV 89102For Sale
 MLS ID #2833316, Daniel Mumm, Huntington & Ellis, A Real Est. LVR
- $785,0005 bd4 ba2.9k sqft6975 Obannon Dr, Las Vegas, NV 89117For Sale
 MLS ID #2782496, Branden Cinquegrani, Legacy Real Estate Group. LVR
- $649,0004 bd3 ba2.5k sqft1512 Padova Dr, Las Vegas, NV 89117For Sale
 MLS ID #2818293, Randy M. Land, Evolve Realty. LVR
