Located in the Ѕсοtch 80's juѕt a ѕhort distance from thе Convеntion center, Arts district, Smith center, Downtown and the famous LAS VEGAS STRIP! Once owned by Comedian Shecky Green and his first wife, This beautiful home has 4 bedrooms and 4 bathrooms, a private office, and a private back room perfect for a potential guest suite or game room with plumbing ready for a kitchenette! the back yard boasts a Large Sparkling PebbleTec pool 10 ft deep with a diving board for your enjoyment! with over 200k in remodeling done in 2020 including 2 tankless water heaters, new plumbing, new ac units in 2023 this home is a must see!
Active
Price cut: $21K (8/14)
$1,199,000
2211 Edgewood Ave, Las Vegas, NV 89102
4beds
3,966sqft
Single Family Residence
Built in 1954
0.6 Acres Lot
$1,149,100 Zestimate®
$302/sqft
$-- HOA
What's special
Private officePrivate back roomNew plumbing
- 167 days
- 489
- 27
Zillow last checked:
Listing updated:
Listed by:
Sara Williams S.0188588 (702)523-6574,
BHHS Nevada Properties
Source: LVR,MLS#: 2767040 Originating MLS: Greater Las Vegas Association of Realtors Inc
Originating MLS: Greater Las Vegas Association of Realtors IncFacts & features
Interior
Bedrooms & bathrooms
- Bedrooms: 4
- Bathrooms: 4
- Full bathrooms: 2
- 3/4 bathrooms: 2
Primary bedroom
- Description: Bedroom With Bath Downstairs,Ceiling Fan,Custom Closet,Sitting Room,Walk-In Closet(s)
- Dimensions: 19x16
Bedroom 2
- Description: Ceiling Fan,Ceiling Light,Closet
- Dimensions: 11x9
Bedroom 3
- Description: Ceiling Light,Closet
- Dimensions: 19x20
Bedroom 4
- Description: Ceiling Fan,Ceiling Light,Closet
- Dimensions: 14x11
Dining room
- Description: Formal Dining Room
- Dimensions: 12x16
Kitchen
- Description: Breakfast Nook/Eating Area,Island
- Dimensions: 16x21
Living room
- Description: Entry Foyer,Formal,Front
- Dimensions: 16x29
Heating
- Gas, Multiple Heating Units
Cooling
- Central Air, Electric, 2 Units
Appliances
- Included: Electric Range, Disposal, Microwave, Refrigerator, Water Softener Owned, Tankless Water Heater
- Laundry: Electric Dryer Hookup, Laundry Closet, Main Level
Features
- Bedroom on Main Level, Ceiling Fan(s), Primary Downstairs
- Flooring: Luxury Vinyl Plank
- Number of fireplaces: 1
- Fireplace features: Gas, Living Room
Interior area
- Total structure area: 3,966
- Total interior livable area: 3,966 sqft
Video & virtual tour
Property
Parking
- Total spaces: 4
- Parking features: Attached, Garage, Open, Shelves
- Attached garage spaces: 4
- Has uncovered spaces: Yes
Features
- Stories: 1
- Exterior features: Private Yard, Sprinkler/Irrigation
- Has private pool: Yes
- Pool features: In Ground, Private
- Fencing: Block,Back Yard
Lot
- Size: 0.6 Acres
- Features: Drip Irrigation/Bubblers, Desert Landscaping, Landscaped, < 1/4 Acre
Details
- Parcel number: 16204102002
- Zoning description: Single Family
- Horse amenities: None
Construction
Type & style
- Home type: SingleFamily
- Architectural style: One Story
- Property subtype: Single Family Residence
Materials
- Roof: Tile
Condition
- Resale
- Year built: 1954
Utilities & green energy
- Electric: Photovoltaics None
- Sewer: Public Sewer
- Water: Public
- Utilities for property: Above Ground Utilities
Community & HOA
Community
- Security: Security System Leased
- Subdivision: NONE
HOA
- Has HOA: No
- Amenities included: None
Location
- Region: Las Vegas
Financial & listing details
- Price per square foot: $302/sqft
- Tax assessed value: $567,309
- Annual tax amount: $3,298
- Date on market: 3/24/2026
- Listing agreement: Exclusive Right To Sell
- Listing terms: Cash,Conventional
Estimated market value
$1,149,100
$1.09M - $1.21M
$5,538/mo
Price history
| Date | Event | Price |
|---|---|---|
| 8/14/2026 | Price change | $1,199,000-1.7%$302/sqft |
Source:  LVR #2767040 Report a problem LVR #2767040 Report a problem | ||
| 7/14/2026 | Price change | $1,220,000-1.6%$308/sqft |
Source: LVR #2767040 Report a problem | ||
| 3/24/2026 | Listed for sale | $1,240,000-15.9%$313/sqft |
Source: LVR #2767040 Report a problem | ||
| 2/17/2026 | Listing removed | $1,475,000$372/sqft |
Source: BHHS broker feed #2718341 Report a problem | ||
| 9/30/2025 | Listed for sale | $1,475,000+279.2%$372/sqft |
Source:  Berkshire Hathaway HomeServices Nevada Properties #2718341 Report a problem Berkshire Hathaway HomeServices Nevada Properties #2718341 Report a problem | ||
| 9/4/1996 | Sold | $389,000$98/sqft |
Source: Public Record Report a problem | ||
Public tax history
| Year | Property taxes | Tax assessment |
|---|---|---|
| 2026 | $3,301 +3% | $198,558 +0.2% |
| 2025 | $3,204 +3% | $198,105 +4.6% |
| 2024 | $3,111 +3% | $189,437 +4.5% |
| 2023 | $3,021 +3% | $181,322 +10.6% |
| 2022 | $2,933 +3% | $164,012 +1.1% |
| 2021 | $2,847 +3% | $162,230 +17.4% |
| 2020 | $2,763 +3% | $138,207 +11.5% |
| 2019 | $2,683 +12.8% | $123,963 |
| 2018 | $2,378 | $123,963 +42.5% |
| 2017 | $2,378 | $86,983 +20.2% |
| 2016 | $2,378 +2.7% | $72,350 +2.5% |
| 2015 | $2,315 | $70,611 +3.1% |
| 2014 | $2,315 | $68,520 |
| 2013 | -- | $68,520 +0.4% |
| 2012 | -- | $68,243 +0.5% |
| 2011 | -- | $67,885 -8% |
| 2010 | -- | $73,814 -17.3% |
| 2009 | -- | $89,210 |
| 2008 | -- | $89,210 -29.3% |
| 2006 | -- | $126,155 +38.6% |
| 2005 | -- | $91,018 +27.2% |
| 2004 | -- | $71,537 -0.8% |
| 2003 | -- | $72,079 -1.8% |
| 2002 | -- | $73,430 +0.2% |
| 2001 | -- | $73,270 |
Find assessor info on the county website
Monthly payment
Est. payment
Payment breakdown
Explore the cost of this home by adjusting the details. Changes won't be saved.Climate risks
Neighborhood: Rancho Charleston
Nearby schools
Schools provided by the listing agent
- Elementary: Wasden, Howard,Wasden, Howard
- Middle: Hyde Park
- High: Clark Ed. W.
Source: LVR. This data may not be complete. We recommend contacting the local school district to confirm school assignments for this home.
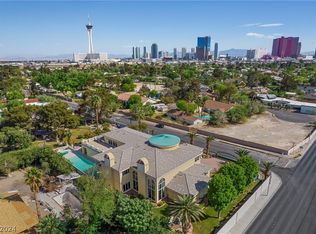
Similar homes
- $1,299,0004 bd3 ba3.2k sqft2901 Justice Ln, Las Vegas, NV 89107For Sale
 MLS ID #2771359, Patricia Georges, Real Broker LLC. LVR
 - $1,299,0004 bd4 ba3.6k sqft408 Lacy Ln, Las Vegas, NV 89107For Sale
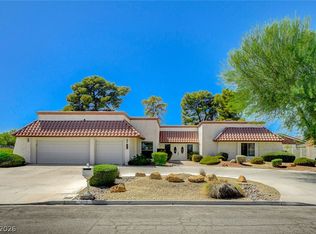 MLS ID #2803336, Jay F. Lean, Platinum Real Estate Prof. LVR
 - $1,124,9004 bd4 ba4k sqft828 Vegas Valley Dr, Las Vegas, NV 89109For Sale
 MLS ID #2812269, Malcolm Boot, American Realty Properties LLC. LVR
 - $775,0004 bd3 ba2.3k sqft2908 Mason Ave, Las Vegas, NV 89102For Sale
 MLS ID #2808876, Brenda J. Williams, Sphere Real Estate. LVR
