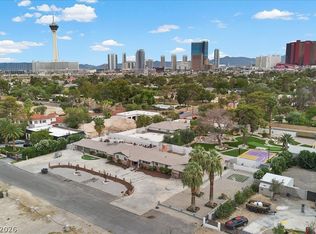
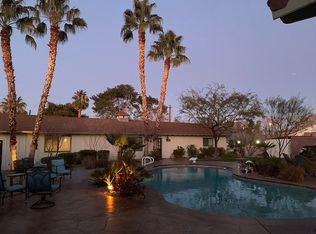
1245 S Rancho Dr, Las Vegas, NV 89102
Home value
$5,408,200
$5.14M - $5.68M
Not available
Owner options
Find your next renter with Zillow Rental Manager. Plus, with online applications, you can quickly screen prospective tenants – for free.
$12,054/mo
Est. payment
Refinancing to a lower rate could help reduce your monthly payments and save thousands over the life of the loan.
$12,054/mo
Est. payment
Explore your selling options
Work with a Zillow partner agent
Leverage their expertise and Zillow's premium Showcase listings to get your home seen by more buyers.
Get startedList with your own agent
Get your home in front of millions of buyers by listing it on Zillow.
Learn how to do itSell it yourself
Take full control of how buyers see your home on Zillow by listing For Sale by Owner (FSBO).
List your homeWhat's special
Zillow last checked:
Listing updated:
Sara Williams S.0188588 (702)523-6574,
BHHS Nevada Properties
Matthew Langguth, S.0178407
Galindo Group Real Estate
Facts & features
Interior
Bedrooms & bathrooms
- Bedrooms: 5
- Bathrooms: 6
- Full bathrooms: 5
- 1/2 bathrooms: 1
Rooms
- Room types: Basement
Primary bedroom
- Description: Balcony,Ceiling Fan,Ceiling Light,Custom Closet,Loft,Sitting Room,Upstairs,Walk-In Closet(s)
- Dimensions: 21x32
Bedroom 2
- Description: Ceiling Fan,Ceiling Light,Custom Closet,Downstairs,Walk-In Closet(s),With Bath
- Dimensions: 17x18
Bedroom 3
- Description: Ceiling Fan,Ceiling Light,Custom Closet,Downstairs,Walk-In Closet(s),With Bath
- Dimensions: 17x17
Bedroom 4
- Description: Ceiling Fan,Ceiling Light,Custom Closet,Downstairs,Walk-In Closet(s),With Bath
- Dimensions: 17x17
Den
- Description: Built-Ins,Ceiling Fan,Other,Upstairs
- Dimensions: 15x16
Dining room
- Description: Formal Dining Room
- Dimensions: 22x14
Great room
- Description: Downstairs,Vaulted Ceiling,Wet Bar
- Dimensions: 24x23
Kitchen
- Description: Solid Surface Countertops,Stainless Steel Appliances
- Dimensions: 20x19
Media room
- Description: Downstairs,Surround Sound
- Dimensions: 18x25
Heating
- Gas, Multiple Heating Units
Cooling
- Central Air, Gas, 2 Units
Appliances
- Included: Dryer, Gas Cooktop, Disposal, Refrigerator, Washer
- Laundry: Gas Dryer Hookup, Laundry Closet, Main Level
Features
- Bedroom on Main Level, Ceiling Fan(s), Window Treatments
- Flooring: Carpet, Hardwood, Laminate, Marble
- Windows: Drapes, Plantation Shutters
- Has basement: Yes
- Number of fireplaces: 2
- Fireplace features: Family Room, Gas, Primary Bedroom
Interior area
- Total structure area: 11,701
- Total interior livable area: 13,109 sqft
Property
Parking
- Total spaces: 5
- Parking features: Attached, Garage, Garage Door Opener, Inside Entrance
- Attached garage spaces: 5
Features
- Stories: 3
- Patio & porch: Balcony, Covered, Deck, Patio
- Exterior features: Balcony, Deck, Patio, Private Yard, Sprinkler/Irrigation, Water Feature
- Has private pool: Yes
- Pool features: In Ground, Private, Waterfall
- Has spa: Yes
- Spa features: In Ground
- Fencing: Block,Electric,Full
Lot
- Size: 1.39 Acres
- Features: 1 to 5 Acres, Drip Irrigation/Bubblers, Fruit Trees, Landscaped
Details
- Additional structures: Guest House
- Parcel number: 16204102007
- Zoning description: Single Family
- Horse amenities: None
Construction
Type & style
- Home type: SingleFamily
- Architectural style: Three Story
- Property subtype: Single Family Residence
Materials
- Roof: Tile
Condition
- Good Condition,Resale
- Year built: 1999
Utilities & green energy
- Electric: Photovoltaics None
- Sewer: Public Sewer, Septic Tank
- Water: Public
- Utilities for property: Above Ground Utilities, Septic Available
Community & HOA
Community
- Security: Security System Owned
- Subdivision: Scotch 80's
HOA
- Has HOA: No
- Amenities included: None
Location
- Region: Las Vegas
Financial & listing details
- Price per square foot: $198/sqft
- Tax assessed value: $2,495,931
- Annual tax amount: $23,669
- Date on market: 3/14/2024
- Listing agreement: Exclusive Right To Sell
- Listing terms: Cash,Conventional
Price history
| Date | Event | Price |
|---|---|---|
| 3/12/2026 | Listing removed | $5,999,999$458/sqft |
Source: | ||
| 9/11/2025 | Listed for sale | $5,999,999+6.7%$458/sqft |
Source: | ||
| 7/10/2025 | Listing removed | $5,625,000$429/sqft |
Source: | ||
| 4/23/2025 | Price change | $5,625,000-5.5%$429/sqft |
Source: | ||
| 2/7/2025 | Listed for sale | $5,950,000-8.5%$454/sqft |
Source: | ||
| 11/11/2024 | Listing removed | $6,500,000-3%$496/sqft |
Source: | ||
| 9/15/2024 | Listed for sale | $6,700,000+157.7%$511/sqft |
Source: | ||
| 6/20/2024 | Sold | $2,600,000-10.3%$198/sqft |
Source: | ||
| 6/12/2024 | Contingent | $2,900,000$221/sqft |
Source: | ||
| 5/8/2024 | Pending sale | $2,900,000$221/sqft |
Source: BHHS broker feed #2567446 Report a problem | ||
| 5/7/2024 | Contingent | $2,900,000$221/sqft |
Source: | ||
| 3/14/2024 | Listed for sale | $2,900,000-3.3%$221/sqft |
Source: | ||
| 10/17/2023 | Listing removed | -- |
Source: | ||
| 8/18/2023 | Price change | $3,000,000-6.3%$229/sqft |
Source: | ||
| 7/21/2023 | Price change | $3,200,000-5.9%$244/sqft |
Source: | ||
| 4/27/2023 | Price change | $3,400,000-2.9%$259/sqft |
Source: | ||
| 2/13/2023 | Price change | $3,500,000-7.9%$267/sqft |
Source: | ||
| 7/18/2022 | Price change | $3,800,000-7.3%$290/sqft |
Source: | ||
| 5/6/2022 | Listed for sale | $4,100,000$313/sqft |
Source: | ||
Public tax history
| Year | Property taxes | Tax assessment |
|---|---|---|
| 2026 | $28,640 +5.6% | $873,576 -1.4% |
| 2025 | $27,118 +8% | $886,197 +5.9% |
| 2024 | $25,110 +3% | $836,889 +7% |
| 2023 | $24,379 +3% | $782,156 +6.5% |
| 2022 | $23,669 +3% | $734,197 +0.4% |
| 2021 | $22,979 +3% | $731,495 +1.9% |
| 2020 | $22,309 +3% | $717,512 +5.1% |
| 2019 | $21,660 +4.2% | $682,383 |
| 2018 | $20,785 | $682,383 +6.4% |
| 2017 | $20,785 | $641,417 +0.7% |
| 2016 | $20,785 +3.4% | $636,939 +1% |
| 2015 | $20,110 | $630,559 +5.9% |
| 2014 | $20,110 | $595,247 |
| 2013 | -- | $595,247 -0.9% |
| 2012 | -- | $600,893 +4.1% |
| 2011 | -- | $577,126 -5% |
| 2010 | -- | $607,712 -1.6% |
| 2009 | -- | $617,580 |
| 2008 | -- | $617,580 -5.4% |
| 2007 | -- | $652,494 +0.5% |
| 2006 | -- | $649,294 +15.2% |
| 2005 | -- | $563,479 +12% |
| 2003 | -- | $503,171 0% |
| 2002 | -- | $503,220 +8.8% |
| 2001 | -- | $462,660 |
Neighborhood: Rancho Charleston
Nearby homes
- $982,9006 bd4 ba4.7k sqft2223 Edgewood Ave, Las Vegas, NV 89102Off Market
- $1,199,0004 bd4 ba3.9k sqft2211 Edgewood Ave, Las Vegas, NV 89102For Sale

- $1,389,3004 bd4 ba3.6k sqft3 Crescent Dr, Las Vegas, NV 89102Off Market

- $1,532,2006 bd5 ba6.8k sqft2171 Edgewood Ave, Las Vegas, NV 89102Off Market
- $1,279,5004 bd5 ba3.8k sqft2201 Waldman Ave, Las Vegas, NV 89102Off Market
- $1,351,800-- bd-- ba-- sqft2201 Waldman Ave, Las vegas, NV 89102Off Market
- $425,0001 bd1 ba650 sqft2311 Mason Ave, Las Vegas, NV 89102Off Market
- $585,0004 bd3 ba2.7k sqft2304 Llewellyn Dr, Las Vegas, NV 89102Sold
Nearby schools
GreatSchools rating
- 4/10Howard Wasden Elementary SchoolGrades: PK-5Distance: 0.6 mi
- 6/10Hyde Park Middle SchoolGrades: 6-8Distance: 1.3 mi
- 6/10Ed W Clark High SchoolGrades: 9-12Distance: 2 mi
Schools provided by the listing agent
- Elementary: Wasden, Howard,Wasden, Howard
- Middle: Hyde Park
- High: Clark Ed. W.
Source: LVR. This data may not be complete. We recommend contacting the local school district to confirm school assignments for this home.
Get a cash offer in 3 minutes
- Nevada
- Clark County
- Las Vegas
- 89102
- Rancho Charleston
- 1245 S Rancho Dr