Make sure you check out the full 3D virtual walk-through of this Hard-to-find large single-story pool home in gated northwest Las Vegas, set on an oversized 0.34-acre lot with RV/boat parking, 3-car garage, solar, remodeled interior, major system upgrades, and a private pool/spa backyard built for Vegas living. Located in the Iron Mountain / Astoria area near Centennial Hills, this approx. 3,681 sq ft home offers space, function, privacy, and the convenience of single-story living.
Inside, the home features a remodeled open layout with a wall removed to improve flow, new flooring throughout, remodeled kitchen, remodeled primary bathroom, generous living areas, and a flexible floor plan ideal for entertaining, everyday living, work-from-home needs, or multi-use spaces. The updated kitchen and primary suite give the home a fresh, move-in-ready feel, while the large footprint provides the comfort and scale buyers want.
The oversized backyard is a major highlight with a private pool and spa, resurfaced pebble-finish pool, upgraded pool heater, newer pool pump, covered patio, synthetic grass, desert landscaping, usable yard space, and paved RV/boat parking behind a double iron side gate. From the aerial view to the backyard experience, this lot offers privacy, utility, and outdoor entertaining space that stands out from standard Las Vegas subdivision lots.
Major upgrades include a brand-new Trane A/C system, new electrical panel supporting the large solar system, new water heater, new water softener, upgraded pool equipment, and energy-efficiency benefits.
A standout northwest Las Vegas property offering single-story living, oversized lot, gated community, pool and spa, RV parking, boat parking, 3-car garage, solar, remodeled kitchen, remodeled primary bath, new flooring, upgraded mechanical systems, and strong outdoor entertaining space.
Active
Price cut: $80K (7/22)
$995,000
9304 Empire Rock St, Las Vegas, NV 89143
5beds
3,681sqft
:
Get pre-qualified$6,465/mo
Single Family Residence
Built in 2001
0.34 Acres Lot
$-- Zestimate®
$270/sqft
$118/mo HOA
What's special
- 39 days |
- 986 |
- 61 |
Zillow last checked:
Listing updated:
Listed by:
Rabih A. Yaghi BS.0144228 (702)903-0000,
Keller Williams MarketPlace
Source: LVR,MLS#: 2796897 Originating MLS: Greater Las Vegas Association of Realtors Inc
Originating MLS: Greater Las Vegas Association of Realtors IncFacts & features
Interior
Bedrooms & bathrooms
- Bedrooms: 5
- Bathrooms: 3
- Full bathrooms: 3
Primary bedroom
- Description: Walk-In Closet(s)
- Dimensions: 21x17
Bedroom 2
- Description: Ceiling Fan,Ceiling Light,Closet
- Dimensions: 14x13
Bedroom 3
- Description: Ceiling Fan,Ceiling Light,Closet
- Dimensions: 12x12
Bedroom 4
- Description: Ceiling Fan,Ceiling Light,Closet
- Dimensions: 12x12
Bedroom 5
- Description: No Closet
- Dimensions: 14x12
Primary bathroom
- Description: Double Sink,Separate Shower,Separate Tub
- Dimensions: 17x10
Kitchen
- Description: Breakfast Bar/Counter,Breakfast Nook/Eating Area,Island
- Dimensions: 35x20
Heating
- Gas, High Efficiency
Cooling
- Electric, High Efficiency
Appliances
- Included: Built-In Gas Oven, Dryer, Dishwasher, ENERGY STAR Qualified Appliances, Disposal, Microwave, Refrigerator, Water Softener Owned, Washer
- Laundry: Electric Dryer Hookup, Gas Dryer Hookup, Main Level, Laundry Room
Features
- Bedroom on Main Level, Ceiling Fan(s), Primary Downstairs, Window Treatments
- Flooring: Carpet, Tile
- Windows: Blinds
- Has fireplace: No
Interior area
- Total structure area: 3,681
- Total interior livable area: 3,681 sqft
Property
Parking
- Total spaces: 3
- Parking features: Attached, Garage, Inside Entrance, Private, RV Hook-Ups, RV Gated, RV Access/Parking, Shelves
- Attached garage spaces: 3
Features
- Stories: 1
- Patio & porch: Deck, Patio
- Exterior features: Courtyard, Deck, Dog Run, Patio, Private Yard
- Has private pool: Yes
- Pool features: Heated, In Ground, Private, Pool/Spa Combo
- Has spa: Yes
- Fencing: Back Yard,Stucco Wall
Lot
- Size: 0.34 Acres
- Features: 1/4 to 1 Acre Lot, Desert Landscaping, Landscaped
Details
- Parcel number: 12505411014
- Zoning description: Single Family
- Horse amenities: None
Construction
Type & style
- Home type: SingleFamily
- Architectural style: One Story
- Property subtype: Single Family Residence
Materials
- Drywall
- Roof: Tile
Condition
- Year built: 2001
Utilities & green energy
- Sewer: Public Sewer
- Water: Public
Green energy
- Energy efficient items: HVAC, Solar Panel(s)
Community & HOA
Community
- Security: Gated Community
- Subdivision: Iron Mountain Estate
HOA
- Has HOA: Yes
- Amenities included: Gated, Park
- Services included: Security
- HOA fee: $118 monthly
- HOA name: Astoria Iron Mountai
- HOA phone: 702-736-9450
Location
- Region: Las Vegas
Financial & listing details
- Price per square foot: $270/sqft
- Tax assessed value: $717,463
- Annual tax amount: $5,083
- Date on market: 7/2/2026
- Listing agreement: Exclusive Right To Sell
- Listing terms: Cash,Conventional,FHA,VA Loan
- Ownership: Single Family Residential
Estimated market value
Not available
Estimated sales range
Not available
$5,474/mo
Price history
| Date | Event | Price |
|---|---|---|
| 7/22/2026 | Price change | $995,000-7.4%$270/sqft |
Source:  LVR #2796897 Report a problem LVR #2796897 Report a problem | ||
| 7/3/2026 | Listed for sale | $1,075,000+7.5%$292/sqft |
Source: LVR #2796897 Report a problem | ||
| 5/26/2026 | Listing removed | $1,000,000$272/sqft |
Source: LVR #2718994 Report a problem | ||
| 4/28/2026 | Price change | $1,000,000-4.8%$272/sqft |
Source: LVR #2718994 Report a problem | ||
| 3/13/2026 | Price change | $1,050,000-4.5%$285/sqft |
Source: LVR #2718994 Report a problem | ||
| 9/14/2025 | Listed for sale | $1,100,000+29.4%$299/sqft |
Source: LVR #2718994 Report a problem | ||
| 2/17/2023 | Sold | $850,000+0%$231/sqft |
Source: LVR #2441809 Report a problem | ||
| 1/23/2023 | Pending sale | $849,990$231/sqft |
Source: LVR #2441809 Report a problem | ||
| 11/30/2022 | Price change | $849,990-1.2%$231/sqft |
Source: LVR #2441809 Report a problem | ||
| 11/9/2022 | Price change | $859,990-1.1%$234/sqft |
Source: LVR #2441809 Report a problem | ||
| 10/31/2022 | Price change | $869,990-2.2%$236/sqft |
Source: LVR #2441809 Report a problem | ||
| 9/27/2022 | Listed for sale | $889,990+26.2%$242/sqft |
Source: LVR #2441809 Report a problem | ||
| 4/19/2022 | Sold | $705,000+16%$192/sqft |
Source: Public Record Report a problem | ||
| 1/28/2022 | Sold | $607,950-43.4%$165/sqft |
Source: LVR #2350514 Report a problem | ||
| 7/8/2021 | Sold | $1,074,255+115.3%$292/sqft |
Source: Public Record Report a problem | ||
| 12/19/2019 | Listing removed | $499,000$136/sqft |
Source: Rustic Properties #2121030 Report a problem | ||
| 7/30/2019 | Listed for sale | $499,000+63.6%$136/sqft |
Source: Rustic Properties #2121030 Report a problem | ||
| 3/6/2001 | Sold | $304,995+98.7%$83/sqft |
Source: Public Record Report a problem | ||
| 5/19/1994 | Sold | $153,500$42/sqft |
Source: Public Record Report a problem | ||
Public tax history
| Year | Property taxes | Tax assessment |
|---|---|---|
| 2026 | $5,085 +3% | $251,112 -4.2% |
| 2025 | $4,937 +3% | $262,256 -0.5% |
| 2024 | $4,794 +3% | $263,624 +19.4% |
| 2023 | $4,654 +8% | $220,736 +16.3% |
| 2022 | $4,310 +3% | $189,719 +5.9% |
| 2021 | $4,184 +3% | $179,202 -9.9% |
| 2020 | $4,061 +3% | $198,796 +25.4% |
| 2019 | $3,943 +5.7% | $158,571 |
| 2018 | $3,731 | $158,571 -0.7% |
| 2017 | $3,731 | $159,715 +12.5% |
| 2016 | $3,731 +0.2% | $141,956 +20.9% |
| 2015 | $3,725 +3.2% | $117,372 +8.5% |
| 2014 | $3,609 | $108,204 |
| 2013 | -- | $108,204 +5.7% |
| 2012 | -- | $102,336 -7.8% |
| 2011 | -- | $111,004 -3.2% |
| 2010 | -- | $114,671 -11.7% |
| 2009 | -- | $129,815 |
| 2008 | -- | $129,815 -50.5% |
| 2007 | -- | $262,505 +6.2% |
| 2006 | -- | $247,227 +26.2% |
| 2005 | -- | $195,934 +39.3% |
| 2004 | -- | $140,690 +9.9% |
| 2003 | -- | $128,034 +30.3% |
| 2002 | -- | $98,280 |
Find assessor info on the county website
Monthly payment
Est. payment
Payment breakdown
Explore the cost of this home by adjusting the details. Changes won't be saved.Climate risks
Neighborhood: Tule Springs
Nearby schools
GreatSchools rating
- 6/10William & Mary Scherkenbach Elementary SchoolGrades: PK-5Distance: 0.7 mi
- 7/10Ralph Cadwallader Middle SchoolGrades: 6-8Distance: 2.7 mi
- 6/10Arbor View High SchoolGrades: 9-12Distance: 2.2 mi
Schools provided by the listing agent
- Elementary: Scherkenbach, William & Mary,Scherkenbach, William
- Middle: Cadwallader Ralph
- High: Arbor View
Source: LVR. This data may not be complete. We recommend contacting the local school district to confirm school assignments for this home.
- $1,061,9005 bd5 ba4.9k sqft9308 Empire Rock St, Las Vegas, NV 89143Off Market

- $1,027,4005 bd5 ba6k sqft9300 Empire Rock St, Las Vegas, NV 89143Off Market

- $1,055,0006 bd6 ba6k sqft9316 Empire Rock St, Las Vegas, NV 89143Sold
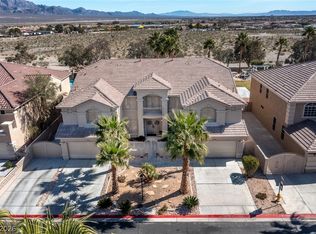
- $952,5005 bd5 ba4.9k sqft9212 Empire Rock St, Las Vegas, NV 89143Off Market
- $950,0008 bd5 ba6k sqft9309 Empire Rock St, Las Vegas, NV 89143Off Market
- $847,3009 bd4 ba6k sqft9305 Empire Rock St, Las Vegas, NV 89143Off Market
- $849,3009 bd4 ba6k sqft9313 Empire Rock St, Las Vegas, NV 89143Off Market
- $880,7008 bd5 ba6k sqft9301 Empire Rock St, Las Vegas, NV 89143Off Market
A local agent can set up tours, give advice and negotiate with sellers.
Similar homes
- $1,100,0006 bd5 ba4.9k sqft8820 Buffalo Cloud Ave, Las Vegas, NV 89143For Sale
 MLS ID #2807887, Jessie Sorani, Coldwell Banker Premier. LVR
 - $--4 bd3 ba2.8k sqft9145 Rusty Rifle Ave, Las Vegas, NV 89143Auction
 Auction.com 2
 - $875,0005 bd5 ba4.9k sqft8905 Goldstone Ave, Las Vegas, NV 89143For Sale
 MLS ID #2798735, Teresa Lynn, Keller Williams Realty Las Veg. LVR
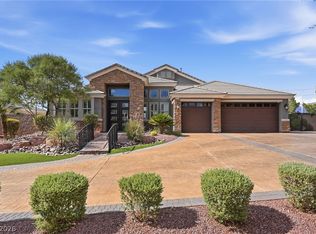
 - $1,200,0004 bd4 ba3.3k sqft8420 Cedar Mill Falls Ct, Las Vegas, NV 89143For Sale
 MLS ID #2804623, Russell I. Arnold II, The Agency Las Vegas. LVR
 - $549,9004 bd3 ba2.7k sqft9712 Running Rabbit St, Las Vegas, NV 89143For SaleMLS ID #2807792, Stanley J. King, eXp Realty. LVR
- $575,0005 bd3 ba3.2k sqft8700 Wild Diamond Ave, Las Vegas, NV 89143For SaleMLS ID #2807264, James Egloff Jr, BHHS Nevada Properties. LVR
- $675,0004 bd3 ba2.3k sqft8920 Mannix Ct, Las Vegas, NV 89143For SaleMLS ID #2805251, Eric D. Ludvigsen, Zahler Properties LLC. LVR
- $837,0006 bd5 ba4.9k sqft9021 Rockville Ave, Las Vegas, NV 89143For SaleMLS ID #2762280, Lily Fu-Rowland, BHHS Nevada Properties. LVR
- $599,0004 bd3 ba2.7k sqft9044 Black Elk Ave, Las Vegas, NV 89143For SaleMLS ID #2807081, Douglas R. Johnson, Compass Realty & Management. LVR
- $616,0004 bd3 ba2.3k sqft8921 Reining Spur Ave, Las Vegas, NV 89143For SaleMLS ID #2803669, Nancy Ruiz, Huntington & Ellis, A Real Est. LVR
- $624,9905 bd4 ba3k sqft8832 Egyptian Ave, Las Vegas, NV 89143For SaleMLS ID #2803459, James J. Bounce, Red Rock Real Estate. LVR
- $659,0005 bd3 ba3.2k sqft8633 Vivid Violet Ave, Las Vegas, NV 89143For SaleMLS ID #2798169, Cynthia L. McCall, RE/Max Five Star Realty. LVR
- $900,0004 bd4 ba3.6k sqft8345 Christinas Cove Ave, Las Vegas, NV 89131For SaleMLS ID #2774660, Shannon A. Luke, Douglas Elliman of Nevada LLC. LVR
- $599,0004 bd3 ba2.7k sqft9020 White Eyes Ave, Las Vegas, NV 89143For SaleMLS ID #2802999, Jadyn Schaller, Realty ONE Group, Inc. LVR
- $685,0003 bd4 ba2.5k sqft8508 Brody Marsh Ave, Las Vegas, NV 89143For SaleMLS ID #2804918, John J. Faulis Jr, Vegas Dream Homes Inc. LVR
- $807,0005 bd3 ba3.1k sqft8225 Romantic Sunset St, Las Vegas, NV 89131For SaleMLS ID #2798583, Davoud David Alizadeh, Realty ONE Group, Inc. LVR
- $589,9004 bd3 ba2.6k sqft9004 Loggers Mill Ave, Las Vegas, NV 89143For SaleMLS ID #2802633, Sefedin Zenuni, Zenuni Realty Group. LVR
- $768,9375 bd5 ba3.3k sqft10454 Arianna Smt, Saint Las Vegas, NV 89143New ConstructionLennar Homes
- $799,9505 bd3 ba3.4k sqft9090 Variable Star St, Las Vegas, NV 89143New ConstructionMLS ID #2804226, Frank J. Gargano, Real Estate Consultants of Nv. LVR
- $875,9904 bd4 ba3.7k sqft9281 Kyra Peak Ave, Las Vegas, NV 89143New ConstructionLennar Homes
