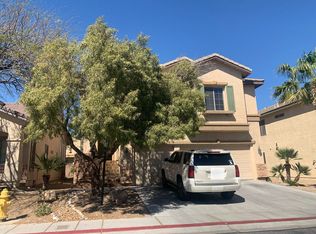
Stunning 4 Bedroom home with a pool! This home features a large great room, a three sided fireplace with a formal living room and dining room. There is a large kitchen island and coffee/wine bar that includes a beverage fridge. There is a full bathroom down stairs and the laundry room is conveniently located upstairs near the bedrooms. The large primary bedroom has oversized walk in closets. The inviting back yard has a large covered patio. The beautiful pool and spa are great for summer. Top it off with a three car garage!
Closed
Est. $585,000
9145 Rusty Rifle Ave, Las Vegas, NV 89143
4beds
2,816sqft
Single Family Residence
Built in 2004
5,227 Square Feet Lot
$585,000 Zestimate®
$208/sqft
$60/mo HOA
Overview
- 266 days
- 70
- 2
Zillow last checked:
Listing updated:
Listed by:
Florence Rowe S.0175553 (702)277-0112,
Signature Real Estate Group
Source: LVR,MLS#: 2571716 Originating MLS: Greater Las Vegas Association of Realtors Inc
Originating MLS: Greater Las Vegas Association of Realtors IncFacts & features
Interior
Bedrooms & bathrooms
- Bedrooms: 4
- Bathrooms: 3
- Full bathrooms: 3
Primary bedroom
- Description: Ceiling Fan,Closet,Upstairs,Walk-In Closet(s)
- Dimensions: 25x18
Bedroom 2
- Description: Ceiling Fan,Closet
- Dimensions: 14x18
Bedroom 3
- Description: Ceiling Fan,Closet
- Dimensions: 14x14
Bedroom 4
- Description: Ceiling Fan,Closet
- Dimensions: 14x15
Kitchen
- Description: Concrete Flooring,Island,Pantry,Solid Surface Countertops
Heating
- Central, Gas
Cooling
- Central Air, Electric, 2 Units
Appliances
- Included: Dryer, Disposal, Gas Range, Microwave, Refrigerator, Wine Refrigerator, Washer
- Laundry: Gas Dryer Hookup, Upper Level
Features
- Ceiling Fan(s), Window Treatments
- Flooring: Carpet, Concrete
- Windows: Blinds
- Number of fireplaces: 1
- Fireplace features: Gas, Great Room, Multi-Sided
Interior area
- Total structure area: 2,816
- Total interior livable area: 2,816 sqft
Property
Parking
- Total spaces: 3
- Parking features: Attached, Garage
- Attached garage spaces: 3
Features
- Stories: 2
- Patio & porch: Covered, Patio
- Exterior features: Patio, Private Yard
- Has private pool: Yes
- Pool features: In Ground, Private
- Has spa: Yes
- Fencing: Block,Back Yard
Lot
- Size: 5,227 Square Feet
- Features: Desert Landscaping, Landscaped, < 1/4 Acre
Details
- Parcel number: 12508230010
- Zoning description: Single Family
- Horse amenities: None
Construction
Type & style
- Home type: SingleFamily
- Architectural style: Two Story
- Property subtype: Single Family Residence
Materials
- Roof: Tile
Condition
- Good Condition,Resale
- Year built: 2004
Utilities & green energy
- Electric: Photovoltaics None
- Sewer: Public Sewer
- Water: Public
- Utilities for property: Cable Available
Community & HOA
Community
- Subdivision: Spring Mountain Ranch
HOA
- Has HOA: Yes
- Amenities included: Playground, Park
- Services included: None
- HOA name: spring mountain ranc
- HOA phone: 702-638-7770
- Second HOA fee: $60 monthly
Location
- Region: Las Vegas
Financial & listing details
- Price per square foot: $208/sqft
- Tax assessed value: $477,440
- Annual tax amount: $2,728
- Date on market: 4/1/2024
- Listing agreement: Exclusive Right To Sell
- Listing terms: Cash,Conventional,FHA,VA Loan
- Ownership: Single Family Residential
Foreclosure details
Estimated market value
$585,000
$556,000 - $614,000
$2,977/mo
Price history
| Date | Event | Price |
|---|---|---|
| 5/3/2024 | Sold | $562,000$200/sqft |
Source:  LVR #2571716 Report a problem LVR #2571716 Report a problem | ||
| 4/2/2024 | Pending sale | $562,000$200/sqft |
Source: LVR #2571716 Report a problem | ||
| 4/1/2024 | Listed for sale | $562,000+41.2%$200/sqft |
Source: LVR #2571716 Report a problem | ||
| 12/17/2020 | Sold | $398,000+0.8%$141/sqft |
Source: LVR #2246826 Report a problem | ||
| 11/9/2020 | Listed for sale | $395,000+31.7%$140/sqft |
Source: DeVille Realty Group #2246826 Report a problem | ||
| 10/13/2016 | Sold | $299,900$106/sqft |
Source: LVR #1819451 Report a problem | ||
| 9/15/2016 | Pending sale | $299,900$106/sqft |
Source: Hastings Brokerage Ltd #1819451 Report a problem | ||
| 9/9/2016 | Price change | $299,900-3.2%$106/sqft |
Source: Hastings Brokerage Ltd #1819451 Report a problem | ||
| 7/26/2016 | Listed for sale | $309,900+19.2%$110/sqft |
Source: Hastings Brokerage Ltd #1819451 Report a problem | ||
| 9/16/2015 | Listing removed | $260,000$92/sqft |
Source: Realty One Group, Inc #1524524 Report a problem | ||
| 8/11/2015 | Price change | $260,000-3.7%$92/sqft |
Source: Realty One Group, Inc #1524524 Report a problem | ||
| 7/14/2015 | Price change | $270,000-3.6%$96/sqft |
Source: Realty One Group, Inc #1524524 Report a problem | ||
| 6/20/2015 | Price change | $280,000-3.4%$99/sqft |
Source: Realty ONE Group, Inc #1524524 Report a problem | ||
| 6/9/2015 | Price change | $290,000-3.3%$103/sqft |
Source: Realty ONE Group, Inc #1524524 Report a problem | ||
| 3/20/2015 | Listed for sale | $300,000+67.6%$107/sqft |
Source: Realty ONE Group #1524524 Report a problem | ||
| 8/30/2012 | Listing removed | $179,000$64/sqft |
Source: Realty ONE Group #1128695 Report a problem | ||
| 7/14/2011 | Price change | $179,000-5.3%$64/sqft |
Source: Realty ONE Group #1128695 Report a problem | ||
| 3/17/2011 | Listed for sale | $189,000-29.9%$67/sqft |
Source: Realty One Group #1128695 Report a problem | ||
| 3/24/2004 | Sold | $269,522$96/sqft |
Source: Public Record Report a problem | ||
Public tax history
| Year | Property taxes | Tax assessment |
|---|---|---|
| 2026 | $3,181 +8% | $167,104 -1.3% |
| 2025 | $2,946 +8% | $169,320 +6.1% |
| 2024 | $2,728 +3% | $159,609 +10.5% |
| 2023 | $2,649 +3% | $144,425 +7.7% |
| 2022 | $2,572 +3% | $134,054 +1.6% |
| 2021 | $2,496 +3% | $131,923 +4% |
| 2020 | $2,423 +3% | $126,898 +6% |
| 2019 | $2,352 +5.7% | $119,730 |
| 2018 | $2,226 | $119,730 +9% |
| 2017 | $2,226 | $109,835 +14.2% |
| 2016 | $2,226 +0.2% | $96,167 +30.6% |
| 2015 | $2,222 +3.2% | $73,639 +15.8% |
| 2014 | $2,152 | $63,613 |
| 2013 | -- | $63,613 +3.2% |
| 2012 | -- | $61,632 -15.1% |
| 2011 | -- | $72,600 -8.6% |
| 2010 | -- | $79,425 -17.7% |
| 2009 | -- | $96,469 |
| 2008 | -- | $96,469 -27.2% |
| 2007 | -- | $132,572 +3% |
| 2006 | -- | $128,703 +31.7% |
| 2005 | -- | $97,689 |
Find assessor info on the county website
Monthly payment
Climate risks
Neighborhood: Tule Springs
Nearby schools
Schools provided by the listing agent
- Elementary: Scherkenbach, William & Mary,Scherkenbach, William
- Middle: Cadwallader Ralph
- High: Arbor View
Source: LVR. This data may not be complete. We recommend contacting the local school district to confirm school assignments for this home.
- $446,5003 bd2 ba2.1k sqft9141 Rusty Rifle Ave, Las Vegas, NV 89143Off Market
- $509,2004 bd3 ba2.1k sqft9149 Rusty Rifle Ave, Las Vegas, NV 89143Off Market
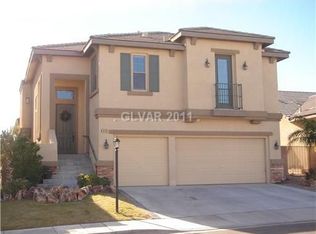
- $503,0003 bd3 ba2k sqft9137 Rusty Rifle Ave, Las Vegas, NV 89143Off Market
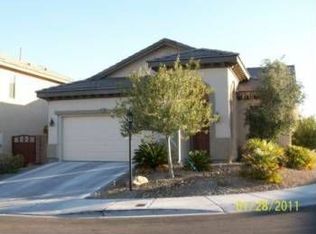
- $469,3003 bd2 ba1.6k sqft9153 Rusty Rifle Ave, Las Vegas, NV 89143Off Market
Similar homes
- $559,0004 bd3 ba2.6k sqft9105 Hines Ave, Las Vegas, NV 89143For Sale
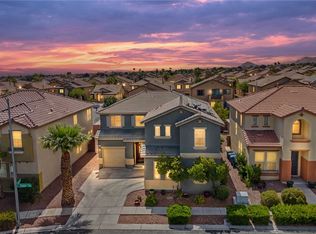 MLS ID #2820268, Luis E. Rodriguez, New Vision Realty of Las Vegas. LVR
 - $474,0004 bd3 ba2.4k sqft8900 Ochoa St, Las Vegas, NV 89143For Sale
 MLS ID #2821250, Jason Garcia, Coldwell Banker Premier. LVR
 - $599,9994 bd2 ba2.3k sqft8725 Butterchurn Ave, Las Vegas, NV 89143For Sale
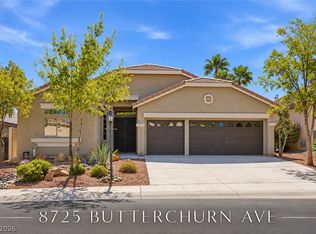 MLS ID #2820433, Jessica L. Beyer, Precision Realty. LVR
 - $--4 bd3 ba2.1k sqft9120 Pine Mission Ave, Las Vegas, NV 89143Auction
 Auction.com 2
