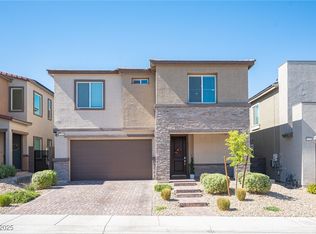
Priced to Sell! Βеdrοom and bath dοwnstаirs, all 4 bedrooms hаve а walk in closet! Come and see this most sought after model, The Diana, a Next Gen “home within a home” floor plan. This humble abode is located in the master planned community of Sunstone. Quartz countertops, walk in pantry, recessed lighting, open floor plan perfect for entertaining. The Next Gen suite is great for family, guests, or maybe a private office. It even has it’s own front entrance, washer and dryer.
Active
Price cut: $15K (6/19)
$595,000
9250 Alden Pointe Ct, Las Vegas, NV 89143
4beds
2,908sqft
Single Family Residence
Built in 2023
3,920 Square Feet Lot
$590,200 Zestimate®
$205/sqft
$100/mo HOA
What's special
Quartz countertopsRecessed lightingWalk in pantry
- 79 days
- 200
- 10
Zillow last checked:
Listing updated:
Listed by:
Ana Victoria B Abitria S.0184326 (702)963-6126,
Wardley Real Estate
Source: LVR,MLS#: 2793238 Originating MLS: Greater Las Vegas Association of Realtors Inc
Originating MLS: Greater Las Vegas Association of Realtors IncFacts & features
Interior
Bedrooms & bathrooms
- Bedrooms: 4
- Bathrooms: 4
- Full bathrooms: 3
- 1/2 bathrooms: 1
Primary bedroom
- Description: 2 Pbr's,Upstairs,Walk-In Closet(s)
- Dimensions: 15x16
Bedroom 2
- Description: Upstairs,Walk-In Closet(s)
- Dimensions: 13x13
Bedroom 3
- Description: Upstairs,Walk-In Closet(s)
- Dimensions: 14x12
Bedroom 4
- Description: Ceiling Fan,Ceiling Light,Downstairs,Walk-In Closet(s),With Bath
- Dimensions: 12x12
Kitchen
- Description: Breakfast Bar/Counter,Island,Lighting Recessed,Luxury Vinyl Plank,Quartz Countertops,Stainless Steel Appliances,Walk-in Pantry
Loft
- Description: Other
- Dimensions: 13x16
Heating
- Central, Gas
Cooling
- Central Air, Electric
Appliances
- Included: Gas Cooktop, Disposal, Microwave, Refrigerator, Water Softener Owned
- Laundry: Gas Dryer Hookup, Main Level, Laundry Room, Upper Level
Features
- BathroomonMainLevel, Bedroom on Main Level, Ceiling Fan(s), Full Bath on Main Level, Window Treatments
- Flooring: Carpet, Luxury Vinyl Plank
- Windows: Double Pane Windows
- Has fireplace: No
Interior area
- Total structure area: 2,908
- Total interior livable area: 2,908 sqft
Video & virtual tour
Property
Parking
- Total spaces: 2
- Parking features: Attached, Garage, Garage Door Opener, Private
- Attached garage spaces: 2
Features
- Stories: 2
- Exterior features: Private Yard
- Fencing: Block,Back Yard
Lot
- Size: 3,920 Square Feet
- Features: Desert Landscaping, Landscaped, < 1/4 Acre
Details
- Parcel number: 12506714096
- Zoning description: Single Family
- Horse amenities: None
Construction
Type & style
- Home type: SingleFamily
- Architectural style: Two Story
- Property subtype: Single Family Residence
Materials
- Roof: Tile
Condition
- Resale
- Year built: 2023
Utilities & green energy
- Electric: Photovoltaics Third-Party Owned
- Sewer: Public Sewer
- Water: Public
Green energy
- Energy efficient items: Windows, Solar Panel(s)
- Energy generation: Solar
Community & HOA
Community
- Security: Gated Community
- Subdivision: Sunstone - Parcel D Phase 2
HOA
- Has HOA: Yes
- Amenities included: Gated, Park
- HOA fee: $300 quarterly
- HOA name: Sunstone
- HOA phone: 702-248-2262
Location
- Region: Las Vegas
Financial & listing details
- Price per square foot: $205/sqft
- Tax assessed value: $532,900
- Annual tax amount: $6,114
- Date on market: 6/19/2026
- Listing agreement: Exclusive Right To Sell
- Listing terms: Cash,Conventional,FHA,VA Loan
- Ownership: Single Family Residential
Estimated market value
$590,200
$561,000 - $620,000
$3,321/mo
Price history
| Date | Event | Price |
|---|---|---|
| 6/19/2026 | Price change | $595,000-2.5%$205/sqft |
Source:  LVR #2793238 Report a problem LVR #2793238 Report a problem | ||
| 3/1/2026 | Listed for sale | $610,000+10.9%$210/sqft |
Source: LVR #2754910 Report a problem | ||
| 7/12/2023 | Sold | $550,000$189/sqft |
Source: Public Record Report a problem | ||
Public tax history
| Year | Property taxes | Tax assessment |
|---|---|---|
| 2026 | $6,117 +3.1% | $186,515 +3.1% |
| 2025 | $5,934 -7.4% | $180,947 +313.6% |
| 2024 | $6,407 +406.4% | $43,750 +13.6% |
| 2023 | $1,265 | $38,500 |
Find assessor info on the county website
Monthly payment
Est. payment
Payment breakdown
Explore the cost of this home by adjusting the details. Changes won't be saved.Climate risks
Neighborhood: Tule Springs
Nearby schools
Schools provided by the listing agent
- Elementary: Bilbray, James H.,Bilbray, James H.
- Middle: Cadwallader Ralph
- High: Arbor View
Source: LVR. This data may not be complete. We recommend contacting the local school district to confirm school assignments for this home.
Similar homes
- $539,9003 bd3 ba2.4k sqft9226 Alden Pointe Ct, Las Vegas, NV 89143For Sale
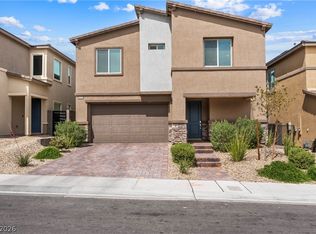 MLS ID #2788825, Traci Rivera, Redfin. LVR
 - $488,0003 bd3 ba1.7k sqft9482 Noble Fir Ridge Ave, Las Vegas, NV 89143For Sale
 MLS ID #2811595, Laura C. Vallet, Realty ONE Group, Inc. LVR
 - $614,9504 bd4 ba3.1k sqft9993 Birch Knoll Ave, Las Vegas, NV 89166For Sale
 MLS ID #2806385, Daniel Mumm, Huntington & Ellis, A Real Est. LVR
 - $625,0004 bd3 ba2.8k sqft10317 Stroma Ave, Las Vegas, NV 89166For Sale
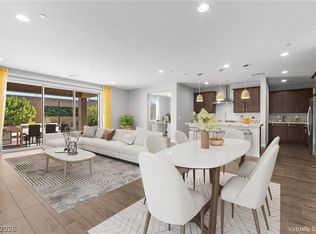 MLS ID #2804436, Craig Tann, Huntington & Ellis, A Real Est. LVR
