Centennial Hills Beauty!! This stunning and highly upgraded home offers 2,642 square feet of thoughtfully designed living space with 4 bedrooms and an open, multi-level floor plan that creates a connected layout while giving each living area its own unique character. The bright and airy family and dining rooms overlook the sparkling pool! Upstairs, you'll find a spacious loft, a large primary suite with an ensuite space, large primary bathroom with dual walk-in closets, and three additional bedrooms. Step outside to your backyard retreat featuring a sparkling pool and covered patio. Newer appliances (3 yrs old) including fridge, washing machine, water heater, water softener and pool pump.
Farm sink with reverse osmosis water treatment for kitchen sink. Located close to a beautiful community park with a playground, basketball court, walking paths, swings, and expansive green space. Conveniently located just minutes from Skye Canyon, shopping, dining, and easy US-95 access, this home offers the perfect combination of space, privacy and one of Northwest Las Vegas' most desirable locations.
Pending
Price cut: $9K (10/31)
$540,000
9105 Hines Ave, Las Vegas, NV 89143
4beds
2,642sqft
Single Family Residence
Built in 2004
4,792 Square Feet Lot
$537,700 Zestimate®
$204/sqft
$95/mo HOA
What's special
Overlook the sparkling poolCovered patioThree additional bedroomsOpen multi-level floor planSpacious loft
- 45 days
- 860
- 83
Zillow last checked:
Listing updated:
Listed by:
Luis E. Rodriguez B.0021336 702-982-3330,
New Vision Realty of Las Vegas
Source: LVR,MLS#: 2820268 Originating MLS: Greater Las Vegas Association of Realtors Inc
Facts & features
Interior
Bedrooms & bathrooms
- Bedrooms: 4
- Bathrooms: 3
- Full bathrooms: 2
- 1/2 bathrooms: 1
Primary bedroom
- Description: Ceiling Fan,Ceiling Light,Walk-In Closet(s)
- Dimensions: 15x13
Bedroom 2
- Description: Ceiling Fan,Ceiling Light,Closet
- Dimensions: 12x10
Bedroom 3
- Description: Ceiling Fan,Ceiling Light,Closet
- Dimensions: 12x10
Bedroom 4
- Description: Ceiling Fan,Ceiling Light,Closet
- Dimensions: 12x10
Family room
- Description: Ceiling Fan,Downstairs
- Dimensions: 14x13
Kitchen
- Description: Breakfast Bar/Counter,Breakfast Nook/Eating Area,Stainless Steel Appliances,Walk-in Pantry
Heating
- Central, Gas, Multiple Heating Units
Cooling
- Central Air, Electric, 2 Units
Appliances
- Included: Dryer, Dishwasher, Disposal, Gas Range, Refrigerator, Water Softener Owned, Washer
- Laundry: Electric Dryer Hookup, Gas Dryer Hookup, Upper Level
Features
- Bathroom on Main Level, Bedroom on Main Level, Ceiling Fan(s), Window Treatments
- Flooring: Hardwood, Tile
- Windows: Blinds, Double Pane Windows
- Has fireplace: No
Interior area
- Total structure area: 2,642
- Total interior livable area: 2,642 sqft
Video & virtual tour
Property
Parking
- Total spaces: 3
- Parking features: Attached, Garage, Private
- Attached garage spaces: 3
Features
- Stories: 2
- Patio & porch: Covered, Patio
- Exterior features: Patio, Irrigation Sprinklers
- Has private pool: Yes
- Pool features: In Ground, Private
- Fencing: Block,Back Yard
Lot
- Size: 4,792 Square Feet
- Features: Drip Irrigation/Bubblers, < 1/4 Acre
Details
- Parcel number: 12508124036
- Zoning description: Single Family
- Horse amenities: None
Construction
Type & style
- Home type: SingleFamily
- Architectural style: Two Story
- Property subtype: Single Family Residence
Materials
- Roof: Tile
Condition
- Resale
- Year built: 2004
Utilities & green energy
- Electric: Photovoltaics None
- Sewer: Public Sewer
- Water: Public
- Utilities for property: Underground Utilities
Green energy
- Energy efficient items: Windows
Community & HOA
Community
- Subdivision: Iron Mountain
HOA
- Has HOA: Yes
- Amenities included: Dog Park, Gated, Playground
- Services included: Common Areas, Taxes
- HOA fee: $95 monthly
- HOA name: Cent
- HOA phone: 702-736-9450
Location
- Region: Las Vegas
Financial & listing details
- Price per square foot: $204/sqft
- Tax assessed value: $414,257
- Annual tax amount: $2,742
- Date on market: 9/21/2026
- Listing agreement: Exclusive Right To Sell
- Listing terms: Cash,Conventional,FHA
Estimated market value
$537,700
$511,000 - $565,000
$2,872/mo
Price history
| Date | Event | Price |
|---|---|---|
| 11/3/2026 | Pending sale | $540,000$204/sqft |
Source:  LVR #2820268 Report a problem | ||
| 10/31/2026 | Price change | $540,000-1.6%$204/sqft |
Source: LVR #2820268 Report a problem | ||
| 10/14/2026 | Price change | $549,000-1.8%$208/sqft |
Source: LVR #2820268 Report a problem | ||
| 9/21/2026 | Listed for sale | $559,000+59.8%$212/sqft |
Source: LVR #2820268 Report a problem | ||
| 5/23/2019 | Sold | $349,900$132/sqft |
Source: LVR #2077737 Report a problem | ||
| 3/23/2019 | Pending sale | $349,900$132/sqft |
Source: Coldwell Banker Premier Realty #2077737 Report a problem | ||
| 3/21/2019 | Price change | $349,900-2.8%$132/sqft |
Source: Coldwell Banker Premier Realty #2077737 Report a problem | ||
| 3/14/2019 | Listed for sale | $359,900+105.7%$136/sqft |
Source: Coldwell Banker Premier #2077737 Report a problem | ||
| 8/19/2011 | Sold | $175,000-1.7%$66/sqft |
Source: Public Record Report a problem | ||
| 5/27/2011 | Price change | $178,000-3.8%$67/sqft |
Source: Simply Vegas #1129978 Report a problem | ||
| 5/7/2011 | Price change | $185,000-26%$70/sqft |
Source: Simply Vegas #1129978 Report a problem | ||
| 3/22/2011 | Listed for sale | $250,000-41.8%$95/sqft |
Source: Simply Vegas #1129978 Report a problem | ||
| 11/12/2004 | Sold | $429,304$162/sqft |
Source: Public Record Report a problem | ||
Public tax history
| Year | Property taxes | Tax assessment |
|---|---|---|
| 2026 | $2,745 +3% | $144,990 -0.9% |
| 2025 | $2,665 +3% | $146,293 +3.4% |
| 2024 | $2,588 +3% | $141,548 +12.5% |
| 2023 | $2,513 +3% | $125,849 +6.2% |
| 2022 | $2,440 +3% | $118,503 +0.7% |
| 2021 | $2,368 +3% | $117,714 +5% |
| 2020 | $2,299 +3% | $112,070 +7.1% |
| 2019 | $2,232 +11.5% | $104,596 |
| 2018 | $2,002 | $104,596 +10.5% |
| 2017 | $2,002 | $94,639 +15.4% |
| 2016 | $2,002 -3.9% | $81,995 +18.9% |
| 2015 | $2,083 +3.2% | $68,965 +15.9% |
| 2014 | $2,018 | $59,529 |
| 2013 | -- | $59,529 -2.9% |
| 2012 | -- | $61,285 -8.2% |
| 2011 | -- | $66,730 -6.9% |
| 2010 | -- | $71,697 -12% |
| 2009 | -- | $81,509 |
| 2008 | -- | $81,509 -43.2% |
| 2007 | -- | $143,438 +29.6% |
| 2006 | -- | $110,676 +21.1% |
| 2005 | -- | $91,368 |
Find assessor info on the county website
Monthly payment
Est. payment
Payment breakdown
Explore the cost of this home by adjusting the details. Changes won't be saved.Climate risks
Neighborhood: Tule Springs
Nearby schools
Schools provided by the listing agent
- Elementary: Bilbray, James H.,Bilbray, James H.
- Middle: Cadwallader Ralph
- High: Arbor View
Source: LVR. This data may not be complete. We recommend contacting the local school district to confirm school assignments for this home.
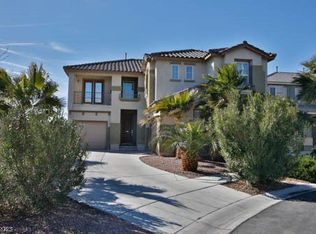

Similar homes
- $545,0004 bd3 ba2.6k sqft9379 Lunar Ray St, Las Vegas, NV 89143For Sale
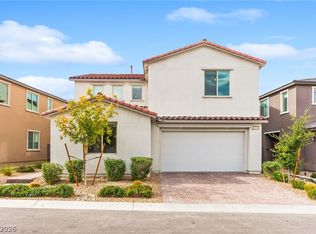 MLS ID #2832166, Craig Tann, Huntington & Ellis, A Real Est. LVR
- $574,9994 bd2 ba2.1k sqft8916 Loggers Mill Ave, Las Vegas, NV 89143For Sale
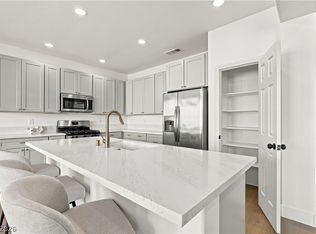 MLS ID #2829200, Jessica L. Beyer, Precision Realty. LVR
- $--4 bd3 ba2.1k sqft9120 Pine Mission Ave, Las Vegas, NV 89143Auction
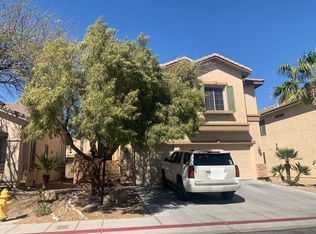 Auction.com 2
- $589,0004 bd3 ba3k sqft9037 Wolf Dancer Ave, Las Vegas, NV 89143For Sale
 MLS ID #2825967, Allison L Weed, Vegas Edge Realty, LLC. LVR
