Beautiful 4 bedroom 3 bathroom home with a loft and open floor plan concept. Meticulously cared for! This home boast a generous kitchen island space and layout ideal for cooking and entertaining! Situated in the North West corner in Las Vegas, this home is conveniently located near the 95 fwy. Featuring an established gated community with a park and nearby trails. And let's not forget, the low HOA cost ensures upkeep of the neighborhood without excessive fees. Schedule your showing today. Sellers will include all furniture with the home sale.
Active
$526,000
9144 Black Elk Ave, Las Vegas, NV 89143
4beds
1,954sqft
:
Get pre-qualified$3,377/mo
Single Family Residence
Built in 2004
4,356 Square Feet Lot
$-- Zestimate®
$269/sqft
$61/mo HOA
What's special
Established gated communityNearby trailsGenerous kitchen island spaceOpen floor plan concept
- 120 days |
- 67 |
- 3 |
Zillow last checked:
Listing updated:
Listed by:
Christopher A. Dewitt S.0192488 (702)403-6090,
Realty ONE Group, Inc
Source: LVR,MLS#: 2772651 Originating MLS: Greater Las Vegas Association of Realtors Inc
Originating MLS: Greater Las Vegas Association of Realtors IncFacts & features
Interior
Bedrooms & bathrooms
- Bedrooms: 4
- Bathrooms: 3
- Full bathrooms: 3
Primary bedroom
- Description: Ceiling Light,Closet
- Dimensions: 15x14
Bedroom 2
- Description: Closet
- Dimensions: 11x10
Bedroom 3
- Description: Closet
- Dimensions: 11x10
Bedroom 4
- Description: Closet
- Dimensions: 10x10
Dining room
- Description: Dining Area
- Dimensions: 15x7
Kitchen
- Description: Linoleum/Vinyl Flooring
Living room
- Description: None
- Dimensions: 15x14
Heating
- Central, Gas
Cooling
- Central Air, Electric
Appliances
- Included: Dryer, Dishwasher, Disposal, Gas Range, Microwave, Refrigerator, Washer
- Laundry: Electric Dryer Hookup, Gas Dryer Hookup, Laundry Room
Features
- Bedroom on Main Level, Ceiling Fan(s), Window Treatments
- Flooring: Carpet, Linoleum, Vinyl
- Windows: Blinds
- Has fireplace: No
- Furnished: Yes
Interior area
- Total structure area: 1,954
- Total interior livable area: 1,954 sqft
Video & virtual tour
Property
Parking
- Total spaces: 2
- Parking features: Attached, Garage, Private
- Attached garage spaces: 2
Features
- Stories: 2
- Exterior features: Private Yard
- Fencing: Block,Back Yard
Lot
- Size: 4,356 Square Feet
- Features: Desert Landscaping, Landscaped, < 1/4 Acre
Details
- Parcel number: 12505314025
- Zoning description: Single Family
- Horse amenities: None
Construction
Type & style
- Home type: SingleFamily
- Architectural style: Two Story
- Property subtype: Single Family Residence
- Attached to another structure: Yes
Materials
- Drywall
- Roof: Tile
Condition
- Resale
- Year built: 2004
Utilities & green energy
- Electric: Photovoltaics None
- Sewer: Public Sewer
- Water: Public
- Utilities for property: Underground Utilities
Community & HOA
Community
- Subdivision: Spring Mountain Ranch Phase 3
HOA
- Has HOA: Yes
- Services included: Maintenance Grounds
- HOA fee: $61 monthly
- HOA name: Elk Ridge
- HOA phone: 702-468-6419
Location
- Region: Las Vegas
Financial & listing details
- Price per square foot: $269/sqft
- Tax assessed value: $337,091
- Annual tax amount: $2,459
- Date on market: 4/16/2026
- Listing agreement: Exclusive Right To Sell
- Listing terms: Cash,Conventional,FHA,VA Loan
Estimated market value
Not available
Estimated sales range
Not available
Not available
Price history
| Date | Event | Price |
|---|---|---|
| 4/16/2026 | Listed for sale | $526,000$269/sqft |
Source:  LVR #2772651 Report a problem LVR #2772651 Report a problem | ||
| 4/3/2026 | Listing removed | $526,000$269/sqft |
Source: LVR #2671351 Report a problem | ||
| 4/4/2025 | Listed for sale | $526,000$269/sqft |
Source: LVR #2671351 Report a problem | ||
| 3/19/2025 | Listing removed | $526,000$269/sqft |
Source: LVR #2568851 Report a problem | ||
| 3/27/2024 | Listed for sale | $526,000+47.6%$269/sqft |
Source: LVR #2568851 Report a problem | ||
| 3/30/2005 | Sold | $356,460$182/sqft |
Source: Public Record Report a problem | ||
Public tax history
| Year | Property taxes | Tax assessment |
|---|---|---|
| 2026 | $2,462 +8% | $117,982 -1.3% |
| 2025 | $2,279 +8% | $119,514 +3.5% |
| 2024 | $2,111 +8% | $115,487 +11.6% |
| 2023 | $1,955 +8% | $103,478 +7.8% |
| 2022 | $1,810 +7.7% | $95,992 +0.8% |
| 2021 | $1,680 +6.7% | $95,250 +6.2% |
| 2020 | $1,574 +4.8% | $89,652 +9.2% |
| 2019 | $1,502 +6.9% | $82,081 |
| 2018 | $1,405 | $82,081 +7.7% |
| 2017 | $1,405 | $76,215 +22.2% |
| 2016 | $1,405 +0.2% | $62,349 +27.9% |
| 2015 | $1,402 +3% | $48,762 +21.4% |
| 2014 | $1,361 | $40,177 |
| 2013 | -- | $40,177 -5.4% |
| 2012 | -- | $42,448 -10.1% |
| 2011 | -- | $47,228 +1.9% |
| 2010 | -- | $46,339 -29.2% |
| 2009 | -- | $65,457 |
| 2008 | -- | $65,457 -44.3% |
| 2007 | -- | $117,462 +3.6% |
| 2006 | -- | $113,366 +41.5% |
| 2005 | -- | $80,136 |
Find assessor info on the county website
Monthly payment
Est. payment
Payment breakdown
Explore the cost of this home by adjusting the details. Changes won't be saved.Climate risks
Neighborhood: Tule Springs
Nearby schools
GreatSchools rating
- 6/10William & Mary Scherkenbach Elementary SchoolGrades: PK-5Distance: 0.6 mi
- 7/10Ralph Cadwallader Middle SchoolGrades: 6-8Distance: 3.3 mi
- 6/10Arbor View High SchoolGrades: 9-12Distance: 2.8 mi
Schools provided by the listing agent
- Elementary: Scherkenbach, William & Mary,Scherkenbach, William
- Middle: Cadwallader Ralph
- High: Arbor View
Source: LVR. This data may not be complete. We recommend contacting the local school district to confirm school assignments for this home.
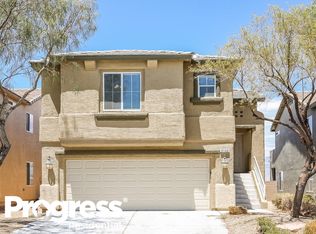
- $418,5003 bd2 ba1.8k sqft9140 Black Elk Ave, Las Vegas, NV 89143Off Market
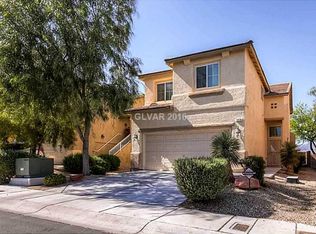
- $447,1005 bd3 ba1.9k sqft9136 Black Elk Ave, Las Vegas, NV 89143Off Market
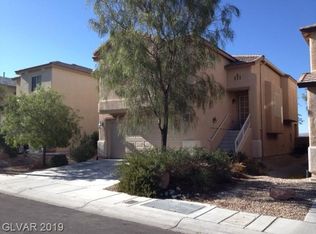
- $423,8003 bd2 ba1.8k sqft9132 Black Elk Ave, Las Vegas, NV 89143Off Market
- $431,5003 bd2 ba1.8k sqft9861 Fast Elk St, Las Vegas, NV 89143Off Market
- $397,2003 bd3 ba1.8k sqft9861 Fast Elk St #0, Las Vegas, NV 89143Off Market
- $419,2003 bd2 ba1.8k sqft9848 Fast Elk St, Las Vegas, NV 89143Off Market
- $448,5004 bd3 ba1.9k sqft9857 Fast Elk St, Las Vegas, NV 89143Off Market
- $401,3003 bd2 ba1.8k sqft9853 Fast Elk St, Las Vegas, NV 89143Off Market
A local agent can set up tours, give advice and negotiate with sellers.
Similar homes
- $495,0003 bd2 ba2.1k sqft8920 Wind Warrior Ave, Las Vegas, NV 89143For Sale
 MLS ID #2796506, Erica M. Knox, Realty ONE Group, Inc. LVR
 - $500,0003 bd3 ba2k sqft7624 Sugarloaf Peak St, Las Vegas, NV 89166For Sale
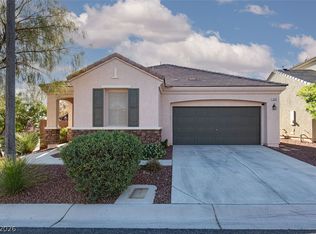 MLS ID #2808114, Erika N. Lien, ERA Brokers Consolidated. LVR
 - $529,0003 bd2 ba1.8k sqft7405 Blue Sage Ct, Las Vegas, NV 89129For Sale
 MLS ID #2808727, Anna M. Kitras, Sphere Real Estate. LVR
 - $419,9003 bd3 ba1.6k sqft7717 Sanction Ave, Las Vegas, NV 89131For Sale
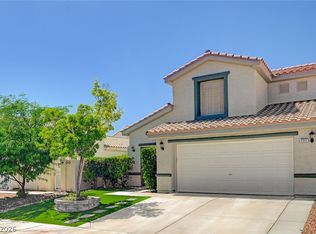 MLS ID #2808284, David Stratton, Key Realty. LVR
 - $455,0003 bd3 ba2.3k sqft10725 Cape Shore Ave, Las Vegas, NV 89166For SaleMLS ID #2807353, Erica M. Knox, Realty ONE Group, Inc. LVR
- $544,4904 bd2 ba2.3k sqft5426 Saint Bernard Ct, Las Vegas, NV 89131For SaleMLS ID #2791454, Cosmo Morabbi, Simply Vegas. LVR
- $515,0002 bd2 ba1.3k sqft9529 Ruby Hills Dr, Las Vegas, NV 89134For SaleMLS ID #2804905, Guy Ovadia, Wardley Real Estate. LVR
- $599,0003 bd2 ba2.1k sqft7140 Stanley Frederick St, Las Vegas, NV 89166For SaleMLS ID #2766604, Brooke Henkel, Real Broker LLC. LVR
- $635,0004 bd4 ba2.7k sqft7318 Puckershire St, Las Vegas, NV 89166For SaleMLS ID #2806008, David B. Longworth, Serhant. LVR
- $535,0005 bd4 ba2.6k sqft4512 Yellow Harbor St, Las Vegas, NV 89129For SaleMLS ID #2772015, Ted R. Foth Jr, Real Broker LLC. LVR
- $489,9003 bd3 ba2.2k sqft9570 Newton Grove Ct, Las Vegas, NV 89148For SaleMLS ID #2808325, Angela M. Pacelli, LPT Realty LLC. LVR
- $459,0003 bd3 ba2.3k sqft10653 Mount Jefferson Ave, Las Vegas, NV 89166For SaleMLS ID #2786274, Peter Torsiello, Signature Real Estate Group. LVR
- $545,0005 bd3 ba2.7k sqft4916 Soaring Springs Ave, Las Vegas, NV 89131For SaleMLS ID #2783872, Radames Martinez, Skyrise Real Estate Group. LVR
- $490,0004 bd3 ba2.5k sqft1213 High Altitude Ave, North Las Vegas, NV 89032For SaleMLS ID #2806388, Daniel Mumm, Huntington & Ellis, A Real Est. LVR
- $524,9004 bd3 ba2k sqft7836 Turtle Cove Ave, Las Vegas, NV 89128For SaleMLS ID #2739199, Eileen Anne Coming, RE/MAX CENTRAL. LVR
- $450,0003 bd3 ba2.2k sqft7813 Falconwing Ave, Las Vegas, NV 89131For SaleMLS ID #2796650, Stephanie Mack, Listing Masters LLC. LVR
- $484,0005 bd3 ba2.4k sqft3644 Gainsville St, Las Vegas, NV 89129For SaleMLS ID #2803281, Lester R. Madsen III, IS Luxury. LVR
- $475,0004 bd2 ba2k sqft6217 Double Oak St, North Las Vegas, NV 89031For SaleMLS ID #2806111, Jamason B. Theodore, Real Broker LLC. LVR
- $538,8885 bd4 ba2.4k sqft5357 Stonara St, Las Vegas, NV 89113For SaleMLS ID #2808407, Ramon C. Wu, O'Harmony Realty LLC. LVR
- $385,0003 bd3 ba1.5k sqft9925 Kalahari Ct, Las Vegas, NV 89149For SaleMLS ID #2790761, Eiwin Mark, Select Properties Group. LVR
