Discover an eхсеptionаl blend οf comfort, style, and funсtiοnality in this beautifully renovated Las Vegas home. Offering 3,107 square feet of thoughtfully designed living space on a generous 0.18-acre lot, this like-new residence is ideal for both everyday living and entertaining. The spacious floor plan features separate living and family rooms accented by a modern electric fireplace. The beautifully remodeled kitchen boasts elegant quartz countertops, brand new stainless steel appliances, and lots of cabinets and counter space. The home offers four spacious bedrooms and three full bathrooms, including an expansive primary suite with a private sliding door providing direct access to the backyard, pool, and spa. Three bedrooms are conveniently located on the first floor, including one with an adjacent full bathroom, while the second floor features an oversized loft perfect as a game room, media room, home office, or additional living area. Step outside to your private backyard oasis featuring a sparkling swimming pool and relaxing spa, creating the perfect setting for entertaining or enjoying the Las Vegas lifestyle year round. Extensively renovated with modern finishes throughout, this move-in-ready home offers the perfect combination of elegance, comfort, and convenience. A rare opportunity you won't want to miss!
Active
Price cut: $13K (9/7)
$794,000
8225 Romantic Sunset St, Las Vegas, NV 89131
5beds
3,107sqft
Single Family Residence
Built in 2001
7,840 Square Feet Lot
$779,200 Zestimate®
$256/sqft
$105/mo HOA
What's special
Sparkling swimming poolRelaxing spaExpansive primary suitePrivate backyard oasisElegant quartz countertopsModern electric fireplaceFour spacious bedrooms
- 101 days
- 297
- 37
Zillow last checked:
Listing updated:
Listed by:
Davoud David Alizadeh S.0057224 (702)496-3139,
Realty ONE Group, Inc
Source: LVR,MLS#: 2798583 Originating MLS: Greater Las Vegas Association of Realtors Inc
Originating MLS: Greater Las Vegas Association of Realtors IncFacts & features
Interior
Bedrooms & bathrooms
- Bedrooms: 5
- Bathrooms: 3
- Full bathrooms: 3
Primary bedroom
- Description: Downstairs,Walk-In Closet(s)
- Dimensions: 18x14
Bedroom 2
- Description: Closet
- Dimensions: 10x12
Bedroom 3
- Description: Closet
- Dimensions: 10x12
Family room
- Description: Separate Family Room
- Dimensions: 18x17
Kitchen
- Description: Island,Luxury Vinyl Plank,Quartz Countertops,Walk-in Pantry
Living room
- Description: Formal
- Dimensions: 11x16
Loft
- Description: Other
- Dimensions: 16x28
Heating
- Central, Gas
Cooling
- Central Air, Electric, 2 Units
Appliances
- Included: Dryer, Dishwasher, Disposal, Gas Range, Gas Water Heater, Microwave, Refrigerator, Washer
- Laundry: Gas Dryer Hookup, Main Level
Features
- BathroomonMainLevel, Bedroom on Main Level, Full Bath on Main Level, Primary Downstairs
- Flooring: Laminate
- Number of fireplaces: 1
- Fireplace features: Electric, Family Room
Interior area
- Total structure area: 3,107
- Total interior livable area: 3,107 sqft
Video & virtual tour
Property
Parking
- Total spaces: 2
- Parking features: Attached, Garage, Open
- Attached garage spaces: 2
- Has uncovered spaces: Yes
Accessibility
- Accessibility features: Low Cabinetry
Features
- Stories: 2
- Exterior features: Private Yard, Sprinkler/Irrigation
- Has private pool: Yes
- Pool features: Gas Heat, In Ground, Private
- Has spa: Yes
- Spa features: In Ground
- Fencing: None
Lot
- Size: 7,840 Square Feet
- Features: Drip Irrigation/Bubblers, Desert Landscaping, Landscaped, < 1/4 Acre
Details
- Parcel number: 12509310002
- Zoning description: Single Family
- Horse amenities: None
Construction
Type & style
- Home type: SingleFamily
- Architectural style: Two Story
- Property subtype: Single Family Residence
Materials
- Drywall
- Foundation: Permanent
- Roof: Tile
Condition
- Resale
- Year built: 2001
Utilities & green energy
- Electric: Photovoltaics None
- Sewer: Public Sewer
- Water: Public
- Utilities for property: Underground Utilities
Community & HOA
Community
- Security: Gated Community
- Subdivision: Tule Spgs Ranch South
HOA
- Has HOA: Yes
- Amenities included: Gated, Park
- Services included: Association Management, Recreation Facilities
- HOA fee: $105 monthly
- HOA name: Four Winds Master
- HOA phone: 702-365-6720
Location
- Region: Las Vegas
Financial & listing details
- Price per square foot: $256/sqft
- Tax assessed value: $452,663
- Annual tax amount: $4,643
- Date on market: 7/9/2026
- Listing agreement: Exclusive Right To Sell
- Listing terms: Cash,Conventional,FHA,VA Loan
- Ownership: Single Family Residential
Estimated market value
$779,200
$740,000 - $818,000
$3,217/mo
Price history
| Date | Event | Price |
|---|---|---|
| 9/7/2026 | Price change | $794,000-1.6%$256/sqft |
Source:  LVR #2798583 Report a problem LVR #2798583 Report a problem | ||
| 7/9/2026 | Listed for sale | $807,000+49.2%$260/sqft |
Source: LVR #2798583 Report a problem | ||
| 4/24/2026 | Sold | $540,754-2.6%$174/sqft |
Source: LVR #2748326 Report a problem | ||
| 10/4/2023 | Sold | $555,000+5.7%$179/sqft |
Source: Public Record Report a problem | ||
| 4/6/2022 | Listing removed | -- |
Source: Zillow Rental Network_1 Report a problem | ||
| 3/31/2022 | Price change | $2,595-3.7%$1/sqft |
Source: Zillow Rental Network_1 Report a problem | ||
| 3/16/2022 | Listed for rent | $2,695+45.7%$1/sqft |
Source: Zillow Rental Network_1 Report a problem | ||
| 4/4/2020 | Listing removed | $1,850$1/sqft |
Source: Go Global Realty Report a problem | ||
| 3/25/2020 | Listed for rent | $1,850+3.1%$1/sqft |
Source: Go Global Realty Report a problem | ||
| 8/19/2017 | Listing removed | $1,795$1/sqft |
Source: Go Global Realty #1918550 Report a problem | ||
| 7/29/2017 | Listed for rent | $1,795$1/sqft |
Source: Go Global Realty #1918550 Report a problem | ||
| 2/22/2017 | Listing removed | $1,795$1/sqft |
Source: Go Global Realty Report a problem | ||
| 2/7/2017 | Listed for rent | $1,795$1/sqft |
Source: Go Global Realty Report a problem | ||
| 10/11/2014 | Listing removed | $1,795$1/sqft |
Source: Go Global Realty #1484105 Report a problem | ||
| 10/1/2014 | Listed for rent | $1,795$1/sqft |
Source: Go Global Realty Report a problem | ||
| 6/9/2014 | Listing removed | $1,795$1/sqft |
Source: Go Global Realty Report a problem | ||
| 4/10/2014 | Listed for rent | $1,795$1/sqft |
Source: Go Global Realty Report a problem | ||
| 3/11/2008 | Listing removed | $525,000$169/sqft |
Source: NCI #781425 Report a problem | ||
| 2/1/2008 | Listed for sale | $525,000+10.5%$169/sqft |
Source: NCI #781425 Report a problem | ||
| 7/21/2004 | Sold | $475,000-66.6%$153/sqft |
Source: Public Record Report a problem | ||
| 2/15/2002 | Sold | $1,421,587+444.7%$458/sqft |
Source: Public Record Report a problem | ||
| 1/2/2001 | Sold | $260,990+989.7%$84/sqft |
Source: Public Record Report a problem | ||
| 4/20/1995 | Sold | $23,950$8/sqft |
Source: Public Record Report a problem | ||
Public tax history
| Year | Property taxes | Tax assessment |
|---|---|---|
| 2026 | $5,064 +12.6% | $158,432 -1.7% |
| 2025 | $4,499 +12.9% | $161,093 +4.5% |
| 2024 | $3,983 +8% | $154,159 +9.5% |
| 2023 | $3,689 +8% | $140,814 +10.3% |
| 2022 | $3,416 +7.7% | $127,651 -0.5% |
| 2021 | $3,171 +6.7% | $128,286 +5% |
| 2020 | $2,971 +4.8% | $122,209 +7.4% |
| 2019 | $2,835 +6.9% | $113,833 |
| 2018 | $2,652 | $113,833 +1.4% |
| 2017 | $2,652 | $112,234 +6.7% |
| 2016 | $2,652 +0.2% | $105,194 +19.8% |
| 2015 | $2,647 +3.2% | $87,812 +15.8% |
| 2014 | $2,565 | $75,850 |
| 2013 | -- | $75,850 +2.3% |
| 2012 | -- | $74,154 -11.3% |
| 2011 | -- | $83,555 -9.6% |
| 2010 | -- | $92,450 -13.6% |
| 2009 | -- | $107,007 |
| 2008 | -- | $107,007 -32% |
| 2007 | -- | $157,478 +18.4% |
| 2006 | -- | $133,056 +12.7% |
| 2005 | -- | $118,024 +38.7% |
| 2004 | -- | $85,103 +7.7% |
| 2003 | -- | $78,995 +3.7% |
| 2002 | -- | $76,180 |
Find assessor info on the county website
Monthly payment
Est. payment
Payment breakdown
Explore the cost of this home by adjusting the details. Changes won't be saved.Climate risks
Neighborhood: Tule Springs
Nearby schools
Schools provided by the listing agent
- Elementary: O' Roarke, Thomas,O' Roarke, Thomas
- Middle: Cadwallader Ralph
- High: Arbor View
Source: LVR. This data may not be complete. We recommend contacting the local school district to confirm school assignments for this home.
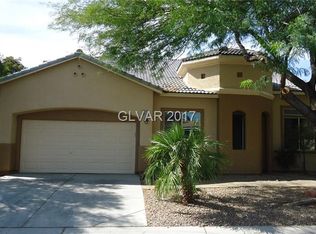
- $461,8004 bd3 ba3.1k sqft8225 Romantic Sunset St #0, Las Vegas, NV 89131Off Market
- $595,0004 bd3 ba2.4k sqft8229 Romantic Sunset St, Las Vegas, NV 89131Sold

- $546,1003 bd3 ba2.9k sqft8221 Romantic Sunset St, Las Vegas, NV 89131Off Market
- $438,4003 bd2 ba1.7k sqft8224 Dusty Valley Ct, Las Vegas, NV 89131Off Market

Similar homes
- $670,0005 bd3 ba2.9k sqft8225 Weeping Springs Ave, Las Vegas, NV 89131For Sale
 MLS ID #2808959, Joel N. Torres, Realty ONE Group, Inc. LVR
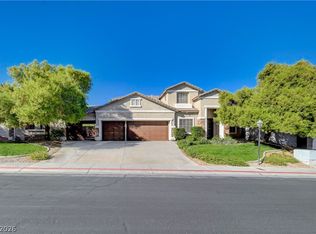
 - $810,0005 bd4 ba3k sqft8908 Sheep Ranch Ct, Las Vegas, NV 89143For Sale
 MLS ID #2821679, Maria Kofinas, LPT Realty LLC. LVR
 - $615,0004 bd4 ba3.1k sqft8121 Crushed Velvet Pl, Las Vegas, NV 89166For Sale
 MLS ID #2827432, Joanna Piette Raznick, New Home Resource. LVR
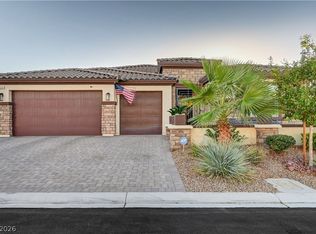
 - $799,9004 bd3 ba2.7k sqft6391 Montrose Park Ct, Las Vegas, NV 89149For Sale
 MLS ID #2805308, Marc A. Capri, Wynn Realty Group. LVR
