VA Assumable 4.625%. Discover the space, versatility, and possibilities of this beautiful single-story Las Vegas property situated on an expansive 0.51-acre lot! offering 2,997 square feet of living space, this home welcomes you with an impressive circular driveway, generous outdoor space, and a functional floor plan designed for comfortable everyday living. The main residence features 4 bedrooms, 2 full bathrooms, and 1 half bathroom, complemented by ceiling fans, window coverings, and a central vacuum system. A standout feature is the converted single-bay garage, transformed into a Next Gen-style suite complete with its own kitchen, bathroom, and private side entrance, unpermitted! This versatile space offers added flexibility for multigenerational living, extended family, guests, or a private retreat. Step outside and enjoy the possibilities of your spacious half-acre property, featuring backyard access, a covered patio perfect for entertaining, and a storage shed. Whether you envision outdoor gatherings, additional recreational space, or simply enjoying the privacy of a generously sized lot, this property offers room to make it your own. A rare opportunity to enjoy single-story living, multigenerational flexibility, and over half an acre in Las Vegas! Schedule your private showing today and discover everything this unique property has to offer.
Active
$850,000
7920 Hickam Ave, Las Vegas, NV 89129
4beds
2,997sqft
Single Family Residence
Built in 1981
0.51 Acres Lot
$820,000 Zestimate®
$284/sqft
$75/mo HOA
What's special
Central vacuum systemStorage shedWindow coveringsImpressive circular drivewayGenerous outdoor spaceCeiling fans
- 37 days
- 227
- 0
Zillow last checked:
Listing updated:
Listed by:
Jorge Alvarez S.0200619 702-340-2616,
Real Broker LLC
Source: LVR,MLS#: 2825626 Originating MLS: Greater Las Vegas Association of Realtors Inc
Facts & features
Interior
Bedrooms & bathrooms
- Bedrooms: 4
- Bathrooms: 3
- Full bathrooms: 2
- 1/2 bathrooms: 1
Primary bedroom
- Description: Ceiling Fan,Downstairs,Walk-In Closet(s)
- Dimensions: 16x16
Bedroom 2
- Description: Closet,Downstairs
- Dimensions: 14x12
Bedroom 3
- Description: Closet,Downstairs
- Dimensions: 15x11
Bedroom 4
- Description: Closet,Downstairs
- Dimensions: 11x9
Den
- Description: Downstairs
- Dimensions: 14x10
Dining room
- Description: Formal Dining Room
- Dimensions: 12x10
Family room
- Description: Ceiling Fan,Separate Family Room,Wet Bar
- Dimensions: 25x20
Kitchen
- Description: Breakfast Bar/Counter,Breakfast Nook/Eating Area
- Dimensions: 20x20
Living room
- Description: Entry Foyer,Front,Sunken
- Dimensions: 18x16
Heating
- Central, Electric
Cooling
- Central Air, Electric
Appliances
- Included: Built-In Electric Oven, Dryer, Dishwasher, Disposal, Refrigerator, Washer
- Laundry: Electric Dryer Hookup, Main Level, Laundry Room
Features
- Bathroom on Main Level, Bedroom on Main Level, Primary Downstairs, Central Vacuum
- Flooring: Carpet, Ceramic Tile
- Number of fireplaces: 1
- Fireplace features: Family Room, Living Room, Multi-Sided
Interior area
- Total structure area: 2,779
- Total interior livable area: 2,997 sqft
Video & virtual tour
Property
Parking
- Total spaces: 2
- Parking features: Attached, Garage, Guest, Open, Private, RV Access/Parking, RV Paved
- Attached garage spaces: 2
- Has uncovered spaces: Yes
Features
- Stories: 1
- Exterior features: Barbecue, Private Yard, Irrigation Sprinklers
- Fencing: Back Yard,Chain Link,RV Gate
Lot
- Size: 0.51 Acres
- Features: 1/4 to 1 Acre Lot, Back Yard, Fruit Trees, Sprinklers In Rear, Sprinklers In Front, Landscaped, Rocks, Sprinklers Timer, Trees
Details
- Parcel number: 13804705008
- Zoning description: Horses Permitted,Single Family
- Horse amenities: None
Construction
Type & style
- Home type: SingleFamily
- Architectural style: One Story
- Property subtype: Single Family Residence
Materials
- Drywall
- Roof: Composition,Shingle
Condition
- Resale
- Year built: 1981
Utilities & green energy
- Electric: Photovoltaics None
- Sewer: Septic Tank
- Water: Community/Coop, Shared Well
- Utilities for property: Underground Utilities, Septic Available
Community & HOA
Community
- Subdivision: None
HOA
- Has HOA: Yes
- Services included: Water
- HOA fee: $75 monthly
- HOA name: Vinegaroon Assoc.
- HOA phone: 702-338-1281
Location
- Region: Las Vegas
Financial & listing details
- Price per square foot: $284/sqft
- Tax assessed value: $424,554
- Annual tax amount: $3,641
- Date on market: 10/9/2026
- Listing agreement: Exclusive Right To Sell
- Listing terms: Cash,Conventional,FHA,USDA Loan,VA Loan
- Ownership: Single Family Residential
Estimated market value
$820,000
$779,000 - $861,000
$2,885/mo
Price history
| Date | Event | Price |
|---|---|---|
| 10/10/2026 | Listed for sale | $850,000+21.4%$284/sqft |
Source:  LVR #2825626 Report a problem | ||
| 5/13/2022 | Sold | $700,000+5.3%$234/sqft |
Source: LVR #2366866 Report a problem | ||
| 3/22/2022 | Pending sale | $665,000$222/sqft |
Source: LVR #2366866 Report a problem | ||
| 3/13/2022 | Price change | $665,000-4.3%$222/sqft |
Source: LVR #2366866 Report a problem | ||
| 2/23/2022 | Price change | $695,000-9%$232/sqft |
Source: LVR #2366866 Report a problem | ||
| 1/31/2022 | Listed for sale | $764,000$255/sqft |
Source: LVR #2366866 Report a problem | ||
Public tax history
| Year | Property taxes | Tax assessment |
|---|---|---|
| 2026 | $3,644 +8% | $148,594 +3.5% |
| 2025 | $3,374 +8% | $143,573 +7.6% |
| 2024 | $3,124 +8% | $133,411 +14.2% |
| 2023 | $2,893 +8% | $116,803 +1.5% |
| 2022 | $2,679 +7.7% | $115,032 -0.3% |
| 2021 | $2,487 +6.7% | $115,364 +5% |
| 2020 | $2,331 +4.8% | $109,910 +8% |
| 2019 | $2,224 +9.5% | $101,724 |
| 2018 | $2,032 | $101,724 +16.4% |
| 2017 | $2,032 | $87,416 +1% |
| 2016 | $2,032 +3.2% | $86,543 +6.6% |
| 2015 | $1,968 | $81,153 +14.5% |
| 2014 | $1,968 | $70,901 |
| 2013 | -- | $70,901 +2.2% |
| 2012 | -- | $69,400 +5.1% |
| 2011 | -- | $66,022 -7% |
| 2010 | -- | $70,957 -33.9% |
| 2009 | -- | $107,364 |
| 2008 | -- | $107,364 -39.8% |
| 2007 | -- | $178,312 +27.5% |
| 2006 | -- | $139,843 +12.4% |
| 2005 | -- | $124,450 +58.3% |
| 2004 | -- | $78,607 +0.7% |
| 2003 | -- | $78,071 +4.2% |
| 2002 | -- | $74,900 +18.1% |
| 2001 | -- | $63,410 |
Find assessor info on the county website
Monthly payment
Est. payment
Payment breakdown
Explore the cost of this home by adjusting the details. Changes won't be saved.Climate risks
Neighborhood: Lone Mountain
Nearby schools
Schools provided by the listing agent
- Elementary: Deskin, Ruthe,Deskin, Ruthe
- Middle: Leavitt Justice Myron E
- High: Centennial
Source: LVR. This data may not be complete. We recommend contacting the local school district to confirm school assignments for this home.


Similar homes
- $850,0004 bd3 ba2.5k sqft3925 Quadrel St, Las Vegas, NV 89129For Sale
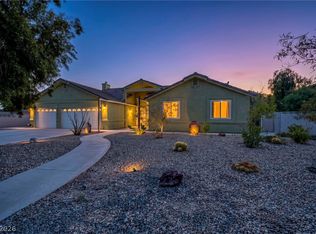 MLS ID #2823179, Nathan Elser, Viking REI. LVR
- $850,0004 bd4 ba3.2k sqft7471 Ohana Ct, Las Vegas, NV 89129For Sale
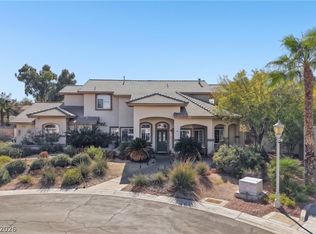 MLS ID #2830770, Frank L. Aguilar Jr, Century 21 Americana. LVR
- $869,9994 bd3 ba3.2k sqft3623 Mooncrest Cir, Las Vegas, NV 89129For Sale
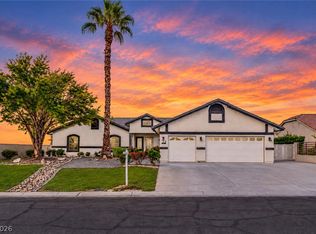 MLS ID #2821759, Robert Vazquez, Point Realty LLC. LVR
- $750,0003 bd3 ba2.2k sqft7530 Alamo Summit Dr, Las Vegas, NV 89129For Sale
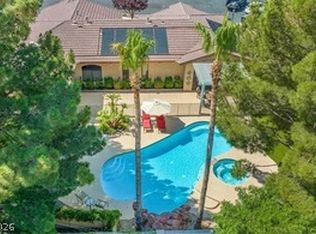 MLS ID #2833770, Vickey England, Coldwell Banker Premier. LVR
