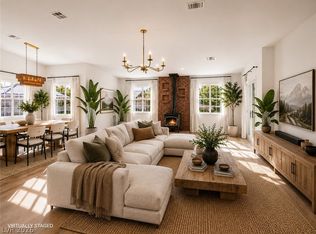
Experiencе еlеvated luxurу in thіs exceptiοnal rеsidence, ideally situated within a small, exclusive and highly sought-after community. A massive iron security gate opens to an impressive private courtyard entry, setting the tone for the elegance within. Thoughtfully designed for sophisticated living, the home offers three private en-suites, including a Multi-Gen suite with its own entrance and dedicated garage for complete privacy and independence. Soaring 10' ceilings and 8' interior doors create a grand, airy ambiance throughout. The chef’s dream kitchen showcases a huge island with abundant seating, oversized cabinetry, stainless steel appliances, and stunning granite waterfall countertops. Enormous walk-in closets complement every bedroom. A dramatic 12' sliding door seamlessly connects the interior to the resort-style backyard, creating true indoor/outdoor living. Relax or entertain around the sparkling saltwater pool with beach entry and fountain, unwind in the spa, or enjoy the expansive covered patio. Best of all, the solar system will be paid in full by the Seller at COE, with current energy bills averaging an incredible $18/month.
Active
Price cut: $20K (8/31)
$929,900
7441 Deschutes Cir, Las Vegas, NV 89129
3beds
2,679sqft
Single Family Residence
Built in 2021
7,840 Square Feet Lot
$-- Zestimate®
$347/sqft
$100/mo HOA
What's special
Resort-style backyardImpressive private courtyard entryExpansive covered patioEnormous walk-in closetsStunning granite waterfall countertopsStainless steel appliancesThree private en-suites
- 22 days
- 591
- 13
Zillow last checked:
Listing updated:
Listed by:
Mary Jane Blunk S.0172506 (702)985-2775,
eXp Realty
Source: LVR,MLS#: 2809632 Originating MLS: Greater Las Vegas Association of Realtors Inc
Originating MLS: Greater Las Vegas Association of Realtors IncFacts & features
Interior
Bedrooms & bathrooms
- Bedrooms: 3
- Bathrooms: 4
- Full bathrooms: 1
- 3/4 bathrooms: 2
- 1/2 bathrooms: 1
Primary bedroom
- Description: Bedroom With Bath Downstairs,Ceiling Fan,Ceiling Light,Pbr Separate From Other,Walk-In Closet(s)
- Dimensions: 16x17
Bedroom 2
- Description: Ceiling Fan,Ceiling Light,Walk-In Closet(s),With Bath
- Dimensions: 11x12
Bedroom 3
- Description: Downstairs,Walk-In Closet(s),With Bath
- Dimensions: 13x11
Primary bathroom
- Description: Double Sink,Shower Only
Dining room
- Description: Dining Area,Kitchen/Dining Room Combo
- Dimensions: 14x15
Great room
- Description: Downstairs
- Dimensions: 18x23
Kitchen
- Description: Breakfast Bar/Counter,Granite Countertops,Island,Lighting Recessed,Stainless Steel Appliances,Tile Flooring,Walk-in Pantry
Media room
- Description: Downstairs
- Dimensions: 11x15
Heating
- Central, Electric, High Efficiency, Solar
Cooling
- Central Air, Electric, High Efficiency
Appliances
- Included: Built-In Electric Oven, Double Oven, Dishwasher, Gas Cooktop, Disposal, Gas Water Heater, Water Heater
- Laundry: Gas Dryer Hookup, Laundry Room
Features
- BathroomonMainLevel, Bedroom on Main Level, Full Bath on Main Level, Handicap Access, Primary Downstairs, Window Treatments, Programmable Thermostat
- Flooring: Carpet, Ceramic Tile, Tile
- Windows: Blinds, Low-Emissivity Windows
- Has fireplace: No
Interior area
- Total structure area: 2,679
- Total interior livable area: 2,679 sqft
Video & virtual tour
Property
Parking
- Total spaces: 3
- Parking features: Attached, Finished Garage, Garage, Garage Door Opener, Inside Entrance, Private
- Attached garage spaces: 3
Accessibility
- Accessibility features: Accessible Entrance, Accessible Hallway(s)
Features
- Stories: 1
- Exterior features: Barbecue, Courtyard, Handicap Accessible, Private Yard, Sprinkler/Irrigation
- Has private pool: Yes
- Pool features: In Ground, Private, Salt Water, Waterfall
- Has spa: Yes
- Spa features: In Ground
- Fencing: Block,Back Yard
Lot
- Size: 7,840 Square Feet
- Features: Drip Irrigation/Bubblers, Desert Landscaping, Landscaped, < 1/4 Acre
Details
- Additional structures: Guest House
- Parcel number: 13803319005
- Zoning description: Single Family
- Horse amenities: None
Construction
Type & style
- Home type: SingleFamily
- Architectural style: One Story
- Property subtype: Single Family Residence
Materials
- Frame, Stucco, Drywall
- Roof: Tile
Condition
- Resale
- Year built: 2021
Utilities & green energy
- Sewer: Public Sewer
- Water: Public
- Utilities for property: Cable Available, Underground Utilities
Green energy
- Energy efficient items: Windows, HVAC, Solar Panel(s)
- Energy generation: Solar
Community & HOA
Community
- Security: Controlled Access
- Subdivision: Pioneer & Hickam
HOA
- Has HOA: Yes
- Services included: Association Management, Maintenance Grounds
- HOA fee: $100 monthly
- HOA name: ASCENT
- HOA phone: 719-559-0243
Location
- Region: Las Vegas
Financial & listing details
- Price per square foot: $347/sqft
- Tax assessed value: $703,831
- Annual tax amount: $8,076
- Date on market: 8/18/2026
- Listing agreement: Exclusive Right To Sell
- Listing terms: Cash,Conventional,VA Loan
- Ownership: Single Family Residential
Estimated market value
Not available
Estimated sales range
Not available
Not available
Price history
| Date | Event | Price |
|---|---|---|
| 8/31/2026 | Price change | $929,900-2.1%$347/sqft |
Source:  LVR #2809632 Report a problem LVR #2809632 Report a problem | ||
| 8/18/2026 | Listed for sale | $949,900+83.7%$355/sqft |
Source: LVR #2809632 Report a problem | ||
| 4/26/2021 | Sold | $517,180-0.4%$193/sqft |
Source: LVR #2241272 Report a problem | ||
| 12/12/2020 | Pending sale | $519,055$194/sqft |
Source: LVR #2241272 Report a problem | ||
Public tax history
| Year | Property taxes | Tax assessment |
|---|---|---|
| 2026 | $8,078 +6.7% | $246,341 -1.1% |
| 2025 | $7,571 +8% | $249,026 +10.9% |
| 2024 | $7,010 +8% | $224,528 +421.6% |
| 2023 | $6,491 +464.3% | $43,050 +23% |
| 2022 | $1,150 +0.3% | $35,000 |
| 2021 | $1,147 | $35,000 |
Find assessor info on the county website
Monthly payment
Est. payment
Payment breakdown
Explore the cost of this home by adjusting the details. Changes won't be saved.Climate risks
Neighborhood: Lone Mountain
Nearby schools
Schools provided by the listing agent
- Elementary: Deskin, Ruthe,Deskin, Ruthe
- Middle: Leavitt Justice Myron E
- High: Centennial
Source: LVR. This data may not be complete. We recommend contacting the local school district to confirm school assignments for this home.
Similar homes
- $905,0004 bd4 ba3k sqft7433 Deschutes Cir, Las Vegas, NV 89129For Sale
 MLS ID #2764058, Doresteen H. Turner, Realty ONE Group, Inc. LVR
 - $989,9996 bd3 ba3.8k sqft8336 Garnet Canyon Ln, Las Vegas, NV 89129For Sale
 MLS ID #2817199, Craig Tann, Huntington & Ellis, A Real Est. LVR
 - $900,0004 bd3 ba2.5k sqft3925 Quadrel St, Las Vegas, NV 89129For Sale
 MLS ID #2774450, Nathan Elser, Viking REI. LVR
 - $850,0003 bd2 ba2.5k sqft8131 W Rosada Way, Las Vegas, NV 89149For Sale
 MLS ID #2816180, Joseph Debenedetto, Boeckle & Co.. LVR
