Absolutely stunning single-story home tucked away on a quiet cul-de-sac, offering an exceptional combination of space, comfort, and style. Beautifully landscaped grounds welcome you to a home where thoughtful design, an inviting atmosphere, and quality upgrades come together. Featuring 3 bedrooms, 2 full bathrooms, and two separate dens, this 2,363-square-foot home offers an exceptional open floor plan that feels remarkably larger than its actual square footage. The spacious layout creates a wonderful sense of openness, with inviting living areas that flow seamlessly from one space to another. At the heart of the home is a beautifully appointed kitchen featuring a spacious island with ample built-in storage, an expansive breakfast bar, and abundant cabinetry. The kitchen opens seamlessly to the family room, creating an inviting space perfect for everyday living, gathering with family, and entertaining guests. The home has been exceptionally well cared for and features an impressive list of upgrades, including a fully paid-off solar system, new AC units in 2024, a new tankless water heater in 2025 ($27,000), owned alarm system in 2026 ($7,000), new garage doors in 2024 ($16,000), surround sound system with equipment included, and Renewal by Andersen windows throughout the entire home, representing an investment of over $65,000 in 2023. Additional features include skylights, plantation shutters throughout the main living areas, ceiling fans, and a separate laundry room with built-in cabinetry and a closet. The backyard is equally inviting, featuring beautiful landscaping, an abundance of flowers and plants, attractive paver areas, and a low-maintenance design that lets you enjoy the outdoor space without extensive upkeep. An oversized three-car garage offers generous room for vehicles, additional storage, and built-in cabinetry. Don't miss the opportunity to make this exceptional property your own!
Active
$525,000
4129 Sinew Ct, Las Vegas, NV 89129
3beds
2,362sqft
Single Family Residence
Built in 1990
8,276 Square Feet Lot
$512,700 Zestimate®
$222/sqft
$15/mo HOA
What's special
Thoughtful designLow-maintenance designSpacious layoutQuality upgradesQuiet cul-de-sacInviting atmosphereAttractive paver areas
- 2 days
- 385
- 34
Likely to sell faster than
Zillow last checked:
Listing updated:
Listed by:
Aida Dehbachi S.0076685 702-541-3733,
Real Broker LLC
Source: LVR,MLS#: 2832664 Originating MLS: Greater Las Vegas Association of Realtors Inc
Facts & features
Interior
Bedrooms & bathrooms
- Bedrooms: 3
- Bathrooms: 2
- Full bathrooms: 2
Primary bedroom
- Description: Bedroom With Bath Downstairs,Ceiling Fan,Downstairs,Walk-In Closet(s)
- Dimensions: 15x14
Bedroom 2
- Description: Ceiling Fan,Closet,Downstairs
- Dimensions: 11x10
Bedroom 3
- Description: Ceiling Fan,Closet,Downstairs
- Dimensions: 10x10
Kitchen
- Description: Breakfast Bar/Counter,Breakfast Nook/Eating Area,Custom Cabinets,Island,Stainless Steel Appliances,Vaulted Ceiling
Heating
- Central, Gas, Multiple Heating Units
Cooling
- Central Air, Electric, 2 Units
Appliances
- Included: Dryer, Electric Range, Disposal, Microwave, Refrigerator, Water Softener Owned, Washer
- Laundry: Gas Dryer Hookup, Laundry Closet, Main Level, Laundry Room
Features
- Bathroom on Main Level, Bedroom on Main Level, Ceiling Fan(s), Full Bath on Main Level, Primary Downstairs, Skylights, Window Treatments
- Flooring: Carpet, Laminate, Tile
- Windows: Blinds, Double Pane Windows, Low-Emissivity Windows, Plantation Shutters, Skylight(s), Window Treatments
- Number of fireplaces: 1
- Fireplace features: Gas, Glass Doors, Great Room, Multi-Sided
Interior area
- Total structure area: 2,362
- Total interior livable area: 2,362 sqft
Video & virtual tour
Property
Parking
- Total spaces: 3
- Parking features: Detached, Finished Garage, Garage, Garage Door Opener, Inside Entrance, Private, Shelves, Storage
- Garage spaces: 3
Features
- Stories: 1
- Exterior features: Built-in Barbecue, Barbecue, Private Yard
- Fencing: Block,Back Yard
Lot
- Size: 8,276 Square Feet
- Features: Corner Lot, Cul-De-Sac, Desert Landscaping, Landscaped, < 1/4 Acre
Details
- Parcel number: 13804812027
- Zoning description: Single Family
- Horse amenities: None
Construction
Type & style
- Home type: SingleFamily
- Architectural style: One Story
- Property subtype: Single Family Residence
Materials
- Roof: Tile
Condition
- Resale
- Year built: 1990
Utilities & green energy
- Electric: Photovoltaics Seller Owned
- Sewer: Public Sewer
- Water: Public
- Utilities for property: Underground Utilities
Green energy
- Energy efficient items: Windows, Solar Panel(s)
Community & HOA
Community
- Security: Security System Owned
- Subdivision: Dave Brown West
HOA
- Has HOA: Yes
- Services included: Association Management
- HOA fee: $15 monthly
- HOA name: MOUNTAIN SHADOWS
- HOA phone: 702-251-4598
Location
- Region: Las Vegas
Financial & listing details
- Price per square foot: $222/sqft
- Tax assessed value: $344,434
- Annual tax amount: $2,610
- Date on market: 11/17/2026
- Listing agreement: Exclusive Right To Sell
- Listing terms: Cash,Conventional,FHA,VA Loan
Estimated market value
$512,700
$487,000 - $538,000
$2,529/mo
Price history
| Date | Event | Price |
|---|---|---|
| 11/17/2026 | Listed for sale | $525,000+48.7%$222/sqft |
Source:  LVR #2832664 Report a problem | ||
| 5/30/2017 | Sold | $353,000-1.9%$149/sqft |
Source: LVR #1881588 Report a problem | ||
| 3/27/2017 | Listed for sale | $359,900$152/sqft |
Source: Realty Executives Experts #1881588 Report a problem | ||
Public tax history
| Year | Property taxes | Tax assessment |
|---|---|---|
| 2026 | $2,613 +3% | $120,552 -1.1% |
| 2025 | $2,537 +3% | $121,899 +9.2% |
| 2024 | $2,464 +3% | $111,679 +6.4% |
| 2023 | $2,392 +3% | $104,921 +8% |
| 2022 | $2,322 +3% | $97,130 -0.4% |
| 2021 | $2,254 +3% | $97,559 +6.9% |
| 2020 | $2,188 +3% | $91,255 +7.7% |
| 2019 | $2,124 +5.7% | $84,703 |
| 2018 | $2,010 | $84,703 -0.7% |
| 2017 | $2,010 | $85,276 +10.6% |
| 2016 | $2,010 +0.2% | $77,109 +18.7% |
| 2015 | $2,006 +3% | $64,950 +12.7% |
| 2014 | $1,947 | $57,636 |
| 2013 | -- | $57,636 +1.6% |
| 2012 | -- | $56,708 -15.4% |
| 2011 | -- | $67,055 +16.4% |
| 2010 | -- | $57,617 -30.8% |
| 2009 | -- | $83,279 |
| 2008 | -- | $83,279 -30.1% |
| 2007 | -- | $119,154 -0.6% |
| 2006 | -- | $119,886 +32.8% |
| 2005 | -- | $90,255 +32.7% |
| 2004 | -- | $68,005 +1.2% |
| 2003 | -- | $67,183 +14.2% |
| 2002 | -- | $58,850 +4.2% |
| 2001 | -- | $56,470 |
Find assessor info on the county website
Monthly payment
Est. payment
Payment breakdown
Explore the cost of this home by adjusting the details. Changes won't be saved.Climate risks
Neighborhood: Lone Mountain
Nearby schools
Schools provided by the listing agent
- Elementary: Eisenberg, Dorothy,Eisenberg, Dorothy
- Middle: Leavitt Justice Myron E
- High: Centennial
Source: LVR. This data may not be complete. We recommend contacting the local school district to confirm school assignments for this home.
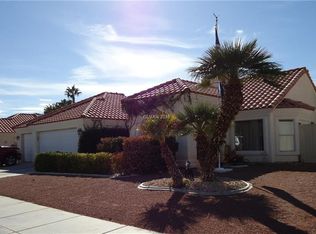

Similar homes
- $--4 bd3 ba2.1k sqft4144 Browndeer Cir, Las Vegas, NV 89129Auction
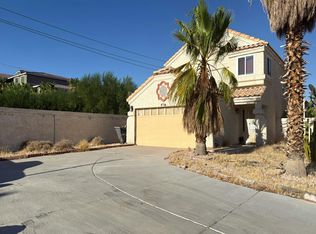 Auction.com 2
- $560,0003 bd3 ba2.1k sqft7400 Turtle Dove Ct, Las Vegas, NV 89129For Sale
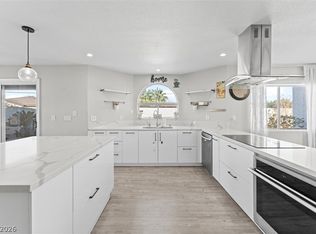 MLS ID #2829914, Tal Iozef, Real Broker LLC. LVR
- $535,0003 bd3 ba1.9k sqft7508 Wheat Grass Ct, Las Vegas, NV 89129For Sale
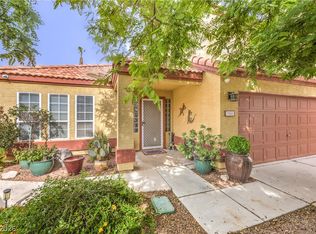 MLS ID #2821671, Nikki L. Junium, BHHS Nevada Properties. LVR
- $499,9903 bd3 ba2.2k sqft3750 Norton Dr, Las Vegas, NV 89129For Sale
 MLS ID #2833735, Jack Greenberg, Huntington & Ellis, A Real Est. LVR
