Contact agent for lender incentives.
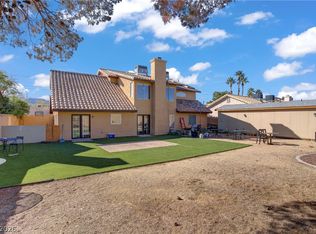
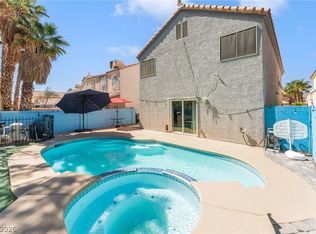
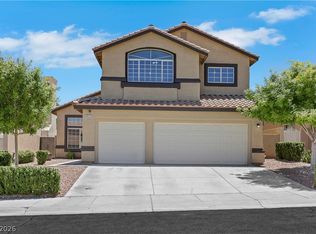
Discover this spacious single-story gem on a generous 0.25-acre corner lot with no HOA restrictions—perfect for RV, boat, or toy parking with room for 8+ vehicles. Featuring 3 bedrooms, 2 baths, 2,028 sq ft, a3-car garage with epoxy floors and insulated doors, plus a cooled workshop out back for endless possibilities. Nestled in desirable Charleston Heights near Summerlin, shopping, schools, and quick
freeway access, this home offers mountain views, great bones, and serious value in Northwest Las Vegas.
Don't miss this rare combo of space, freedom, and location
Active
$580,000
3500 N Tenaya Way, Las Vegas, NV 89129
3beds
2,028sqft
Single Family Residence
Built in 1989
0.25 Acres Lot
$565,000 Zestimate®
$286/sqft
$-- HOA
What's special
Mountain viewsCooled workshop out backSpacious single-story gem
- 23 days
- 591
- 43
Zillow last checked:
Listing updated:
Listed by:
Beda F. Galleta Jr S.0198015 (619)947-0071,
Signature Real Estate Group
Source: LVR,MLS#: 2819978 Originating MLS: Greater Las Vegas Association of Realtors Inc
Originating MLS: Greater Las Vegas Association of Realtors IncFacts & features
Interior
Bedrooms & bathrooms
- Bedrooms: 3
- Bathrooms: 2
- Full bathrooms: 2
Primary bedroom
- Description: Bedroom With Bath Downstairs,Ceiling Fan,Ceiling Light,Walk-In Closet(s)
- Dimensions: 17x15
Bedroom 2
- Description: Ceiling Fan,Ceiling Light,Downstairs
- Dimensions: 10x12
Bedroom 3
- Description: Ceiling Fan,Ceiling Light
- Dimensions: 10x12
Primary bathroom
- Description: Double Sink,Separate Shower,Separate Tub
Dining room
- Description: Dining Area,Formal Dining Room
- Dimensions: 12x10
Family room
- Description: Ceiling Fan,Downstairs,Separate Family Room
- Dimensions: 15x12
Kitchen
- Description: Breakfast Bar/Counter,Breakfast Nook/Eating Area,Lighting Recessed
Living room
- Description: Entry Foyer,Formal,Front
- Dimensions: 15x12
Heating
- Central, Gas
Cooling
- Central Air, Electric
Appliances
- Included: Built-In Electric Oven, Disposal, Gas Range
- Laundry: Electric Dryer Hookup, Gas Dryer Hookup, Main Level
Features
- Bathroom on Main Level, Bedroom on Main Level, Ceiling Fan(s), Primary Downstairs, Skylights, Window Treatments
- Flooring: Hardwood, Tile
- Windows: Double Pane Windows, Plantation Shutters, Skylight(s)
- Number of fireplaces: 2
- Fireplace features: Family Room, Gas, Living Room
Interior area
- Total structure area: 2,028
- Total interior livable area: 2,028 sqft
Video & virtual tour
Property
Parking
- Total spaces: 3
- Parking features: Attached, Garage, Private, RV Gated, RV Access/Parking
- Attached garage spaces: 3
- Has uncovered spaces: Yes
Features
- Stories: 1
- Patio & porch: Covered, Patio
- Exterior features: Circular Driveway, Patio, Sprinkler/Irrigation
- Fencing: Block,Back Yard
Lot
- Size: 0.25 Acres
- Features: Back Yard, Drip Irrigation/Bubblers, Front Yard, Landscaped, < 1/4 Acre
Details
- Parcel number: 13810710006
- Zoning description: Single Family
- Horse amenities: None
Construction
Type & style
- Home type: SingleFamily
- Architectural style: One Story
- Property subtype: Single Family Residence
Materials
- Roof: Tile
Condition
- Resale
- Year built: 1989
Utilities & green energy
- Electric: Photovoltaics None
- Sewer: Public Sewer
- Water: Public
- Utilities for property: Underground Utilities
Green energy
- Energy efficient items: Windows
Community & HOA
Community
- Subdivision: Charleston Heights Tr #57-B
HOA
- Has HOA: No
- Amenities included: None
Location
- Region: Las Vegas
Financial & listing details
- Price per square foot: $286/sqft
- Tax assessed value: $278,191
- Annual tax amount: $2,255
- Date on market: 9/18/2026
- Listing agreement: Exclusive Right To Sell
- Listing terms: Cash,Conventional,FHA,VA Loan
Estimated market value
$565,000
$537,000 - $593,000
$2,368/mo
Price history
| Date | Event | Price |
|---|---|---|
| 9/18/2026 | Listed for sale | $580,000$286/sqft |
Source:  LVR #2819978 Report a problem LVR #2819978 Report a problem | ||
| 4/22/2026 | Listing removed | $580,000$286/sqft |
Source: LVR #2753371 Report a problem | ||
| 3/4/2026 | Price change | $580,000+5.5%$286/sqft |
Source: LVR #2753371 Report a problem | ||
| 2/25/2026 | Pending sale | $550,000$271/sqft |
Source: LVR #2753371 Report a problem | ||
| 2/18/2026 | Price change | $550,000-5.2%$271/sqft |
Source: LVR #2753371 Report a problem | ||
| 2/5/2026 | Listed for sale | $580,000+23.4%$286/sqft |
Source: LVR #2753371 Report a problem | ||
| 12/15/2022 | Sold | $470,000-5.1%$232/sqft |
Source: LVR #2450702 Report a problem | ||
| 12/5/2022 | Pending sale | $494,999$244/sqft |
Source: LVR #2450702 Report a problem | ||
| 11/15/2022 | Price change | $494,999-0.4%$244/sqft |
Source: LVR #2450702 Report a problem | ||
| 10/31/2022 | Listed for sale | $496,999-0.2%$245/sqft |
Source: LVR #2450702 Report a problem | ||
| 10/20/2022 | Listing removed | $497,999$246/sqft |
Source: LVR #2418473 Report a problem | ||
| 10/20/2022 | Price change | $497,9990%$246/sqft |
Source: LVR #2418473 Report a problem | ||
| 10/13/2022 | Listed for sale | $498,000$246/sqft |
Source: LVR #2418473 Report a problem | ||
| 10/8/2022 | Pending sale | $498,000$246/sqft |
Source: LVR #2418473 Report a problem | ||
| 9/28/2022 | Price change | $498,000-5.1%$246/sqft |
Source: LVR #2418473 Report a problem | ||
| 9/20/2022 | Price change | $524,500-1.7%$259/sqft |
Source: LVR #2418473 Report a problem | ||
| 9/16/2022 | Price change | $533,500-0.1%$263/sqft |
Source: LVR #2418473 Report a problem | ||
| 9/9/2022 | Price change | $534,000-0.2%$263/sqft |
Source: LVR #2418473 Report a problem | ||
| 9/1/2022 | Price change | $535,000-0.7%$264/sqft |
Source: LVR #2418473 Report a problem | ||
| 8/23/2022 | Price change | $539,000-0.2%$266/sqft |
Source: LVR #2418473 Report a problem | ||
| 8/15/2022 | Price change | $539,900-1.8%$266/sqft |
Source: LVR #2418473 Report a problem | ||
| 8/11/2022 | Price change | $549,9000%$271/sqft |
Source: LVR #2418473 Report a problem | ||
| 8/7/2022 | Price change | $550,000-1.8%$271/sqft |
Source: LVR #2418473 Report a problem | ||
| 7/16/2022 | Listed for sale | $560,000+83.6%$276/sqft |
Source: LVR #2418473 Report a problem | ||
| 10/13/2017 | Sold | $305,000-0.8%$150/sqft |
Source: LVR #1898945 Report a problem | ||
| 9/2/2017 | Listed for sale | $307,500+95.2%$152/sqft |
Source: Platinum R.E. Professionals #1898945 Report a problem | ||
| 4/8/1998 | Sold | $157,500$78/sqft |
Source: Public Record Report a problem | ||
Public tax history
| Year | Property taxes | Tax assessment |
|---|---|---|
| 2026 | $2,258 +8% | $97,367 -4.4% |
| 2025 | $2,091 +8% | $101,825 +7.5% |
| 2024 | $1,936 +8% | $94,742 +13.8% |
| 2023 | $1,793 +3% | $83,244 +5.1% |
| 2022 | $1,741 +7.3% | $79,229 +6.9% |
| 2021 | $1,622 +3% | $74,138 +5% |
| 2020 | $1,574 +3% | $70,634 +8.1% |
| 2019 | $1,529 +5.7% | $65,328 |
| 2018 | $1,447 | $65,328 +3.6% |
| 2017 | $1,447 | $63,057 +5.4% |
| 2016 | $1,447 -2.9% | $59,832 +6.7% |
| 2015 | $1,489 +2.9% | $56,085 -0.9% |
| 2014 | $1,447 | $56,596 |
| 2013 | -- | $56,596 +40.6% |
| 2012 | -- | $40,251 -28.2% |
| 2011 | -- | $56,023 +22.9% |
| 2010 | -- | $45,569 -32.1% |
| 2009 | -- | $67,154 |
| 2008 | -- | $67,154 -37.8% |
| 2007 | -- | $108,045 +14.9% |
| 2006 | -- | $94,035 +38.7% |
| 2005 | -- | $67,795 +20.8% |
| 2004 | -- | $56,116 +1.8% |
| 2003 | -- | $55,139 +10.5% |
| 2002 | -- | $49,880 +8.7% |
| 2001 | -- | $45,870 |
Find assessor info on the county website
Monthly payment
Est. payment
Payment breakdown
Explore the cost of this home by adjusting the details. Changes won't be saved.Climate risks
Neighborhood: Lone Mountain
Nearby schools
Schools provided by the listing agent
- Elementary: Eisenberg, Dorothy,Eisenberg, Dorothy
- Middle: Molasky I
- High: Cimarron-Memorial
Source: LVR. This data may not be complete. We recommend contacting the local school district to confirm school assignments for this home.

Similar homes
- $564,9004 bd3 ba2.6k sqft8500 W Gilmore Ave, Las Vegas, NV 89129For Sale
 MLS ID #2821231, Jack Greenberg, Huntington & Ellis, A Real Est. LVR
 - $480,0004 bd3 ba2.1k sqft4140 Hazelridge Dr, Las Vegas, NV 89129For Sale
 MLS ID #2823784, Steve P. Hawks, Platinum Real Estate Prof. LVR
 - $554,9003 bd2 ba1.6k sqft2829 N Michael Way, Las Vegas, NV 89108For Sale
 MLS ID #2816560, Margarita D. Hechavarria King, United Realty Group. LVR
 - $599,9005 bd3 ba2.6k sqft9229 Valador Ave, Las Vegas, NV 89129For Sale
 MLS ID #2797036, Brian Morris, Keller Williams MarketPlace. LVR
