Welcome home to this beautiful two-story home offering the perfect blend of space, style, and comfort! Featuring 4 spacious bedrooms, a massive loft, and a 3-car garage, this home has plenty of room for everyone and everything.
Step inside to a bright and inviting floor plan with an impressive remodeled kitchen featuring updated finishes and plenty of space for cooking, entertaining, and gathering with family and friends. The expansive loft upstairs offers endless possibilities for a game room, home office, media space, or second living area.
With generously sized bedrooms, a functional layout, and plenty of living space throughout, this home is designed for both everyday living and entertaining. Don’t miss the opportunity to make this beautiful home yours!
Active
$550,000
4258 Thunder Twice St, Las Vegas, NV 89129
4beds
3,023sqft
Single Family Residence
Built in 2004
5,662 Square Feet Lot
$539,500 Zestimate®
$182/sqft
$30/mo HOA
What's special
Expansive loft upstairsImpressive remodeled kitchenGenerously sized bedroomsFunctional layoutUpdated finishesMassive loft
- 38 days
- 442
- 49
Likely to sell faster than
Zillow last checked:
Listing updated:
Listed by:
Kelly Meuanxaygnakham S.0200064 (725)285-4317,
Galindo Group Real Estate
Source: LVR,MLS#: 2822045 Originating MLS: Greater Las Vegas Association of Realtors Inc
Facts & features
Interior
Bedrooms & bathrooms
- Bedrooms: 4
- Bathrooms: 3
- Full bathrooms: 2
- 1/2 bathrooms: 1
Primary bedroom
- Description: Closet
- Dimensions: 12x10
Bedroom 2
- Description: Closet
- Dimensions: 11x10
Bedroom 3
- Description: Closet
- Dimensions: 10x10
Bedroom 4
- Description: Closet
- Dimensions: 10x10
Kitchen
- Description: Island
Living room
- Description: Formal
- Dimensions: 11x10
Loft
- Description: Other
Heating
- Central, Electric
Cooling
- Central Air, Electric
Appliances
- Included: Dryer, Electric Cooktop, Disposal, Microwave, Refrigerator, Washer
- Laundry: Electric Dryer Hookup, Main Level
Features
- Bathroom on Main Level, Ceiling Fan(s), Window Treatments
- Flooring: Carpet, Ceramic Tile, Tile
- Windows: Blinds
- Has fireplace: No
Interior area
- Total structure area: 3,023
- Total interior livable area: 3,023 sqft
Video & virtual tour
Property
Parking
- Total spaces: 3
- Parking features: Attached, Garage, Open, Private
- Attached garage spaces: 3
- Has uncovered spaces: Yes
Features
- Stories: 2
- Exterior features: None
- Fencing: Block,Back Yard
Lot
- Size: 5,662 Square Feet
- Features: Landscaped, < 1/4 Acre
Details
- Parcel number: 13803310015
- Zoning description: Single Family
- Horse amenities: None
Construction
Type & style
- Home type: SingleFamily
- Architectural style: Two Story
- Property subtype: Single Family Residence
Materials
- Roof: Tile
Condition
- Resale
- Year built: 2004
Utilities & green energy
- Electric: Photovoltaics None
- Sewer: Public Sewer
- Water: Public
- Utilities for property: Electricity Available
Community & HOA
Community
- Subdivision: Mayfield
HOA
- Has HOA: Yes
- Services included: Association Management
- HOA fee: $30 monthly
- HOA name: Mayfield Estates
- HOA phone: 702-932-6762
Location
- Region: Las Vegas
Financial & listing details
- Price per square foot: $182/sqft
- Tax assessed value: $436,720
- Annual tax amount: $2,945
- Date on market: 9/29/2026
- Listing agreement: Exclusive Right To Sell
- Listing terms: Cash,Conventional,FHA,VA Loan
- Electric utility on property: Yes
Estimated market value
$539,500
$513,000 - $566,000
$2,734/mo
Price history
| Date | Event | Price |
|---|---|---|
| 9/29/2026 | Listed for sale | $550,000+50.7%$182/sqft |
Source:  LVR #2822045 Report a problem | ||
| 6/24/2019 | Listing removed | $365,000$121/sqft |
Source: Simply Vegas #2077794 Report a problem | ||
| 6/9/2019 | Price change | $365,000-1.4%$121/sqft |
Source: Simply Vegas #2077794 Report a problem | ||
| 4/29/2019 | Price change | $370,000-1.3%$122/sqft |
Source: Simply Vegas #2077794 Report a problem | ||
| 3/21/2019 | Price change | $375,000-1.3%$124/sqft |
Source: Simply Vegas #2077794 Report a problem | ||
| 2/8/2019 | Listed for sale | $380,000+5.6%$126/sqft |
Source: Simply Vegas #1986723 Report a problem | ||
| 6/21/2018 | Listing removed | $359,900$119/sqft |
Source: Simply Vegas #1986723 Report a problem | ||
| 5/2/2018 | Price change | $359,9000%$119/sqft |
Source: Simply Vegas #1986723 Report a problem | ||
| 4/23/2018 | Listed for sale | $360,000+17.3%$119/sqft |
Source: Simply Vegas #1986723 Report a problem | ||
| 4/12/2017 | Sold | $307,000-1%$102/sqft |
Source: LVR #1869857 Report a problem | ||
| 2/12/2017 | Listed for sale | $310,000$103/sqft |
Source: Keller Williams Market Place I #1869857 Report a problem | ||
| 2/12/2017 | Listing removed | $1,800$1/sqft |
Source: Costello Realty & Mgmt #1865140 Report a problem | ||
| 1/25/2017 | Listed for rent | $1,800$1/sqft |
Source: Costello Realty & Mgmt #1865140 Report a problem | ||
| 5/25/2016 | Listing removed | $310,000$103/sqft |
Source: Realty ONE Group, Inc #1609681 Report a problem | ||
| 2/21/2016 | Listed for sale | $310,000-6.6%$103/sqft |
Source: Realty ONE Group, Inc #1609681 Report a problem | ||
| 7/21/2004 | Sold | $331,836$110/sqft |
Source: Public Record Report a problem | ||
Public tax history
| Year | Property taxes | Tax assessment |
|---|---|---|
| 2026 | $3,142 +6.3% | $152,852 -2% |
| 2025 | $2,955 +6.3% | $156,004 +5.1% |
| 2024 | $2,779 +3% | $148,435 +17.9% |
| 2023 | $2,698 +3% | $125,885 +5.6% |
| 2022 | $2,619 +7.7% | $119,242 +1% |
| 2021 | $2,432 +6.7% | $118,047 +4.7% |
| 2020 | $2,278 +4.8% | $112,747 +8.6% |
| 2019 | $2,174 +6.9% | $103,795 |
| 2018 | $2,034 | $103,795 +10.2% |
| 2017 | $2,034 | $94,201 +11.1% |
| 2016 | $2,034 +0.2% | $84,762 +29.2% |
| 2015 | $2,029 +3% | $65,589 +12.5% |
| 2014 | $1,970 | $58,310 |
| 2013 | -- | $58,310 -11.9% |
| 2012 | -- | $66,184 -4.5% |
| 2011 | -- | $69,328 +10.6% |
| 2010 | -- | $62,703 -32.5% |
| 2009 | -- | $92,961 |
| 2008 | -- | $92,961 -39% |
| 2007 | -- | $152,277 +15.3% |
| 2006 | -- | $132,124 +52% |
| 2005 | -- | $86,923 |
Find assessor info on the county website
Monthly payment
Est. payment
Payment breakdown
Explore the cost of this home by adjusting the details. Changes won't be saved.Climate risks
Neighborhood: Lone Mountain
Nearby schools
Schools provided by the listing agent
- Elementary: Deskin, Ruthe,Deskin, Ruthe
- Middle: Leavitt Justice Myron E
- High: Centennial
Source: LVR. This data may not be complete. We recommend contacting the local school district to confirm school assignments for this home.
- $624,0004 bd3 ba3k sqft4258 Thunder Twice St #0, Las Vegas, NV 89129Off Market

- $556,1005 bd4 ba3.3k sqft4252 Thunder Twice St, Las Vegas, NV 89129Off Market
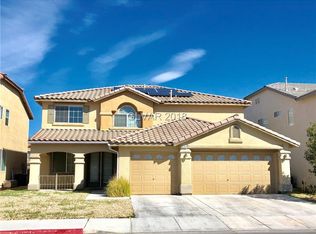
- $650,6005 bd3 ba3.7k sqft4264 Thunder Twice St, Las Vegas, NV 89129Off Market
- $583,3005 bd3 ba3.7k sqft4246 Thunder Twice St, Las Vegas, NV 89129Off Market
Similar homes
- $590,0004 bd3 ba2.5k sqft7201 Elite Ct, Las Vegas, NV 89129For SaleMLS ID #2832412, Gentille Chhun, Realty ONE Group, Inc. LVR
- $564,9995 bd3 ba3.7k sqft4216 Thunder Twice St, Las Vegas, NV 89129For Sale
 MLS ID #2808639, Keymoar Lopez, United Realty Group. LVR
- $549,9004 bd3 ba2.3k sqft7617 Montblanc Ct, Las Vegas, NV 89129For Sale
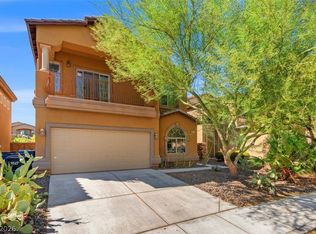 MLS ID #2813618, Robert Andy Stahl, Raintree Real Estate. LVR
- $535,0003 bd3 ba1.9k sqft7508 Wheat Grass Ct, Las Vegas, NV 89129For Sale
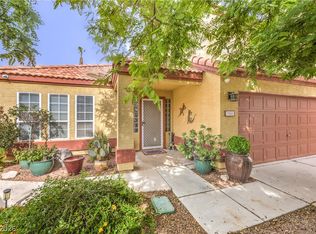 MLS ID #2821671, Nikki L. Junium, BHHS Nevada Properties. LVR
