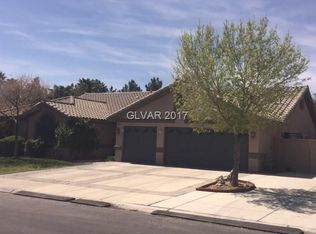
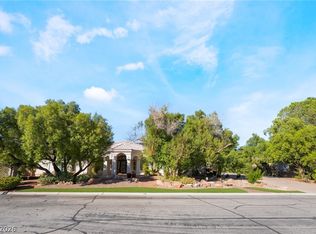
Stop the car! This is the one! The curb appeal of this two-story residential single family home presents a striking presence on a 0.46-acre lot. This spacious property spans 3543.0 square feet of living area, offering five bedrooms and three full bathrooms.
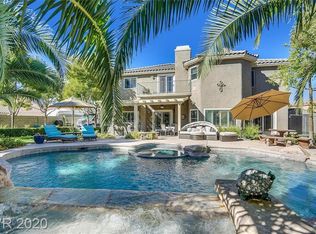
Amazing Sunsets and the overhead view of the resort backyard, featuring a 50,000 gallon pool with a 10 foot deep end, diving board, waterslide, two waterfalls, and a hot tub, can be enjoyed from the exterior balcony, providing all the entertainment you need, as well as a peaceful escape within the vibrant city of Las Vegas. (Note that you cannot build a pool this big anymore. Regulations have changed, putting limits on the size of new pools in Las Vegas.) New Pool plaster in March 2026. The outside of the house was painted in 2023. New front doors October 2026. 2 new AC and Heating units in May 2026. New 50 amp Full RV Hookups in May 2026. 50 ft concrete RV pad with shed on the back end of it. 40X18 dog run with new turf 2024. 2 dog doors leading to dog run.
Inside, the residence features five bedrooms and three full bathrooms, . Inside you have new floors on the lower level, installed October 2025. The kitchen overlooks the family room and features a center island and an abundance of cabinets. All appliances are 2022 and newer. One bedroom is located downstairs as well as a full bathroom. Generous Primary Bedroom upstairs with walk in closet and balcony as described above.
Outdoor living functions effortlessly with a covered patio, the dogrun, A pizza oven, and a gas line stub for an outdoor kitchen. A beautiful lighted play area with turf and another cement pad with electric for another hot tub if desired.
Priced to sell! Call to schedule your showing as this one won't last long!
Active
$930,000
4779 Designer Way, Las Vegas, NV 89129
5beds
3,543sqft
Single Family Residence
Built in 1997
0.46 Acres Lot
$899,400 Zestimate®
$262/sqft
$80/mo HOA
What's special
Resort backyardHot tubTwo waterfallsDiving boardCovered patioGenerous primary bedroom upstairsExterior balcony
- 26 days
- 935
- 112
Zillow last checked:
Listing updated:
Listed by:
Joe Cervantes S.0179146 (702)592-4563,
Signature Real Estate Group
Source: LVR,MLS#: 2829386 Originating MLS: Greater Las Vegas Association of Realtors Inc
Facts & features
Interior
Bedrooms & bathrooms
- Bedrooms: 5
- Bathrooms: 3
- Full bathrooms: 2
- 3/4 bathrooms: 1
Primary bedroom
- Description: Balcony,Upstairs,Walk-In Closet(s)
- Dimensions: 18x16
Bedroom 2
- Description: Ceiling Fan,Ceiling Light,Downstairs
- Dimensions: 17x11
Bedroom 3
- Description: Ceiling Fan,Ceiling Light,Upstairs
- Dimensions: 15x11
Bedroom 4
- Description: Ceiling Fan,Ceiling Light,Upstairs
- Dimensions: 19x11
Bedroom 5
- Description: Ceiling Fan,Ceiling Light,Upstairs
- Dimensions: 19x11
Primary bathroom
- Description: Double Sink,Separate Shower,Separate Tub
Dining room
- Description: Dining Area
- Dimensions: 17x10
Family room
- Description: Ceiling Fan,Downstairs
- Dimensions: 22x17
Kitchen
- Description: Breakfast Bar/Counter,Island,Stainless Steel Appliances
Living room
- Description: Formal,Front
- Dimensions: 20x17
Heating
- Central, Gas, Multiple Heating Units
Cooling
- Central Air, Electric
Appliances
- Included: Built-In Gas Oven, Dryer, Gas Cooktop, Disposal, Refrigerator, Washer
- Laundry: Gas Dryer Hookup, Laundry Room
Features
- Bathroom on Main Level, Bedroom on Main Level, Ceiling Fan(s), Window Treatments
- Flooring: Carpet, Tile
- Windows: Blinds
- Number of fireplaces: 2
- Fireplace features: Family Room, Gas, Primary Bedroom
Interior area
- Total structure area: 3,543
- Total interior livable area: 3,543 sqft
Video & virtual tour
Property
Parking
- Total spaces: 3
- Parking features: Attached, Garage, Private
- Attached garage spaces: 3
Features
- Stories: 2
- Patio & porch: Balcony
- Exterior features: Balcony, Barbecue, Private Yard, Irrigation Sprinklers
- Has private pool: Yes
- Pool features: Heated
- Fencing: Block,Back Yard
Lot
- Size: 0.46 Acres
- Features: 1/4 to 1 Acre Lot, Drip Irrigation/Bubblers, Front Yard
Details
- Parcel number: 13804111021
- Zoning description: Single Family
- Horse amenities: None
Construction
Type & style
- Home type: SingleFamily
- Architectural style: Two Story
- Property subtype: Single Family Residence
Materials
- Roof: Tile
Condition
- Resale
- Year built: 1997
Utilities & green energy
- Electric: Photovoltaics None
- Sewer: Public Sewer
- Water: Public
Green energy
- Energy efficient items: Solar Screens
Community & HOA
Community
- Security: Gated Community
- Subdivision: Delfante Design Homes
HOA
- Has HOA: Yes
- Amenities included: Gated
- HOA fee: $80 monthly
- HOA name: Designer Estates
- HOA phone: 702-722-7923
Location
- Region: Las Vegas
Financial & listing details
- Price per square foot: $262/sqft
- Tax assessed value: $597,703
- Annual tax amount: $4,298
- Date on market: 10/24/2026
- Listing agreement: Exclusive Right To Sell
- Listing terms: Cash,Conventional,FHA,VA Loan
Estimated market value
$899,400
$854,000 - $944,000
$4,923/mo
Price history
| Date | Event | Price |
|---|---|---|
| 10/24/2026 | Listed for sale | $930,000+9.4%$262/sqft |
Source:  LVR #2829386 Report a problem | ||
| 7/28/2023 | Listing removed | -- |
Source: LVR #2484260 Report a problem | ||
| 5/30/2023 | Price change | $850,000-2.9%$240/sqft |
Source: LVR #2484260 Report a problem | ||
| 3/29/2023 | Listed for sale | $875,500+39%$247/sqft |
Source: LVR #2484260 Report a problem | ||
| 5/28/2020 | Sold | $630,000-2.9%$178/sqft |
Source: LVR #2183690 Report a problem | ||
| 3/17/2020 | Listed for sale | $649,000+95.5%$183/sqft |
Source: BluePrint Realty LLC #2183690 Report a problem | ||
| 4/29/2002 | Sold | $332,000+8.7%$94/sqft |
Source: Public Record Report a problem | ||
| 12/11/1998 | Sold | $305,500-4.5%$86/sqft |
Source: Public Record Report a problem | ||
| 8/6/1998 | Sold | $320,000$90/sqft |
Source: Public Record Report a problem | ||
Public tax history
| Year | Property taxes | Tax assessment |
|---|---|---|
| 2026 | $4,301 +3% | $209,196 -0.2% |
| 2025 | $4,176 +3% | $209,719 +7.8% |
| 2024 | $4,055 +3% | $194,631 +9.7% |
| 2023 | $3,937 +3% | $177,443 +9.6% |
| 2022 | $3,822 +3% | $161,971 +9.8% |
| 2021 | $3,710 +1.2% | $147,454 +1.4% |
| 2020 | $3,664 +4.8% | $145,380 -11.9% |
| 2019 | $3,497 +6.9% | $165,020 |
| 2018 | $3,271 | $165,020 +14.2% |
| 2017 | $3,271 | $144,523 +4% |
| 2016 | $3,271 -0.8% | $138,964 +4.7% |
| 2015 | $3,296 +3% | $132,747 +6% |
| 2014 | $3,200 | $125,210 |
| 2013 | -- | $125,210 +7.6% |
| 2012 | -- | $116,394 +8.4% |
| 2011 | -- | $107,339 -1.9% |
| 2010 | -- | $109,459 -37.5% |
| 2009 | -- | $175,235 |
| 2008 | -- | $175,235 -20.2% |
| 2007 | -- | $219,601 +10.8% |
| 2006 | -- | $198,227 +19.8% |
| 2005 | -- | $165,417 +44.6% |
| 2004 | -- | $114,426 +0.2% |
| 2003 | -- | $114,233 -0.1% |
| 2002 | -- | $114,380 +16.2% |
| 2001 | -- | $98,460 |
Find assessor info on the county website
Monthly payment
Est. payment
Payment breakdown
Explore the cost of this home by adjusting the details. Changes won't be saved.Climate risks
Neighborhood: Lone Mountain
Nearby schools
Schools provided by the listing agent
- Elementary: Allen, Dean La Mar,Allen, Dean La Mar
- Middle: Leavitt Justice Myron E
- High: Centennial
Source: LVR. This data may not be complete. We recommend contacting the local school district to confirm school assignments for this home.

Similar homes
- $934,9994 bd4 ba3k sqft7627 Lumberjack Ave, Las Vegas, NV 89129For Sale
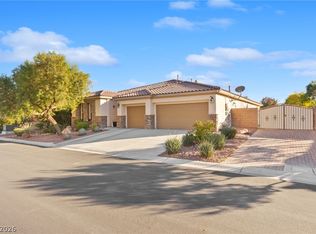 MLS ID #2833702, Craig Tann, Huntington & Ellis, A Real Est. LVR
- $949,0006 bd3 ba3.8k sqft4465 N Campbell Rd, Las Vegas, NV 89129For Sale
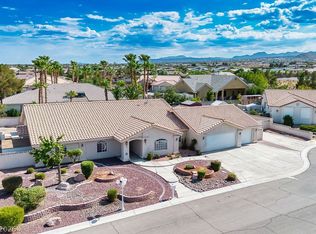 MLS ID #2826721, Stanley J. King, eXp Realty. LVR
- $1,250,0005 bd5 ba2.6k sqft4145 N Cimarron Rd, Las Vegas, NV 89129For Sale
 MLS ID #2825540, Jake Narksavee, BHHS Nevada Properties. LVR
- $1,195,0005 bd5 ba4k sqft8190 Cassian Ct, Las Vegas, NV 89129For Sale
 MLS ID #2827592, Robin I. Smith, Keller Williams Realty Las Veg. LVR
