6-Bedroom Home on an Elevated 0.49-Acre Lot in Lone Mountain Rural Preservation Area | Spacious 3-Car Garage | RV Parking | Pool
This beautiful two-story home is on an elevated 0.49-acre (21,344 sq ft) lot within a gated community of only 10 homes in the desirable Lone Mountain Rural Preservation area. The residence offers 3,647 square feet with 6 bedrooms and 3.5 bathrooms, ideal for multi-generational living.
The primary suite, located downstairs, includes an expansive closet and deluxe bath, separated from three additional downstairs bedrooms for privacy. A versatile loft upstairs currently serves as a media room with a game area.
Interior features include a comprehensive technology package with pre-wiring for high-speed internet and TV in every room, a keyless entry door, a security system, pre-wired security cameras, and speakers in the living room that extend to the backyard patio, plus the loft game room. The home has been freshly painted inside and out.
The large wraparound yard offers space for a casita, guest house, or workshop. The home includes secure gated RV parking, and the backyard features an extra-deep 8-foot pool equipped with an inline copper ionization system and a newly installed motorized pool cover. This setup lowers maintenance and cuts summer utility bills by naturally heating the water, preventing evaporation, keeping debris out, and adding a safety measure, all while delivering crystal-clear water with significantly reduced chemical use. Amenities include a heated hot tub, a covered patio with gas hookup for a barbecue or fire pit, a dedicated synthetic turf play area with a swing set, fruit trees, and desert landscaping. Plus, a generous three-car garage.
Located at the end of a quiet street in the Lone Mountain Rural Preservation area, this property offers convenient access to major roadways, retail, and dining. It presents a rare opportunity combining generous space, privacy, advanced features, and lifestyle amenities.
Active
Price cut: $49K (10/1)
$1,250,000
4895 Al Carrison St, Las Vegas, NV 89149
6beds
3,647sqft
Single Family Residence
Built in 2015
0.49 Acres Lot
$1,214,600 Zestimate®
$343/sqft
$103/mo HOA
What's special
Secure gated rv parkingDesert landscapingGenerous three-car garageHeated hot tubFruit treesLarge wraparound yardExpansive closet
- 107 days
- 267
- 11
Zillow last checked:
Listing updated:
Listed by:
Dao Scholten S.0179895 702-750-9725,
Southwestern Management and Re
Source: LVR,MLS#: 2793694 Originating MLS: Greater Las Vegas Association of Realtors Inc
Originating MLS: Greater Las Vegas Association of Realtors IncFacts & features
Interior
Bedrooms & bathrooms
- Bedrooms: 6
- Bathrooms: 4
- Full bathrooms: 3
- 1/2 bathrooms: 1
Primary bedroom
- Description: Bedroom With Bath Downstairs,Ceiling Fan,Ceiling Light,Closet,Downstairs,Pbr Separate From Other,Walk-In Closet(s)
- Dimensions: 13x18
Bedroom 2
- Description: Downstairs,Telephone Jack,TV/ Cable
- Dimensions: 13x11
Bedroom 3
- Description: Closet,Downstairs,Telephone Jack,TV/ Cable,With Bath
- Dimensions: 13x13
Bedroom 4
- Description: Closet,Downstairs,Telephone Jack,With Bath
- Dimensions: 14x12
Bedroom 5
- Description: Ceiling Light,Closet,Telephone Jack,Upstairs
- Dimensions: 13x11
Bedroom 6
- Description: Ceiling Light,Telephone Jack,Upstairs,Walk-In Closet(s)
- Dimensions: 10x10
Dining room
- Description: Family Room/Dining Combo
- Dimensions: 14x13
Kitchen
- Description: Breakfast Bar/Counter,Breakfast Nook/Eating Area,Island,Lighting Recessed,Marble/Stone Countertops,Stainless Steel Appliances,Tile Flooring,Walk-in Pantry
Living room
- Description: Rear
- Dimensions: 17x17
Heating
- Central, Gas, Zoned
Cooling
- Central Air, Electric, 2 Units
Appliances
- Included: Built-In Gas Oven, Dryer, Dishwasher, Disposal, Refrigerator, Washer
- Laundry: Gas Dryer Hookup, Main Level, Laundry Room
Features
- Bathroom on Main Level, Bedroom on Main Level, Ceiling Fan(s), Full Bath on Main Level, Primary Downstairs, Window Treatments, Programmable Thermostat
- Flooring: Tile
- Windows: Blinds, Double Pane Windows, Insulated Windows
- Has fireplace: No
Interior area
- Total structure area: 3,647
- Total interior livable area: 3,647 sqft
Video & virtual tour
Property
Parking
- Total spaces: 3
- Parking features: Attached, Garage, Open, Private, RV Gated, RV Access/Parking
- Attached garage spaces: 3
- Has uncovered spaces: Yes
Features
- Stories: 2
- Patio & porch: Covered, Patio
- Exterior features: Built-in Barbecue, Barbecue, Patio, Private Yard
- Has private pool: Yes
- Pool features: In Ground, Private
- Has spa: Yes
- Fencing: Block,Back Yard
Lot
- Size: 0.49 Acres
- Features: 1/4 to 1 Acre Lot, Desert Landscaping, Fruit Trees, Garden, Landscaped, Rocks, Synthetic Grass, Trees
Details
- Parcel number: 12533415006
- Zoning description: Single Family
- Horse amenities: None
Construction
Type & style
- Home type: SingleFamily
- Architectural style: Two Story
- Property subtype: Single Family Residence
Materials
- Roof: Tile
Condition
- Resale
- Year built: 2015
Utilities & green energy
- Electric: Photovoltaics None
- Sewer: Public Sewer
- Water: Public
- Utilities for property: Underground Utilities
Green energy
- Energy efficient items: Doors, Windows
Community & HOA
Community
- Security: Prewired, Gated Community
- Subdivision: Lone Mountain/Janell
HOA
- Has HOA: Yes
- Amenities included: None
- HOA fee: $103 monthly
- HOA name: Windhaven
- HOA phone: 702-990-9707
Location
- Region: Las Vegas
Financial & listing details
- Price per square foot: $343/sqft
- Tax assessed value: $840,446
- Annual tax amount: $7,671
- Date on market: 6/26/2026
- Listing agreement: Exclusive Right To Sell
- Listing terms: Cash,Conventional,FHA,VA Loan
- Ownership: Single Family Residential
Estimated market value
$1,214,600
$1.15M - $1.28M
$5,485/mo
Price history
| Date | Event | Price |
|---|---|---|
| 10/1/2026 | Price change | $1,250,000-3.8%$343/sqft |
Source:  LVR #2793694 Report a problem LVR #2793694 Report a problem | ||
| 8/9/2026 | Price change | $1,299,000-7.1%$356/sqft |
Source: LVR #2793694 Report a problem | ||
| 6/26/2026 | Listed for sale | $1,399,000+209%$384/sqft |
Source: LVR #2793694 Report a problem | ||
| 6/26/2015 | Sold | $452,711$124/sqft |
Source: Public Record Report a problem | ||
Public tax history
| Year | Property taxes | Tax assessment |
|---|---|---|
| 2026 | $7,674 +3% | $294,156 -0.1% |
| 2025 | $7,450 +3% | $294,331 +8.5% |
| 2024 | $7,233 -1.8% | $271,236 +10.6% |
| 2023 | $7,364 +8% | $245,250 +28.5% |
| 2022 | $6,818 +14.4% | $190,873 +1% |
| 2021 | $5,958 +6.7% | $189,014 +3.3% |
| 2020 | $5,584 +4.8% | $183,064 +12.7% |
| 2019 | $5,328 +2.7% | $162,474 |
| 2018 | $5,189 | $162,474 -12.3% |
| 2017 | $5,189 | $185,351 +488.4% |
| 2016 | $5,189 | $31,500 |
| 2015 | -- | -- |
Find assessor info on the county website
Monthly payment
Est. payment
Payment breakdown
Explore the cost of this home by adjusting the details. Changes won't be saved.Climate risks
Neighborhood: Centennial Hills
Nearby schools
Schools provided by the listing agent
- Elementary: Allen, Dean La Mar,Allen, Dean La Mar
- Middle: Leavitt Justice Myron E
- High: Centennial
Source: LVR. This data may not be complete. We recommend contacting the local school district to confirm school assignments for this home.
- $952,1005 bd4 ba3.5k sqft4838 Al Carrison St, Las Vegas, NV 89149Off Market
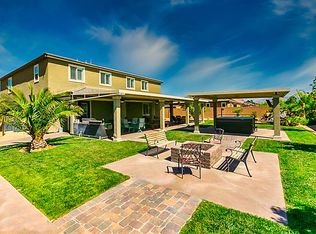
- $756,9003 bd2 ba2.5k sqft4858 Al Carrison St, Las Vegas, NV 89149Off Market
- $765,3003 bd2 ba2.5k sqft4835 Al Carrison St, Las Vegas, NV 89149Off Market
- $814,3003 bd3 ba2.7k sqft4855 Al Carrison St, Las Vegas, NV 89149Off Market
Similar homes
- $1,295,0005 bd4 ba3.4k sqft9760 Bright Angel Way, Las Vegas, NV 89149For Sale
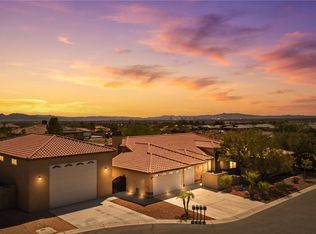 MLS ID #2817836, Tina Mello, Coldwell Banker Premier. LVR
 - $1,200,0004 bd4 ba3.8k sqft6165 Misty Brook Ct, Las Vegas, NV 89149For Sale
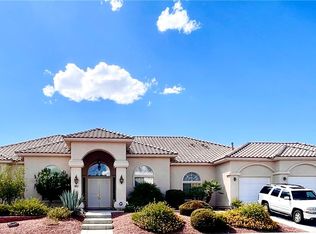 MLS ID #2813755, Cathy Rojas, Signature Real Estate Group. LVR
 - $1,150,0004 bd3 ba3.6k sqft9729 Rock Partridge Ct, Las Vegas, NV 89149For Sale
 MLS ID #2817997, Ronald D. Hemphill Jr, Platinum Real Estate Prof. LVR
 - $1,075,0004 bd4 ba3.4k sqft6930 Summer Sky St, Las Vegas, NV 89149For Sale
 MLS ID #2816091, Ariel M. Ives, Keller Williams Realty Las Veg. LVR
