Skip main navigation
Off market
  • $999,200

    4838 Al Carrison St, Las Vegas, NV 89149

    5beds
    3,528sqft
    Single Family Residential
    Built in 2015
    0.46 Acres Lot
    $999,200 Zestimate®
    $283/sqft
    $3,688 Estimated rent

    Home value

    $999,200

    $949,000 - $1.06M

    $3,688/mo

    Zestimate® history
    Loading
    Loading...

    Owner options

    List your home for rent

    $3,688/mo

    Rent Zestimate®

    Find your next renter with Zillow Rental Manager. Plus, with online applications, you can quickly screen prospective tenants – for free.

    Learn more

    $3,688/mo

    Rent Zestimate®

    Refinance and save

    $5,842/mo

    Est. payment

    Refinancing to a lower rate could help reduce your monthly payments and save thousands over the life of the loan.

    See today's rates

    $5,842/mo

    Est. payment

    Explore your selling options

    Work with a Zillow partner agent

    Leverage their expertise and Zillow's premium Showcase listings to get your home seen by more buyers.

    Get started

    List with your own agent

    Get your home in front of millions of buyers by listing it on Zillow.

    Learn how to do it

    Sell it yourself

    Take full control of how buyers see your home on Zillow by listing For Sale by Owner (FSBO).

    List your home

    What's special

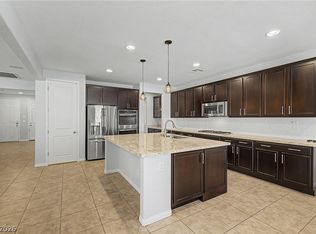
    Home appraised at price! Back on the market, buyer couldn't get the loan! As Seen On the Cover of Homes Illustrated! Have Lots of toys/Cars? Need RV parking? This 2015 Build home has the parking you were looking for! 4 Car Attached Garage w super Long driveway, Detached 900 sq.ft WORKSHOP/Garage. Home sits on a rare,almost 1/2 Acre in a Gated community! 5 beds+2 den home, w an Amazing Kitchen-MUST SEE. Huge island w granite countertops, Recessed & Track lighting, Stainless Steel Appliances. Great for entertaining. Upstairs you will find the huge master bedroom with a spectacular sized walk-in closet, 4 other spacious bedrooms and a large laundry room. Downstairs there is large den & 1/2 bath! Plantation Shutters throughout. Tankless Water Heater and Water Softener! Washer & Dryer stays as well. Stunningly beautiful Backyard with 2 covered patios with fans and lights, Koi pond, workshop, electric RV gate, fire pit, dog run, Jacuzzi to relax after a long day, Build-in BBQ/outdoor kitchen

    This property is off market, which means it's not currently listed for sale or rent on Zillow. This may be different from what's available on other websites or public sources.

    Facts & features

    Interior

    Bedrooms & bathrooms
    • Bedrooms: 5
    • Bathrooms: 4
    • Full bathrooms: 3
    • 1/2 bathrooms: 1
    Heating
    • Forced air, Gas
    Cooling
    • Central
    Appliances
    • Included: Dryer, Microwave, Washer
    • Laundry: Separate Laundry Room, 2nd Floor, Sink & Cabinets
    Features
    • Ceiling Fan(s)
    • Flooring: Tile, Carpet
    • Windows: Double Pane Windows, Shutters, Windows Coverings Throughout
    • Has fireplace: Yes
    • Fireplace features: Great Room, Glass Doors
    Interior area
    • Total interior livable area: 3,528 sqft

    Property

    Parking
    • Total spaces: 6
    • Parking features: Garage - Attached, Garage - Detached
    Features
    • Patio & porch: Patio, Covered Patio
    • Exterior features: Stucco
    • Has spa: Yes
    • Spa features: Private, Above Ground
    • Fencing: Electric, Back Yard, Wrought Iron, Block, RV Gate
    • Has view: Yes
    • View description: Mountain
    Lot
    • Size: 0.46 Acres
    • Features: Drip Irrigation/Bubblers, 1/4 to 1 Acre, Desert Landscaping, Rear Lawn
    Details
    • Additional structures: Workshop, Outbuilding
    • Parcel number: 12533415002
    • Zoning description: Single Family

    Construction

    Type & style
    • Home type: SingleFamily
    • Property subtype: Single Family Residential
    Materials
    • Frame
    • Roof: Tile
    Condition
    • Year built: 2015
    Details
    • Builder name: Richmond

    Utilities & green energy

    • Electric: 220 In Garage/Shop
    • Sewer: Public Sewer
    • Water: Public
    • Utilities for property: Underground Utilities

    Community & neighborhood

    Security
    • Security features: Prewired
    Location
    • Region: Las Vegas

    HOA & financial

    HOA
    • Has HOA: Yes
    • HOA fee: $97 monthly
    • Amenities included: Gated
    • Services included: Gated Grounds

    Other

    Other facts
    • ViewYN: true
    • Sewer: Public Sewer
    • WaterSource: Public
    • Flooring: Carpet, Tile
    • Roof: Tile, Pitched
    • InteriorFeatures: Ceiling Fan(s)
    • GarageYN: true
    • AttachedGarageYN: true
    • Appliances: Gas Cooktop, Microwave, Double Built-In Oven(G), Water Conditioner-Owned
    • SpaYN: true
    • ZoningDescription: Single Family
    • HeatingYN: true
    • CoolingYN: true
    • Heating: Natural Gas, Central
    • PatioAndPorchFeatures: Patio, Covered Patio
    • FireplacesTotal: 1
    • RoomsTotal: 11
    • CurrentFinancing: Conventional, VA, Cash
    • WindowFeatures: Double Pane Windows, Shutters, Windows Coverings Throughout
    • Utilities: Underground Utilities
    • FireplaceFeatures: Great Room, Glass Doors
    • ElectricOnPropertyYN: True
    • DirectionFaces: West
    • BedroomsPossible: 7
    • OtherStructures: Workshop, Outbuilding
    • SeniorCommunityYN: 0
    • ParkingFeatures: Storage, Attached, Detached, Workshop in Garage
    • Fencing: Electric, Back Yard, Wrought Iron, Block, RV Gate
    • CoveredSpaces: 6
    • PublicSurveySection: 33
    • Cooling: Central Air, Electric, 2 or More Central Units
    • SpaFeatures: Private, Above Ground
    • AssociationAmenities: Gated
    • ExteriorFeatures: Dog Run, Built-in Barbecue, Back Yard Access, Barbeque Stub
    • BuilderName: Richmond
    • YearBuiltDetails: Resale
    • PublicSurveyTownship: 19
    • SecurityFeatures: Prewired
    • View: Mountain View
    • Inclusions: Dryer included, Washer Included
    • PublicSurveyRange: 60
    • AssociationFeeIncludes: Gated Grounds
    • LaundryFeatures: Separate Laundry Room, 2nd Floor, Sink & Cabinets
    • LotFeatures: Drip Irrigation/Bubblers, 1/4 to 1 Acre, Desert Landscaping, Rear Lawn
    • ConstructionMaterials: Frame & Stucco
    • Electric: 220 In Garage/Shop
    • AssociationPhone: 702-990-9707
    • PropertySubType: Single Family Residential
    • MlsStatus: Under Contract - Show
    • AssociationName: Janell at Windhaven
    • TaxAnnualAmount: 6164

    Price history

    DateEventPrice
    1/25/2021Sold$730,000-1.2%$207/sqft
    Source: LVR #2220300 Report a problem
    1/6/2021Contingent$739,000$209/sqft
    Source: LVR #2220300 Report a problem
    12/2/2020Pending sale$739,000$209/sqft
    Source: Monticello Realty LLC #2220300 Report a problem
    12/2/2020Contingent$739,000$209/sqft
    Source: LVR #2220300 Report a problem
    10/22/2020Price change$739,000-1.5%$209/sqft
    Source: Monticello Realty LLC #2220300 Report a problem
    9/28/2020Listed for sale$750,000$213/sqft
    Source: Monticello Realty LLC #2220300 Report a problem
    9/3/2020Pending sale$750,000$213/sqft
    Source: Monticello Realty LLC #2220300 Report a problem
    8/9/2020Listed for sale$750,000+7.1%$213/sqft
    Source: Monticello Realty LLC #2220300 Report a problem
    10/1/2019Listing removed$699,990$198/sqft
    Source: Realty ONE Group, Inc #1994178 Report a problem
    8/21/2018Price change$699,990-6.7%$198/sqft
    Source: Realty ONE Group, Inc #1994178 Report a problem
    5/15/2018Listed for sale$750,000+66.7%$213/sqft
    Source: Realty ONE Group, Inc #1994178 Report a problem
    8/14/2015Sold$449,950$128/sqft
    Source: LVR #1553041 Report a problem

    Public tax history

    YearProperty taxesTax assessment
    2026$7,698 +3%$302,716 +0%
    2025$7,474 +3%$302,621 +8.1%
    2024$7,257 -1.8%$279,838 +10.7%
    2023$7,387 +8%$252,705 +18%
    2022$6,840 +7.7%$214,222 +0.9%
    2021$6,351 +3%$212,226 +3.2%
    2020$6,165 +3%$205,701 +12.7%
    2019$5,986 +2.8%$182,543
    2018$5,820 $182,543 -13.6%
    2017$5,820 $211,280 +570.7%
    2016$5,820 $31,500
    2015-- --

    Find assessor info on the county website

    Neighborhood: Centennial Hills

    Nearby schools

    GreatSchools rating
    Schools provided by the listing agent
    • Elementary: Allen Dean La Mar
    • Middle: Leavitt Justice Myron E
    • High: Centennial

    Source: The MLS. This data may not be complete. We recommend contacting the local school district to confirm school assignments for this home.

    Get a cash offer in 3 minutes
    Find out how much your home could sell for in as little as 3 minutes with a no-obligation cash offer.
    Estimated market value
    $999,200
    Get a cash offer in 3 minutes
    Find out how much your home could sell for in as little as 3 minutes with a no-obligation cash offer.
    Estimated market value
    $999,200