Welcome to a homе dеѕigned for Ꮮaѕ Vegas living, with genеrouѕ spaces, a sparkling pool, solar energy, and impressive views. Offered at $929,900, this 4-bedroom, 4-bath home blends comfortable gathering spaces with privacy ideal for multigenerational living.
A dramatic staircase leads into spacious living areas and a gourmet kitchen with premium appliances, a large granite island, and walk-in pantry. A downstairs bedroom with adjacent full bath offers flexibility for guests, extended household members, or anyone who prefers main-level living.
Upstairs, two bedrooms sit on one side of the spacious loft, while the primary suite is privately positioned on the opposite side. The loft opens through a three-panel sliding glass door to an expansive balcony with sweeping 180-degree views of the Las Vegas skyline and surrounding mountains. The primary suite is its own retreat, with an extended living area, two balconies, soaking tub, multi-head shower, and dual vanities.
Outside, enjoy a sparkling pool, low-maintenance yard, and mountain views that create a relaxing setting for entertaining or unwinding in the Nevada sunshine.
The layout offers excellent multigenerational potential, with separate bedroom zones, a large loft, multiple balconies, and generous common areas that allow everyone to enjoy both privacy and time together.
The home also includes a 10.157 kW solar system with warranty. Seller will pay off the existing solar loan at close of escrow, allowing the next owner to enjoy the system without assuming the seller's solar financing.
Qualified buyers may have the opportunity to assume the seller's existing 3.5% VA financing, subject to lender approval and qualification. Convenient access to US-95, Summerlin, Mt. Charleston, parks, shopping, dining, and recreation completes this exceptional opportunity.
Active
$929,900
9767 Mosaic Canyon Ct, Las Vegas, NV 89149
4beds
3,449sqft
Single Family Residence
Built in 2017
9,583 Square Feet Lot
$913,400 Zestimate®
$270/sqft
$160/mo HOA
What's special
Sparkling poolMountain viewsImpressive viewsDual vanitiesGenerous common areasDramatic staircaseThree-panel sliding glass door
- 1 day
- 101
- 8
Likely to sell faster than
Zillow last checked:
Listing updated:
Listed by:
James R. Reynolds S.0202833 (702)900-1989,
BHHS Nevada Properties
Source: LVR,MLS#: 2812193 Originating MLS: Greater Las Vegas Association of Realtors Inc
Originating MLS: Greater Las Vegas Association of Realtors IncFacts & features
Interior
Bedrooms & bathrooms
- Bedrooms: 4
- Bathrooms: 4
- Full bathrooms: 2
- 3/4 bathrooms: 1
- 1/2 bathrooms: 1
Primary bedroom
- Description: Balcony,Ceiling Fan,Ceiling Light,Closet,Loft,Mirrored Door,Pbr Separate From Other,Sitting Room,Upstairs,Walk-In Closet(s)
- Dimensions: 16X18
Bedroom 2
- Description: Ceiling Fan,Ceiling Light,Closet,Upstairs
- Dimensions: 12X11
Bedroom 3
- Description: Ceiling Fan,Ceiling Light,Closet,Upstairs
- Dimensions: 12X11
Bedroom 4
- Description: Ceiling Light,Closet,Downstairs,With Bath
- Dimensions: 14X12
Primary bathroom
- Description: Double Sink,Dual Flush Toilet,Low Flow Toilet,Make Up Table,Separate Shower,Separate Tub
Great room
- Description: Downstairs
- Dimensions: 24X20
Kitchen
- Description: Breakfast Bar/Counter,Custom Cabinets,Granite Countertops,Island,Lighting Recessed,Tile Flooring,Walk-in Pantry
- Dimensions: 20x20
Loft
- Description: Ceiling Fan,Other
- Dimensions: 20x20
Heating
- Central, Gas, Zoned
Cooling
- Central Air, Electric, 2 Units
Appliances
- Included: Built-In Gas Oven, Convection Oven, Double Oven, Dryer, Dishwasher, Gas Cooktop, Disposal, Microwave, Refrigerator, Water Purifier, Washer
- Laundry: Cabinets, Gas Dryer Hookup, Laundry Room, Sink, Upper Level
Features
- Atrium, BathroomonMainLevel, Bedroom on Main Level, Ceiling Fan(s), ThreeQuarterBathonMainLevel, Window Treatments
- Flooring: Carpet, Tile
- Windows: Blinds, Double Pane Windows, Drapes
- Number of fireplaces: 1
- Fireplace features: Gas, Great Room
Interior area
- Total structure area: 3,449
- Total interior livable area: 3,449 sqft
Video & virtual tour
Property
Parking
- Total spaces: 3
- Parking features: Attached, Exterior Access Door, Garage, Garage Door Opener, Inside Entrance, Private, RV Gated, RV Access/Parking, RV Paved, Storage, Tandem
- Attached garage spaces: 3
Features
- Stories: 2
- Patio & porch: Balcony, Covered, Deck, Patio
- Exterior features: Balcony, Deck, Patio, Private Yard, Sprinkler/Irrigation
- Has private pool: Yes
- Pool features: Fenced, In Ground, Private
- Fencing: Block,Back Yard,RV Gate,Wrought Iron
- Has view: Yes
- View description: City, Mountain(s), Strip View
Lot
- Size: 9,583 Square Feet
- Features: Drip Irrigation/Bubblers, Desert Landscaping, Fruit Trees, Garden, Landscaped, Synthetic Grass, Trees, < 1/4 Acre
Details
- Parcel number: 12530111015
- Zoning description: Single Family
- Horse amenities: None
Construction
Type & style
- Home type: SingleFamily
- Architectural style: Two Story
- Property subtype: Single Family Residence
Materials
- Roof: Tile
Condition
- Resale
- Year built: 2017
Details
- Builder name: Lennar
Utilities & green energy
- Electric: 220 Volts in Garage
- Sewer: Public Sewer
- Water: Public
- Utilities for property: Underground Utilities
Green energy
- Energy efficient items: Windows, Solar Panel(s)
- Energy generation: Solar
Community & HOA
Community
- Security: Security System Owned
- Subdivision: Centennial & Conquistador
HOA
- Has HOA: Yes
- Services included: None
- HOA fee: $160 monthly
- HOA name: Emerald Springs
- HOA phone: 702-362-6262
Location
- Region: Las Vegas
Financial & listing details
- Price per square foot: $270/sqft
- Tax assessed value: $775,817
- Annual tax amount: $7,119
- Date on market: 8/27/2026
- Listing agreement: Exclusive Right To Sell
- Listing terms: Assumable,Cash,Conventional,VA Loan
- Ownership: Single Family Residential
Estimated market value
$913,400
$868,000 - $959,000
$5,107/mo
Price history
| Date | Event | Price |
|---|---|---|
| 8/27/2026 | Listed for sale | $929,900+1.5%$270/sqft |
Source:  LVR #2812193 Report a problem LVR #2812193 Report a problem | ||
| 8/1/2026 | Listing removed | $915,900$266/sqft |
Source: BHHS broker feed #2760724 Report a problem | ||
| 4/30/2026 | Price change | $915,900-0.4%$266/sqft |
Source: LVR #2760724 Report a problem | ||
| 4/6/2026 | Price change | $919,900-1.1%$267/sqft |
Source: LVR #2760724 Report a problem | ||
| 3/3/2026 | Listed for sale | $929,900-1.6%$270/sqft |
Source: LVR #2760724 Report a problem | ||
| 3/1/2026 | Listing removed | $945,000$274/sqft |
Source: BHHS broker feed #2732685 Report a problem | ||
| 11/5/2025 | Listed for sale | $945,000$274/sqft |
Source: LVR #2732685 Report a problem | ||
| 3/29/2024 | Listing removed | -- |
Source: LVR #2569127 Report a problem | ||
| 3/29/2024 | Listed for sale | $945,000+13.2%$274/sqft |
Source: LVR #2569127 Report a problem | ||
| 4/15/2022 | Sold | $835,000+0.6%$242/sqft |
Source: LVR #2369772 Report a problem | ||
| 2/24/2022 | Pending sale | $830,000$241/sqft |
Source: LVR #2369772 Report a problem | ||
| 2/21/2022 | Contingent | $830,000$241/sqft |
Source: LVR #2369772 Report a problem | ||
| 2/10/2022 | Listed for sale | $830,000+72.9%$241/sqft |
Source: LVR #2369772 Report a problem | ||
| 2/27/2017 | Sold | $480,000$139/sqft |
Source: Public Record Report a problem | ||
Public tax history
| Year | Property taxes | Tax assessment |
|---|---|---|
| 2026 | $7,122 +3% | $271,536 -17.2% |
| 2025 | $6,914 +15% | $327,984 +14.8% |
| 2024 | $6,012 -7.8% | $285,626 +17.9% |
| 2023 | $6,518 +3% | $242,295 +25.6% |
| 2022 | $6,328 +1.2% | $192,937 +0.6% |
| 2021 | $6,253 +3% | $191,709 +0.8% |
| 2020 | $6,070 +3.8% | $190,259 +16.5% |
| 2019 | $5,845 +782.1% | $163,360 |
| 2018 | $663 | $163,360 +483.4% |
| 2017 | $663 | $28,000 +11.1% |
| 2016 | $663 | $25,200 |
Find assessor info on the county website
Monthly payment
Est. payment
Payment breakdown
Explore the cost of this home by adjusting the details. Changes won't be saved.Climate risks
Neighborhood: Centennial Hills
Nearby schools
Schools provided by the listing agent
- Elementary: Darnell, Marshall C,Darnell, Marshall C
- Middle: Escobedo Edmundo
- High: Centennial
Source: LVR. This data may not be complete. We recommend contacting the local school district to confirm school assignments for this home.
- $751,9004 bd3 ba3.4k sqft9761 Mosaic Canyon Ct, Las Vegas, NV 89149Off Market
- $846,7004 bd3 ba3.4k sqft9773 Mosaic Canyon Ct, Las Vegas, NV 89149Off Market
- $1,275,1006 bd4 ba4.5k sqft9760 Arch Canyon Ct, Las Vegas, NV 89149Off Market
- $948,1004 bd4 ba3.7k sqft9770 Arch Canyon Ct, Las Vegas, NV 89149Off Market
Similar homes
- $989,0004 bd3 ba2.9k sqft8595 Bella Vacio Ct, Las Vegas, NV 89149For Sale
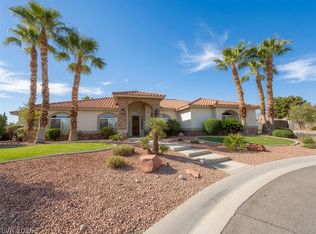 MLS ID #2795519, Dao Scholten, Southwestern Management and Re. LVR
 - $950,0004 bd4 ba3.8k sqft7132 Shire Ridge Ave, Las Vegas, NV 89131For Sale
 MLS ID #2808728, Jillian M. Batchelor, Real Broker LLC. LVR
 - $705,5004 bd3 ba2.6k sqft6614 Collingsworth St, Las Vegas, NV 89131For Sale
 MLS ID #2811441, Rosemarie P. Cortez-Kudo, John Griffith Realty. LVR
 - $825,0005 bd3 ba3.4k sqft7037 Twin Forks Peak St, Las Vegas, NV 89166For Sale
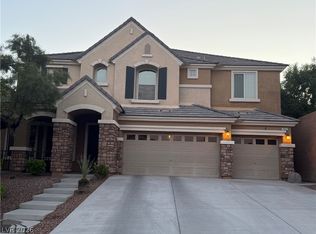 MLS ID #2776459, Byron Randolph, Nationwide Realty LLC. LVR
