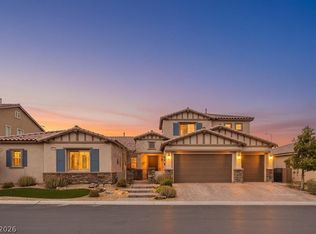
Here it is just what you were looking for. This impeccable NextGen home has separate living quarters for all your NextGen needs. 6 bedrooms 4.5 baths and 4589 square feet of living area. Large chef's/entertainer kitchen which features granite counters, large breakfast bar, stainless steel appliances and walk-in pantry. Dual Primary Bedrooms situated down stairs along with 2 additional bedrooms with Jack & Jill bathroom. Separate den area for NextGen needs. Upstairs features huge loft area with 2 more bedrooms and full bath. Large over-sized Family Room. This Home sits on a little of a 1/3 of an acre. Backyard is perfect for entertaining with large oversized patio and inviting inground pool and spa. Just waiting for the new Buyer to call this "HOME". Seller spent over $83,000 for the oversized covered patio and over $40,000 in landscaping.
Active
$1,350,000
9760 Arch Canyon Ct, Las Vegas, NV 89149
6beds
4,589sqft
:
Get pre-qualified$8,573/mo
Single Family Residence
Built in 2017
0.37 Acres Lot
$-- Zestimate®
$294/sqft
$140/mo HOA
What's special
Large over-sized family roomOversized covered patioLarge oversized patioWalk-in pantryStainless steel appliancesJack and jill bathroomLarge breakfast bar
- 118 days |
- 270 |
- 25 |
Zillow last checked:
Listing updated:
Listed by:
Brad K. Wolfe B.0146682 teamwolfepack@gmail.com,
LIFE Realty District
Source: LVR,MLS#: 2768018 Originating MLS: Greater Las Vegas Association of Realtors Inc
Originating MLS: Greater Las Vegas Association of Realtors IncFacts & features
Interior
Bedrooms & bathrooms
- Bedrooms: 6
- Bathrooms: 5
- Full bathrooms: 4
- 1/2 bathrooms: 1
Primary bedroom
- Description: Downstairs,Walk-In Closet(s)
- Dimensions: 18x17
Bedroom 2
- Description: Downstairs,Walk-In Closet(s)
- Dimensions: 13x11
Bedroom 3
- Description: Walk-In Closet(s),With Bath
- Dimensions: 13x13
Bedroom 4
- Description: Closet
- Dimensions: 12x11
Bedroom 5
- Description: Closet
- Dimensions: 12x11
Bedroom 6
- Description: Closet
- Dimensions: 13x13
Den
- Description: Ceiling Fan
- Dimensions: 13x13
Dining room
- Description: Formal Dining Room
- Dimensions: 14x13
Family room
- Description: Downstairs
- Dimensions: 22x21
Kitchen
- Description: Granite Countertops
Loft
- Description: Other
- Dimensions: 19x15
Heating
- Central, Gas
Cooling
- Central Air, Electric
Appliances
- Included: Built-In Gas Oven, Double Oven, Dishwasher, Gas Cooktop, Disposal, Microwave, Refrigerator
- Laundry: Gas Dryer Hookup, Main Level, Laundry Room
Features
- Bedroom on Main Level, Ceiling Fan(s), Primary Downstairs
- Flooring: Carpet, Ceramic Tile
- Windows: Double Pane Windows
- Has fireplace: No
Interior area
- Total structure area: 4,589
- Total interior livable area: 4,589 sqft
Video & virtual tour
Property
Parking
- Total spaces: 3
- Parking features: Attached, Garage, Private
- Attached garage spaces: 3
Features
- Stories: 2
- Patio & porch: Patio
- Exterior features: Barbecue, Patio, Private Yard
- Has private pool: Yes
- Pool features: In Ground, Private
- Has spa: Yes
- Spa features: In Ground
- Fencing: Block,Back Yard
Lot
- Size: 0.37 Acres
- Features: 1/4 to 1 Acre Lot, Landscaped
Details
- Parcel number: 12530111013
- Zoning description: Single Family
- Horse amenities: None
Construction
Type & style
- Home type: SingleFamily
- Architectural style: Two Story
- Property subtype: Single Family Residence
Materials
- Roof: Pitched,Tile
Condition
- Resale
- Year built: 2017
Utilities & green energy
- Electric: Photovoltaics None
- Sewer: Public Sewer
- Water: Public
- Utilities for property: Cable Available
Green energy
- Energy efficient items: Windows
Community & HOA
Community
- Subdivision: Centennial & Conquistador
HOA
- Has HOA: Yes
- Services included: Association Management
- HOA fee: $140 monthly
- HOA name: Terra West
- HOA phone: 702-362-6262
Location
- Region: Las Vegas
Financial & listing details
- Price per square foot: $294/sqft
- Tax assessed value: $905,654
- Annual tax amount: $8,944
- Date on market: 3/27/2026
- Listing agreement: Exclusive Right To Sell
- Listing terms: Cash,Conventional,VA Loan
Estimated market value
Not available
Estimated sales range
Not available
Not available
Price history
| Date | Event | Price |
|---|---|---|
| 3/27/2026 | Listed for sale | $1,350,000$294/sqft |
Source:  LVR #2768018 Report a problem LVR #2768018 Report a problem | ||
| 1/1/2026 | Listing removed | $1,350,000$294/sqft |
Source: LVR #2683771 Report a problem | ||
| 6/13/2025 | Price change | $1,350,000-10%$294/sqft |
Source: LVR #2683771 Report a problem | ||
| 5/15/2025 | Listed for sale | $1,500,000+17.2%$327/sqft |
Source: LVR #2683771 Report a problem | ||
| 8/23/2024 | Listing removed | $1,279,900-1.5%$279/sqft |
Source: LVR #2595942 Report a problem | ||
| 6/30/2024 | Listed for sale | $1,300,000+112%$283/sqft |
Source: LVR #2595942 Report a problem | ||
| 12/30/2016 | Sold | $613,064$134/sqft |
Source: Public Record Report a problem | ||
Public tax history
| Year | Property taxes | Tax assessment |
|---|---|---|
| 2026 | $10,636 +8% | $316,979 -17.6% |
| 2025 | $9,848 +10.1% | $384,557 +14.4% |
| 2024 | $8,944 +10.3% | $336,110 +17.8% |
| 2023 | $8,111 +8% | $285,408 +24.6% |
| 2022 | $7,511 +0.6% | $229,019 +10.1% |
| 2021 | $7,463 +15.8% | $207,975 +1.2% |
| 2020 | $6,447 +4.8% | $205,610 +9.6% |
| 2019 | $6,152 +643% | $187,603 0% |
| 2018 | $828 | $187,604 +436% |
| 2017 | $828 | $35,000 +11.1% |
| 2016 | $828 | $31,500 |
Find assessor info on the county website
Monthly payment
Est. payment
Payment breakdown
Explore the cost of this home by adjusting the details. Changes won't be saved.Climate risks
Neighborhood: Centennial Hills
Nearby schools
GreatSchools rating
- 8/10Marshall C Darnell Elementary SchoolGrades: PK-5Distance: 0.5 mi
- 6/10Edmundo Eddie Escobedo Sr Middle SchoolGrades: 6-8Distance: 0.5 mi
- 4/10Centennial High SchoolGrades: 9-12Distance: 0.5 mi
Schools provided by the listing agent
- Elementary: Darnell, Marshall C,Darnell, Marshall C
- Middle: Escobedo Edmundo
- High: Centennial
Source: LVR. This data may not be complete. We recommend contacting the local school district to confirm school assignments for this home.
- $757,5004 bd3 ba3.4k sqft9761 Mosaic Canyon Ct, Las Vegas, NV 89149Off Market
- $955,5004 bd4 ba3.7k sqft9770 Arch Canyon Ct, Las Vegas, NV 89149Off Market
- $915,9004 bd4 ba3.4k sqft9767 Mosaic Canyon Ct, Las Vegas, NV 89149For Sale

- $1,144,6004 bd4 ba4.1k sqft6330 Goldstrike Canyon St, Las Vegas, NV 89149Off Market

- $1,036,5004 bd4 ba3.7k sqft9790 Arch Canyon Court, Las Vegas, NV 89149Off Market
- $852,0004 bd3 ba3.4k sqft9773 Mosaic Canyon Ct, Las Vegas, NV 89149Off Market
- $881,0004 bd3 ba3.7k sqft6350 Goldstrike Canyon St, Las Vegas, NV 89149Off Market
- $1,004,7004 bd3 ba3.7k sqft9761 Arch Canyon Ct, Las Vegas, NV 89149Off Market
A local agent can set up tours, give advice and negotiate with sellers.
Similar homes
- $1,325,0006 bd5 ba5.4k sqft5960 Michelli Crest Way, Las Vegas, NV 89149For Sale
 MLS ID #2798212, Darin Marques, Virtue Real Estate Group. LVR
 - $1,199,0006 bd5 ba4.5k sqft9778 Mosaic Canyon Ct, Las Vegas, NV 89149For Sale
 MLS ID #2755616, Falisha Rexford, Real Broker LLC. LVR
 - $1,449,0005 bd4 ba4.2k sqft10380 Mystic Ledge Ct, Las Vegas, NV 89149For Sale
 MLS ID #2774986, Shaaron Honeycutt, Real Broker LLC. LVR
 - $1,470,0004 bd4 ba4.3k sqft4967 Enchanted View St, Las Vegas, NV 89149For Sale
 MLS ID #2779406, Andrew Enk, Sphere Real Estate. LVR
 - $1,775,0004 bd5 ba4.5k sqft6215 N Eula St, Las Vegas, NV 89149For SaleMLS ID #2785925, James Foster, Virtue Real Estate Group. LVR
- $1,325,0005 bd4 ba4.2k sqft7119 Arabian Ridge St, Las Vegas, NV 89131For SaleMLS ID #2793170, Virginia Campbell, Coldwell Banker Premier. LVR
- $899,9984 bd4 ba3.7k sqft9772 Mosaic Canyon Ct, Las Vegas, NV 89149For SaleMLS ID #2779476, Jenet Sabisch, Galindo Group Real Estate. LVR
- $1,195,0004 bd4 ba3.6k sqft5865 N Juliano Rd, Las Vegas, NV 89149For SaleMLS ID #2734821, Kristen Makhathini, BHHS Nevada Properties. LVR
- $960,0005 bd4 ba3.7k sqft8104 Wispy Sage Way, Las Vegas, NV 89149For SaleMLS ID #2799669, Mehrooz Misaghian, Modern Choice Realty. LVR
- $1,249,0005 bd4 ba4.3k sqft4535 Desert Bloom Ct, Las Vegas, NV 89129For SaleMLS ID #2774495, Lori Davidge, Flat Fee Pros. LVR
- $1,299,0004 bd4 ba4.8k sqft7032 Via Campanile Ave, Las Vegas, NV 89131For SaleMLS ID #2794562, Mitchell Maxfield, BHHS Nevada Properties. LVR
- $950,0004 bd4 ba3.8k sqft9724 University Ridge Ave, Las Vegas, NV 89149For SaleMLS ID #2796327, Douglas R. Johnson, Compass Realty & Management. LVR
- $899,0004 bd4 ba3.1k sqft6320 Regina Ridge St, Las Vegas, NV 89149For SaleMLS ID #2795978, Minelli G. McDougall, Property Management of LV, LLC. LVR
- $929,0004 bd4 ba3.6k sqft7230 Fresh Harvest Ave, Las Vegas, NV 89131For SaleMLS ID #2802751, Elizabeth Combs, Signature Real Estate Group. LVR
- $924,5004 bd4 ba3.1k sqft6380 Regina Ridge St, Las Vegas, NV 89149For SaleMLS ID #2778707, Kelley Lopez, Liberty Homes Realty. LVR
- $1,175,0005 bd5 ba4k sqft8351 Agave Bloom St, Las Vegas, NV 89131For SaleMLS ID #2751283, Angela S. Hutchins, Signature Real Estate Group. LVR
- $1,390,0004 bd6 ba6.3k sqft7480 Grassy Field Ct, Las Vegas, NV 89131For SaleMLS ID #2778056, Tiffany Hollembaek, Legacy Real Estate Group. LVR
- $1,599,9994 bd5 ba4.5k sqft8785 Helena Ave, Las Vegas, NV 89129For SaleMLS ID #2793759, Gina Valona, Realty ONE Group, Inc. LVR
- $909,9003 bd3 ba2.5k sqft10430 Amulet Ridge Ct, Las Vegas, NV 89149For SaleMLS ID #2786635, Harsha Sarma, The Tom Love Group LLC. LVR
- $1,339,9994 bd5 ba3.5k sqft10201 Owls Peak Ct, Las Vegas, NV 89144For SaleMLS ID #2768419, John Griffith, John Griffith Realty. LVR
