Discover unparalleled luxury in this stunning single-story residence located in the exclusive, gated community of The Estates at Tule Springs by William Lyon Homes. Spanning 4,014 sqft, this meticulously designed home features 5 bedrooms, 5 bathrooms, and a 4-car garage, along with paved & gated RV parking for ultimate convenience. From the secure & gated courtyard entry, you'll step into a beautifully appointed interior with wood-like tile flooring & custom shutters throughout. The chef's kitchen is a centerpiece of elegance and functionality, boasting granite countertops, stainless steel appliances, a walk-in pantry, an oversized island, & Kinetico water filtration. The extra-spacious primary suite offers a true retreat with dual closets, dual sinks, a separate shower, and a luxurious soaking tub. A thoughtfully designed next-gen suite provides a private living space, closet, and bathroom, making it perfect for guests or multi-generational living.
Active
$1,175,000
8351 Agave Bloom St, Las Vegas, NV 89131
5beds
4,014sqft
:
Get pre-qualified$7,403/mo
Single Family Residence
Built in 2016
0.35 Acres Lot
$1,135,500 Zestimate®
$293/sqft
$142/mo HOA
What's special
Thoughtfully designed next-gen suitePrivate living spaceKinetico water filtrationDual sinksExtra-spacious primary suiteCustom shutters throughoutWalk-in pantry
- 177 days |
- 484 |
- 20 |
Zillow last checked:
Listing updated:
Listed by:
Angela S. Hutchins BS.0143874 (702)557-7653,
Signature Real Estate Group
Source: LVR,MLS#: 2751283 Originating MLS: Greater Las Vegas Association of Realtors Inc
Originating MLS: Greater Las Vegas Association of Realtors IncFacts & features
Interior
Bedrooms & bathrooms
- Bedrooms: 5
- Bathrooms: 5
- Full bathrooms: 4
- 1/2 bathrooms: 1
Primary bedroom
- Description: Ceiling Fan,Closet,Downstairs,Walk-In Closet(s)
- Dimensions: 25x15
Bedroom 2
- Description: Ceiling Fan,Closet
- Dimensions: 15x12
Bedroom 3
- Description: Ceiling Fan,Closet
- Dimensions: 14x12
Bedroom 4
- Description: Ceiling Fan,Closet,Walk-In Closet(s),With Bath
- Dimensions: 12x12
Bedroom 5
- Description: Ceiling Fan,Closet,With Bath
- Dimensions: 14x14
Primary bathroom
- Description: Double Sink,Make Up Table,Separate Shower,Separate Tub
Den
- Description: Ceiling Light
- Dimensions: 13x12
Great room
- Dimensions: 23x21
Kitchen
- Description: Breakfast Bar/Counter,Breakfast Nook/Eating Area,Granite Countertops,Island,Lighting Recessed,Stainless Steel Appliances,Walk-in Pantry
Heating
- Central, Gas
Cooling
- Central Air, Electric
Appliances
- Included: Built-In Electric Oven, Dishwasher, Gas Cooktop, Disposal, Microwave, Refrigerator, Water Purifier
- Laundry: Cabinets, Gas Dryer Hookup, Main Level, Laundry Room, Sink
Features
- Bedroom on Main Level, Primary Downstairs, None, Central Vacuum
- Flooring: Ceramic Tile, Tile
- Windows: Double Pane Windows
- Has fireplace: No
Interior area
- Total structure area: 4,014
- Total interior livable area: 4,014 sqft
Video & virtual tour
Property
Parking
- Total spaces: 4
- Parking features: Attached, Garage, Private, RV Gated, RV Access/Parking, RV Paved
- Attached garage spaces: 4
Features
- Stories: 1
- Patio & porch: Covered, Patio
- Exterior features: Patio, Sprinkler/Irrigation
- Has spa: Yes
- Spa features: Above Ground
- Fencing: Block,Back Yard
- Has view: Yes
- View description: None
Lot
- Size: 0.35 Acres
- Features: 1/4 to 1 Acre Lot, Drip Irrigation/Bubblers, Desert Landscaping, Landscaped
Details
- Parcel number: 12509712010
- Zoning description: Single Family
- Horse amenities: None
Construction
Type & style
- Home type: SingleFamily
- Architectural style: One Story
- Property subtype: Single Family Residence
Materials
- Frame, Stucco
- Roof: Tile
Condition
- Resale
- Year built: 2016
Utilities & green energy
- Sewer: Public Sewer
- Water: Public
- Utilities for property: Underground Utilities
Green energy
- Energy efficient items: Solar Panel(s), Windows
Community & HOA
Community
- Subdivision: Horse & Coke
HOA
- Has HOA: Yes
- Amenities included: Gated
- Services included: Association Management
- HOA fee: $142 monthly
- HOA name: Lyon Estates
- HOA phone: 702-362-6262
Location
- Region: Las Vegas
Financial & listing details
- Price per square foot: $293/sqft
- Tax assessed value: $1,020,317
- Annual tax amount: $10,149
- Date on market: 1/29/2026
- Listing agreement: Exclusive Right To Sell
- Listing terms: Cash,Conventional,VA Loan
Estimated market value
$1,135,500
$1.08M - $1.19M
$4,454/mo
Price history
| Date | Event | Price |
|---|---|---|
| 11/6/2025 | Price change | $1,175,000-2.1%$293/sqft |
Source:  LVR #2699661 Report a problem LVR #2699661 Report a problem | ||
| 12/31/2024 | Listed for sale | $1,200,000+107.5%$299/sqft |
Source: LVR #2642227 Report a problem | ||
| 9/29/2016 | Sold | $578,214$144/sqft |
Source: Public Record Report a problem | ||
Public tax history
| Year | Property taxes | Tax assessment |
|---|---|---|
| 2026 | $10,961 +8% | $357,111 -0.8% |
| 2025 | $10,149 +8% | $359,954 +12.3% |
| 2024 | $9,398 +8% | $320,658 +19.3% |
| 2023 | $8,702 +8% | $268,760 +9.4% |
| 2022 | $8,058 +4.4% | $245,701 -0.1% |
| 2021 | $7,720 +6.7% | $245,854 +3.3% |
| 2020 | $7,235 +4.8% | $238,061 +8.6% |
| 2019 | $6,904 +782.8% | $219,109 |
| 2018 | $782 | $219,109 +559% |
| 2017 | $782 | $33,250 +18.8% |
| 2016 | $782 | $28,000 |
Find assessor info on the county website
Monthly payment
Est. payment
Payment breakdown
Explore the cost of this home by adjusting the details. Changes won't be saved.Climate risks
Neighborhood: Tule Springs
Nearby schools
GreatSchools rating
- 7/10Thomas O'Roarke Elementary SchoolGrades: PK-5Distance: 2.1 mi
- 7/10Ralph Cadwallader Middle SchoolGrades: 6-8Distance: 1.7 mi
- 6/10Arbor View High SchoolGrades: 9-12Distance: 0.8 mi
Schools provided by the listing agent
- Elementary: O' Roarke, Thomas,O' Roarke, Thomas
- Middle: Cadwallader Ralph
- High: Arbor View
Source: LVR. This data may not be complete. We recommend contacting the local school district to confirm school assignments for this home.
- $1,154,7005 bd5 ba4k sqft8343 Agave Bloom St, Las Vegas, NV 89131Off Market
- $1,189,1004 bd3 ba3.7k sqft8350 Beldina St, Las Vegas, NV 89131Off Market
- $1,112,4003 bd2 ba3.4k sqft8342 Beldina St, Las Vegas, NV 89131Off Market
- $1,062,7004 bd3 ba3.5k sqft8350 Agave Bloom St, Las Vegas, NV 89131Off Market
- $1,457,3004 bd3 ba3.9k sqft8425 Black Brush Ln, Clark County, NV 89131Off Market
- $995,0005 bd5 ba4k sqft8342 Agave Bloom St, Las Vegas, NV 89131Sold
- $950,7004 bd3 ba3.8k sqft8335 Agave Bloom St, Las Vegas, NV 89131Off Market
- $1,103,1003 bd2 ba3.4k sqft8402 Beldina St, Las Vegas, NV 89131Off Market
A local agent can set up tours, give advice and negotiate with sellers.
Similar homes
- $1,250,0006 bd5 ba4k sqft6589 Lyon Estates Ave, Las Vegas, NV 89131For Sale
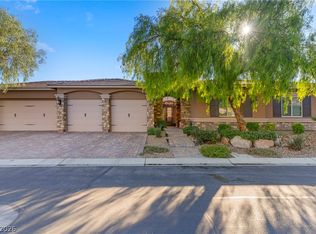 MLS ID #2798572, Traci Rivera, Redfin. LVR
 - $1,275,0005 bd4 ba4.2k sqft7119 Arabian Ridge St, Las Vegas, NV 89131For Sale
 MLS ID #2793170, Virginia Campbell, Coldwell Banker Premier. LVR
 - $1,050,0005 bd5 ba3.5k sqft7087 April Wind Ave, Las Vegas, NV 89131For Sale
 MLS ID #2794605, Mandie C. Medford, Keller Williams MarketPlace. LVR
 - $1,099,9995 bd5 ba3.8k sqft7311 Velvet Sky St, Las Vegas, NV 89131For Sale
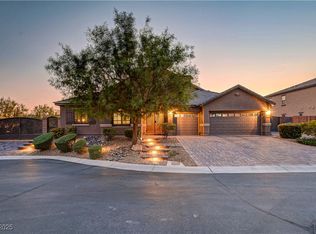 MLS ID #2728361, Harsha Sarma, The Tom Love Group LLC. LVR
 - $815,0005 bd5 ba3.3k sqft7308 Heritage Harbor Dr, Las Vegas, NV 89131For SaleMLS ID #2779792, Steve P. Hawks, Platinum Real Estate Prof. LVR
- $1,448,0005 bd5 ba4.2k sqft8713 Long Winter Ct, Las Vegas, NV 89131For SaleMLS ID #2781310, James Sharp, SimpliHOM. LVR
- $894,9905 bd5 ba3.3k sqft7119 April Wind Ave, Las Vegas, NV 89131For SaleMLS ID #2790742, Whitney Ganci, Real Broker LLC. LVR
- $815,0004 bd4 ba3.3k sqft7112 Via Campanile Ave, Las Vegas, NV 89131For SaleMLS ID #2798305, Ricardo Ruiz, Signature Real Estate Group. LVR
- $1,350,0006 bd6 ba5.4k sqft6382 Hermes Stables Ct, Las Vegas, NV 89131For SaleMLS ID #2765012, Cherra Bergman, Redfin. LVR
- $850,0004 bd3 ba3.2k sqft7651 Man O War St, Las Vegas, NV 89131For SaleMLS ID #2790488, Kayla D. Liberty, Serhant. LVR
- $909,0004 bd4 ba3.6k sqft7084 Appaloosa Ridge St, Las Vegas, NV 89131For SaleMLS ID #2770687, A Chase Bustos, Vegas One Realty. LVR
- $950,0004 bd3 ba3.2k sqft8089 Soledad Canyon St, Las Vegas, NV 89131For SaleMLS ID #2773149, Christina M. Perez, Vegas Dream Homes Inc. LVR
- $875,0004 bd4 ba3.1k sqft8088 Winchester Bluff St, Las Vegas, NV 89131For SaleMLS ID #2786182, Brendan Swanson, Keller Williams VIP. LVR
- $1,249,0005 bd4 ba4.3k sqft4535 Desert Bloom Ct, Las Vegas, NV 89129For SaleMLS ID #2774495, Lori Davidge, Flat Fee Pros. LVR
- $1,149,9004 bd4 ba3.5k sqft9938 Cambridge Brook Ave, Las Vegas, NV 89149For SaleMLS ID #2753594, Brian L. Schmidt, Real Broker LLC. LVR
- $799,9905 bd4 ba4k sqft8834 Arroyo Azul St, Las Vegas, NV 89131For SaleMLS ID #2793951, Robert Andy Stahl, Raintree Real Estate. LVR
- $1,188,0004 bd3 ba2.4k sqft5757 Ireland Ridge Ct, Las Vegas, NV 89149For SaleMLS ID #2777416, Karina N. Jett, Keller Williams VIP. LVR
- $800,0003 bd3 ba2.7k sqft7230 Elderly Ave, Las Vegas, NV 89131For SaleMLS ID #2792465, Beatriz Carvajal, Realty ONE Group, Inc. LVR
- $1,199,0004 bd4 ba3.2k sqft12118 Cabo Rojo Ave, Las Vegas, NV 89138For SaleMLS ID #2798904, Brent M. Stewart, Douglas Elliman of Nevada LLC. LVR
- $770,0004 bd4 ba3.4k sqft5601 Mackenzie Park Ct, Las Vegas, NV 89130For SaleMLS ID #2793132, Lisa A. Wilson, Simply Vegas. LVR
