Single Story, with Private NextGen/Guest suite, 4-Car Garage, plus swim-spa, enclosed sunroom. This thoughtfully designed home offers an open-concept Great Room, with a contemporary kitchen featuring all Stainless Appliances, a large center island, and seamless flow for everyday living and entertaining. Spacious primary suite provides privacy from the other living areas. Guest Rooms feature Jack and Jill Bath. A standout feature is the NexGen/Guest suite with Private Entrance, featuring a bedroom, bathroom, laundry, and living area—ideal for multi-generational living. The backyard is designed for year-round enjoyment with a swim-spa, enclosed sunroom, and built-in BBQ, complemented by a variety of mature fruit trees and paver driveway and walkways that enhance curb appeal and functionality. Supplemental Solar PAID OFF. Primary solar installed by builder with minimal monthly. This home delivers versatility. Easy Access to 215 & 95.
Active
$1,149,900
9938 Cambridge Brook Ave, Las Vegas, NV 89149
4beds
3,536sqft
:
Get pre-qualified$7,133/mo
Single Family Residence
Built in 2019
9,583 Square Feet Lot
$-- Zestimate®
$325/sqft
$100/mo HOA
What's special
Enclosed sunroomSingle storyLarge center islandOpen-concept great roomBuilt-in bbq
- 180 days |
- 316 |
- 11 |
Zillow last checked:
Listing updated:
Listed by:
Brian L. Schmidt BS.0145913 702-743-8637,
Real Broker LLC
Source: LVR,MLS#: 2753594 Originating MLS: Greater Las Vegas Association of Realtors Inc
Originating MLS: Greater Las Vegas Association of Realtors IncFacts & features
Interior
Bedrooms & bathrooms
- Bedrooms: 4
- Bathrooms: 4
- Full bathrooms: 3
- 1/2 bathrooms: 1
Primary bedroom
- Description: Pbr Separate From Other,Walk-In Closet(s)
- Dimensions: 17x18
Bedroom 2
- Description: With Bath
- Dimensions: 13x16
Bedroom 3
- Description: Closet,Downstairs,TV/ Cable,With Bath
- Dimensions: 12x13
Bedroom 4
- Description: Ceiling Fan,Downstairs,TV/ Cable,Walk-In Closet(s),With Bath
- Dimensions: 14x17
Primary bathroom
- Description: Double Sink,Make Up Table,Separate Shower,Separate Tub
Dining room
- Description: Dining Area,Living Room/Dining Combo
- Dimensions: 15x17
Great room
- Description: Downstairs
- Dimensions: 31x17
Kitchen
- Description: Breakfast Bar/Counter,Granite Countertops,Island,Lighting Recessed,Stainless Steel Appliances,Tile Flooring,Walk-in Pantry
Living room
- Description: Formal
- Dimensions: 16x17
Heating
- Central, Gas, Multiple Heating Units, Zoned
Cooling
- Central Air, Electric, ENERGY STAR Qualified Equipment, 2 Units
Appliances
- Included: Built-In Gas Oven, Convection Oven, Double Oven, Dryer, Dishwasher, Gas Cooktop, Disposal, Gas Water Heater, Microwave, Refrigerator, Water Heater, Washer
- Laundry: Gas Dryer Hookup, Main Level, Laundry Room
Features
- Atrium, Bedroom on Main Level, Ceiling Fan(s), Handicap Access, Primary Downstairs, Window Treatments, Programmable Thermostat
- Flooring: Ceramic Tile, Tile
- Windows: Blinds, Double Pane Windows, Low-Emissivity Windows
- Has fireplace: No
Interior area
- Total structure area: 3,536
- Total interior livable area: 3,536 sqft
Video & virtual tour
Property
Parking
- Total spaces: 4
- Parking features: Attached, Exterior Access Door, Finished Garage, Garage, Garage Door Opener, Inside Entrance, Private, Storage, Workshop in Garage
- Attached garage spaces: 4
Accessibility
- Accessibility features: Grab Bars, Accessible Approach with Ramp, Accessible Hallway(s)
Features
- Stories: 1
- Patio & porch: Covered, Enclosed, Patio
- Exterior features: Built-in Barbecue, Barbecue, Handicap Accessible, Patio, Private Yard, Sprinkler/Irrigation
- Has spa: Yes
- Spa features: Above Ground, Fiberglass
- Fencing: Block,Back Yard
- Has view: Yes
- View description: Mountain(s)
Lot
- Size: 9,583 Square Feet
- Features: Drip Irrigation/Bubblers, Desert Landscaping, Fruit Trees, Garden, Landscaped, Synthetic Grass, Sprinklers Timer, < 1/4 Acre
Details
- Additional structures: Guest House
- Parcel number: 12530112026
- Zoning description: Single Family
- Horse amenities: None
Construction
Type & style
- Home type: SingleFamily
- Architectural style: One Story
- Property subtype: Single Family Residence
Materials
- Frame, Stucco
- Roof: Tile
Condition
- Resale
- Year built: 2019
Details
- Builder model: Topaz
- Builder name: Lennar
Utilities & green energy
- Electric: Photovoltaics Third-Party Owned
- Sewer: Public Sewer
- Water: Public
- Utilities for property: Cable Available, Underground Utilities
Green energy
- Energy efficient items: Doors, Windows, HVAC, Solar Panel(s)
- Energy generation: Solar
Community & HOA
Community
- Security: Security System Owned
- Subdivision: Centennial & Hualapai
HOA
- Has HOA: Yes
- Services included: Common Areas, Taxes
- HOA fee: $100 monthly
- HOA name: Emerald Crest HOA
- HOA phone: 725-444-4166
Location
- Region: Las Vegas
Financial & listing details
- Price per square foot: $325/sqft
- Tax assessed value: $817,206
- Annual tax amount: $7,100
- Date on market: 2/10/2026
- Listing agreement: Exclusive Right To Sell
- Listing terms: Cash,Conventional,Owner Will Carry,VA Loan
- Ownership: Single Family Residential
Estimated market value
Not available
Estimated sales range
Not available
Not available
Price history
| Date | Event | Price |
|---|---|---|
| 4/7/2026 | Price change | $1,149,900-4.2%$325/sqft |
Source:  LVR #2753594 Report a problem LVR #2753594 Report a problem | ||
| 2/10/2026 | Listed for sale | $1,199,900+95.3%$339/sqft |
Source: LVR #2753594 Report a problem | ||
| 7/31/2019 | Sold | $614,349$174/sqft |
Source: Public Record Report a problem | ||
Public tax history
| Year | Property taxes | Tax assessment |
|---|---|---|
| 2026 | $7,103 +3% | $286,022 -17.1% |
| 2025 | $6,896 +3% | $345,057 +18.3% |
| 2024 | $6,696 +8.9% | $291,733 +18% |
| 2023 | $6,150 +3% | $247,262 +25.4% |
| 2022 | $5,971 +3% | $197,171 +0.7% |
| 2021 | $5,796 +5.9% | $195,753 +311.2% |
| 2020 | $5,473 +826.7% | $47,600 +16.2% |
| 2019 | $591 +6.9% | $40,950 |
| 2018 | $553 | $40,950 +62.5% |
| 2017 | $553 | $25,200 +20% |
| 2016 | $553 | $21,000 |
Find assessor info on the county website
Monthly payment
Est. payment
Payment breakdown
Explore the cost of this home by adjusting the details. Changes won't be saved.Climate risks
Neighborhood: Centennial Hills
Nearby schools
GreatSchools rating
- 8/10Marshall C Darnell Elementary SchoolGrades: PK-5Distance: 0.7 mi
- 6/10Edmundo Eddie Escobedo Sr Middle SchoolGrades: 6-8Distance: 0.7 mi
- 4/10Centennial High SchoolGrades: 9-12Distance: 0.3 mi
Schools provided by the listing agent
- Elementary: Darnell, Marshall C,Darnell, Marshall C
- Middle: Escobedo Edmundo
- High: Centennial
Source: LVR. This data may not be complete. We recommend contacting the local school district to confirm school assignments for this home.
- $864,2004 bd3 ba3.5k sqft9930 Cambridge Brook Ave, Las Vegas, NV 89149Off Market
- $864,7004 bd3 ba3.5k sqft9946 Cambridge Brook Ave, Las Vegas, NV 89149Off Market
- $877,1004 bd3 ba3.1k sqft9943 Mountain Foothills Ave, Las Vegas, NV 89149Off Market
- $874,6004 bd3 ba3.5k sqft9951 Mountain Foothills Ave, Las Vegas, NV 89149Off Market
- $1,112,2006 bd5 ba4.5k sqft9935 Mountain Foothills Ave, Las Vegas, NV 89149Off Market
- $813,9003 bd3 ba2.6k sqft9922 Cambridge Brook Ave, Las Vegas, NV 89149Off Market
- $968,7004 bd3 ba3.1k sqft9954 Cambridge Brook Ave, Las Vegas, NV 89149Off Market
- $1,153,0004 bd3 ba4.1k sqft9935 Cambridge Brook Ave, Las Vegas, NV 89149Off Market
A local agent can set up tours, give advice and negotiate with sellers.
Similar homes
- $1,200,0004 bd4 ba3.5k sqft6168 Rockville Creek Ct, Las Vegas, NV 89149For Sale
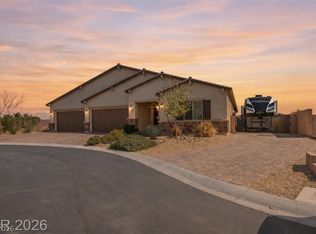 MLS ID #2765293, Tina Mello, Coldwell Banker Premier. LVR
 - $899,9984 bd4 ba3.7k sqft9772 Mosaic Canyon Ct, Las Vegas, NV 89149For Sale
 MLS ID #2779476, Jenet Sabisch, Galindo Group Real Estate. LVR
 - $924,5004 bd4 ba3.1k sqft6380 Regina Ridge St, Las Vegas, NV 89149For Sale
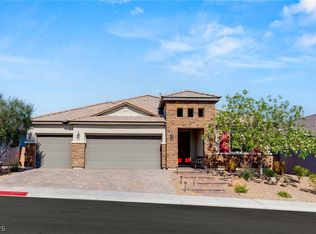 MLS ID #2778707, Kelley Lopez, Liberty Homes Realty. LVR
 - $825,0004 bd3 ba2.7k sqft6391 Montrose Park Ct, Las Vegas, NV 89149For Sale
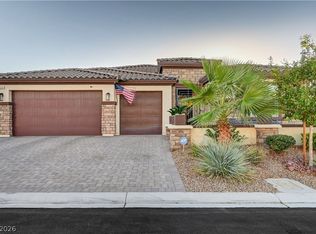 MLS ID #2805308, Marc A. Capri, Wynn Realty Group. LVR
 - $840,0004 bd3 ba2.5k sqft10160 Sequoia Falls Pl, Las Vegas, NV 89149For SaleMLS ID #2806799, Alma L. Gutierrez, Weichert Realtors-Millennium. LVR
- $799,9994 bd3 ba2.7k sqft6330 Montrose Park Ct, Las Vegas, NV 89149For SaleMLS ID #2787380, Vanessa T. Epps, RE/MAX Legacy. LVR
- $964,5004 bd4 ba3.4k sqft5527 Breecher Ave, Las Vegas, NV 89131For SaleMLS ID #2807424, Melissa L. Zimbelman, LUXE International Realty. LVR
- $799,9994 bd3 ba2.6k sqft7345 Quaking Aspen St, Las Vegas, NV 89149For SaleMLS ID #2800348, Jessica L. Beyer, Precision Realty. LVR
- $724,9955 bd3 ba3.3k sqft9627 Ashlynn Peak Ct, Las Vegas, NV 89149For SaleMLS ID #2797886, Robert G. Castro, Signature Real Estate Group. LVR
- $1,024,9004 bd4 ba3.1k sqft5241 Brayden Ct, Las Vegas, NV 89131For SaleMLS ID #2804712, Harsha Sarma, The Tom Love Group LLC. LVR
- $1,050,0005 bd4 ba4.3k sqft10224 Black Friar Ct, Las Vegas, NV 89166For SaleMLS ID #2783999, Brian Nugent, IS Luxury. LVR
- $619,9004 bd3 ba2.3k sqft10407 Hemingway Ct, Las Vegas, NV 89149For SaleMLS ID #2792417, John J. Faulis Jr, Vegas Dream Homes Inc. LVR
- $829,0003 bd3 ba2.3k sqft10414 Hemingway Ct, Las Vegas, NV 89149For SaleMLS ID #2756173, Helen E. Riley, Simply Vegas. LVR
- $1,275,0005 bd4 ba4.2k sqft7119 Arabian Ridge St, Las Vegas, NV 89131For SaleMLS ID #2793170, Virginia Campbell, Coldwell Banker Premier. LVR
- $1,199,9004 bd4 ba2.8k sqft10937 White Alder Pl, Las Vegas, NV 89138For SaleMLS ID #2802447, John Sullivan, Huntington & Ellis, A Real Est. LVR
- $1,125,0004 bd4 ba3k sqft5738 Golden Chase Ct, Las Vegas, NV 89131For SaleMLS ID #2789620, Robin M. Compagno, Douglas Elliman of Nevada LLC. LVR
- $990,0005 bd5 ba3.5k sqft7087 April Wind Ave, Las Vegas, NV 89131For SaleMLS ID #2794605, Mandie C. Medford, Keller Williams MarketPlace. LVR
- $929,0004 bd4 ba3.6k sqft7230 Fresh Harvest Ave, Las Vegas, NV 89131For SaleMLS ID #2802751, Elizabeth Combs, Signature Real Estate Group. LVR
- $1,015,0004 bd4 ba3.8k sqft7364 Parading Pokey St, Las Vegas, NV 89131For SaleMLS ID #2786171, Angel D. Martinez, BHHS Nevada Properties. LVR
- $715,0004 bd3 ba2.4k sqft5641 Mystical Knight Ct, Las Vegas, NV 89149For SaleMLS ID #2785117, Austin Sherwood, Luxury Estates International. LVR
