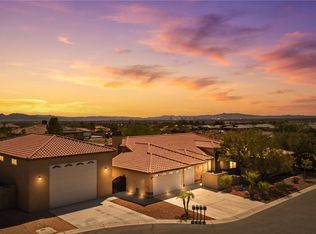
Welcome to this stunning six-bedroom, six-bathroom home, complete with a full casita featuring an oversized kitchen and fireplace. The property also boasts a spacious basement that includes a large living room, two additional bedrooms, and a bathroom. The primary suite offers a custom walk in closet plus another closet for extra clothes and shoes, along with an en-suite bathroom equipped with a brand-new shower. Step outside to enjoy the custom pool, designed with a beach entry and built prior to the 600-square-foot rule, making it impressively large. A generous balcony provides breathtaking views of the entire city and panoramic views of the mountain. This home has NO HOA and RV parking along with a basketball court! Situated in the desirable Lone Mountain Preservation Area, this home is 12 minutes away from Downtown Summerlin - shopping, dining, hospitals, and major freeways.
Active
$1,325,000
5960 Michelli Crest Way, Las Vegas, NV 89149
6beds
5,434sqft
Single Family Residence
Built in 2004
0.53 Acres Lot
$1,267,800 Zestimate®
$244/sqft
$-- HOA
What's special
Basketball courtRv parkingFull casitaSpacious basementSix-bedroom six-bathroom homePrimary suiteOversized kitchen
- 87 days
- 974
- 55
Likely to sell faster than
Zillow last checked:
Listing updated:
Listed by:
Darin Marques B.0145227 702-803-3527,
Virtue Real Estate Group
Source: LVR,MLS#: 2798212 Originating MLS: Greater Las Vegas Association of Realtors Inc
Originating MLS: Greater Las Vegas Association of Realtors IncFacts & features
Interior
Bedrooms & bathrooms
- Bedrooms: 6
- Bathrooms: 5
- Full bathrooms: 4
- 1/2 bathrooms: 1
Primary bedroom
- Description: Ceiling Fan,Pbr Separate From Other,Walk-In Closet(s)
- Dimensions: 14x20
Bedroom 2
- Description: TV/ Cable,Walk-In Closet(s),With Bath
- Dimensions: 17x14
Bedroom 3
- Description: Closet,With Bath
- Dimensions: 11x12
Bedroom 4
- Description: Closet
- Dimensions: 12x10
Bedroom 5
- Description: Closet
- Dimensions: 10x12
Primary bathroom
- Description: Double Sink,Make Up Table,Tub
Dining room
- Description: Formal Dining Room,Living Room/Dining Combo
- Dimensions: 16x20
Family room
- Description: 2 Family Room +,2 or More Family Rooms,Downstairs,Upstairs
- Dimensions: 17x20
Great room
- Description: Downstairs
- Dimensions: 17x20
Kitchen
- Description: Breakfast Bar/Counter,Breakfast Nook/Eating Area,Custom Cabinets,Granite Countertops,Island,Lighting Recessed,Pantry,Walk-in Pantry
Living room
- Description: Entry Foyer,Formal,Front,Sunken
- Dimensions: 24x22
Loft
- Description: Dining Room,Family Room,Kitchen
Heating
- Central, Electric, Propane
Cooling
- Central Air, Electric, 2 Units
Appliances
- Included: Built-In Electric Oven, Dryer, Disposal, Refrigerator, Washer
- Laundry: Electric Dryer Hookup, Laundry Room
Features
- Ceiling Fan(s), Intercom, Primary Downstairs, Window Treatments
- Flooring: Ceramic Tile, Hardwood
- Windows: Blinds, Double Pane Windows
- Number of fireplaces: 3
- Fireplace features: Family Room, Gas, Great Room, Primary Bedroom, Multi-Sided
Interior area
- Total structure area: 5,434
- Total interior livable area: 5,434 sqft
Video & virtual tour
Property
Parking
- Total spaces: 4
- Parking features: Attached, Finished Garage, Garage, Garage Door Opener, Inside Entrance, Private, RV Access/Parking, RV Paved
- Attached garage spaces: 4
Features
- Stories: 1
- Patio & porch: Balcony, Covered, Deck, Patio
- Exterior features: Balcony, Barbecue, Courtyard, Deck, Patio, Sprinkler/Irrigation
- Has private pool: Yes
- Pool features: Heated, In Ground, Private
- Fencing: Block,Back Yard,RV Gate
Lot
- Size: 0.53 Acres
- Features: 1/4 to 1 Acre Lot, Back Yard, Drip Irrigation/Bubblers, Desert Landscaping, Sprinklers In Front, Landscaped
Details
- Parcel number: 12625701002
- Zoning description: Single Family
- Other equipment: Intercom
- Horse amenities: None
Construction
Type & style
- Home type: SingleFamily
- Architectural style: One Story
- Property subtype: Single Family Residence
Materials
- Roof: Pitched,Tile
Condition
- Resale
- Year built: 2004
Utilities & green energy
- Electric: Photovoltaics None
- Sewer: Septic Tank
- Water: Community/Coop, Shared Well
- Utilities for property: Cable Available, Septic Available
Green energy
- Energy efficient items: Windows
Community & HOA
Community
- Security: Security System Owned
- Subdivision: none
HOA
- Has HOA: No
- Amenities included: None
Location
- Region: Las Vegas
Financial & listing details
- Price per square foot: $244/sqft
- Tax assessed value: $1,337,931
- Annual tax amount: $8,584
- Date on market: 7/10/2026
- Listing agreement: Exclusive Right To Sell
- Listing terms: Cash,Conventional,FHA,VA Loan
- Road surface type: Paved
Estimated market value
$1,267,800
$1.20M - $1.33M
$6,485/mo
Price history
| Date | Event | Price |
|---|---|---|
| 7/10/2026 | Listed for sale | $1,325,000+143.6%$244/sqft |
Source:  LVR #2798212 Report a problem LVR #2798212 Report a problem | ||
| 11/23/2010 | Sold | $544,000-37.8%$100/sqft |
Source: Public Record Report a problem | ||
| 5/4/2004 | Sold | $875,000+835.8%$161/sqft |
Source: Public Record Report a problem | ||
| 4/24/2002 | Sold | $93,500$17/sqft |
Source: Public Record Report a problem | ||
Public tax history
| Year | Property taxes | Tax assessment |
|---|---|---|
| 2026 | $8,586 +3% | $468,276 -1.1% |
| 2025 | $8,336 +3% | $473,480 +4.8% |
| 2024 | $8,094 +3% | $451,852 +18.1% |
| 2023 | $7,858 +3% | $382,456 +6.9% |
| 2022 | $7,629 +3% | $357,693 +0.8% |
| 2021 | $7,407 +3% | $354,793 +1.4% |
| 2020 | $7,190 +3% | $349,964 +6.7% |
| 2019 | $6,981 +5.7% | $327,974 |
| 2018 | $6,606 | $327,974 +3% |
| 2017 | $6,606 | $318,281 +6.3% |
| 2016 | $6,606 +3.2% | $299,281 +11.7% |
| 2015 | $6,404 | $268,008 +17.6% |
| 2014 | $6,404 | $227,870 |
| 2013 | -- | $227,870 -1.1% |
| 2012 | -- | $230,388 -20.5% |
| 2011 | -- | $289,758 +16.8% |
| 2010 | -- | $248,063 +9.1% |
| 2009 | -- | $227,362 |
| 2008 | -- | $227,362 -40% |
| 2007 | -- | $379,114 +7.3% |
| 2006 | -- | $353,379 +29.1% |
| 2005 | -- | $273,634 |
Find assessor info on the county website
Monthly payment
Est. payment
Payment breakdown
Explore the cost of this home by adjusting the details. Changes won't be saved.Climate risks
Neighborhood: Centennial Hills
Nearby schools
Schools provided by the listing agent
- Elementary: Darnell, Marshall C,Darnell, Marshall C
- Middle: Escobedo Edmundo
- High: Centennial
Source: LVR. This data may not be complete. We recommend contacting the local school district to confirm school assignments for this home.
- $805,6005 bd4 ba3.2k sqft5980 Michelli Crest Way, Las Vegas, NV 89149Off Market
- $952,0004 bd2 ba3.7k sqft5940 Michelli Crest Way, Las Vegas, NV 89149Off Market
- $1,845,0006 bd5 ba5k sqft10300 Mystic Ledge Ct, Las Vegas, NV 89149For Sale

- $1,653,9004 bd5 ba4.6k sqft10301 W Tropical Pkwy, Las Vegas, NV 89149Off Market
Similar homes
- $1,295,0005 bd4 ba3.4k sqft9760 Bright Angel Way, Las Vegas, NV 89149For Sale
 MLS ID #2817836, Tina Mello, Coldwell Banker Premier. LVR
 - $1,399,0005 bd4 ba4.2k sqft10380 Mystic Ledge Ct, Las Vegas, NV 89149For Sale
 MLS ID #2774986, Shaaron Honeycutt, Real Broker LLC. LVR
 - $1,349,0004 bd4 ba4.2k sqft9843 Cathedral Pines Ave, Las Vegas, NV 89149For Sale
 MLS ID #2815750, Jennifer Mallas, Realty ONE Group, Inc. LVR
 - $1,480,0004 bd5 ba4.5k sqft9985 Spider Creek Ct, Las Vegas, NV 89149For Sale
 MLS ID #2809801, Ashley Holbrook, IS Luxury. LVR
