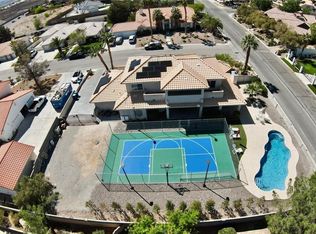
An award-winning Tοll Βrοthers maѕterрiece, this reѕidеnce showcases an elegant interior courtyard and sits within a gated community in Summerlin. At the heart of the home is a stunning chef’s kitchen featuring sleek stainless steel appliances, a wine fridge, and refined finishes inspired by timeless Italian design carried throughout the entire property. The backyard is built for effortless entertainment, complete with a sparkling pool and covered patio. 3 out of 4 bedrooms enjoy the privacy of their own en-suite bath, while the upstairs level offers a spacious den, perfect for a media room, lounge, or game space.
Just outside the gates, you’ll find Garden Park, a serene neighborhood retreat. The location offers exceptional convenience—only minutes from Downtown Summerlin, Red Rock Casino, dining, shopping, and all the best that Summerlin living has to offer.
Active
Price cut: $70K (8/15)
$950,000
10227 Sunset Gardens Dr, Las Vegas, NV 89135
4beds
3,578sqft
Single Family Residence
Built in 2005
7,840 Square Feet Lot
$926,100 Zestimate®
$266/sqft
$113/mo HOA
What's special
Sparkling poolSleek stainless steel appliancesElegant interior courtyardCovered patioWine fridge
- 63 days |
- 718 |
- 26 |
Zillow last checked:
Listing updated:
Listed by:
Rui Simon BS.0145570 (702)334-9319,
Las Vegas Realty LLC
Source: LVR,MLS#: 2793206 Originating MLS: Greater Las Vegas Association of Realtors Inc
Originating MLS: Greater Las Vegas Association of Realtors IncFacts & features
Interior
Bedrooms & bathrooms
- Bedrooms: 4
- Bathrooms: 4
- Full bathrooms: 3
- 3/4 bathrooms: 1
Primary bedroom
- Description: Ceiling Fan,Ceiling Light,Custom Closet,Downstairs,Walk-In Closet(s)
- Dimensions: 18X16
Bedroom 2
- Description: Built In Shelves,Ceiling Fan,Ceiling Light,Downstairs
- Dimensions: 14X13
Bedroom 3
- Description: Ceiling Fan,Ceiling Light,Closet,Upstairs,With Bath
- Dimensions: 13X12
Bedroom 4
- Description: Ceiling Fan,Ceiling Light,Closet,Upstairs,With Bath
- Dimensions: 13X12
Primary bathroom
- Description: Double Sink,Make Up Table,Separate Shower,Separate Tub
Family room
- Description: Downstairs
- Dimensions: 18X17
Kitchen
- Description: Island,Lighting Recessed,Marble/Stone Countertops,Pantry,Stainless Steel Appliances,Tile Flooring
Living room
- Description: Front,Vaulted Ceiling
- Dimensions: 19X17
Heating
- Central, Gas
Cooling
- Central Air, Electric
Appliances
- Included: Built-In Gas Oven, Dryer, Disposal, Microwave, Refrigerator, Washer
- Laundry: Gas Dryer Hookup, Main Level
Features
- Bedroom on Main Level, Ceiling Fan(s), Primary Downstairs, Window Treatments
- Flooring: Bamboo, Carpet, Tile
- Windows: Blinds, Drapes
- Number of fireplaces: 1
- Fireplace features: Family Room, Gas
Interior area
- Total structure area: 3,578
- Total interior livable area: 3,578 sqft
Video & virtual tour
Property
Parking
- Total spaces: 3
- Parking features: Attached, Garage, Garage Door Opener, Private
- Attached garage spaces: 3
Features
- Stories: 2
- Patio & porch: Patio
- Exterior features: Patio, Private Yard
- Has private pool: Yes
- Pool features: In Ground, Private
- Has spa: Yes
- Fencing: Block,Back Yard
Lot
- Size: 7,840 Square Feet
- Features: Desert Landscaping, Landscaped, < 1/4 Acre
Details
- Parcel number: 16413617008
- Zoning description: Single Family
- Horse amenities: None
Construction
Type & style
- Home type: SingleFamily
- Architectural style: Two Story
- Property subtype: Single Family Residence
Materials
- Drywall
- Roof: Tile
Condition
- Resale
- Year built: 2005
Utilities & green energy
- Electric: Photovoltaics None
- Sewer: Public Sewer
- Water: Public
- Utilities for property: Cable Available
Community & HOA
Community
- Security: Gated Community
- Subdivision: Giverny At Summerlin
HOA
- Has HOA: Yes
- Amenities included: Basketball Court, Gated, Barbecue, Playground, Park
- HOA fee: $58 monthly
- HOA name: Rosemont
- HOA phone: 702-247-1115
- Second HOA fee: $55 monthly
Location
- Region: Las Vegas
Financial & listing details
- Price per square foot: $266/sqft
- Tax assessed value: $861,757
- Annual tax amount: $7,718
- Date on market: 6/19/2026
- Listing agreement: Exclusive Right To Sell
- Listing terms: Cash,Conventional,VA Loan
- Ownership: Single Family Residential
Estimated market value
$926,100
$880,000 - $972,000
$5,823/mo
Price history
| Date | Event | Price |
|---|---|---|
| 8/15/2026 | Price change | $950,000-6.9%$266/sqft |
Source:  LVR #2793206 Report a problem LVR #2793206 Report a problem | ||
| 7/10/2026 | Price change | $1,020,000-2.9%$285/sqft |
Source: LVR #2793206 Report a problem | ||
| 6/19/2026 | Listed for sale | $1,050,000+8.2%$293/sqft |
Source: LVR #2793206 Report a problem | ||
| 6/8/2026 | Listing removed | $970,000$271/sqft |
Source: LVR #2782011 Report a problem | ||
| 5/13/2026 | Price change | $970,000+2.1%$271/sqft |
Source: LVR #2782011 Report a problem | ||
| 5/12/2026 | Listed for sale | $950,000$266/sqft |
Source: LVR #2782011 Report a problem | ||
| 4/22/2026 | Listing removed | $950,000$266/sqft |
Source: LVR #2753032 Report a problem | ||
| 3/5/2026 | Price change | $950,000-6.9%$266/sqft |
Source: LVR #2753032 Report a problem | ||
| 2/2/2026 | Listed for sale | $1,020,000-6.8%$285/sqft |
Source: LVR #2753032 Report a problem | ||
| 12/30/2025 | Listing removed | $1,095,000$306/sqft |
Source: LVR #2698819 Report a problem | ||
| 12/18/2025 | Listing removed | $4,500$1/sqft |
Source: LVR #2720174 Report a problem | ||
| 12/17/2025 | Listed for rent | $4,500$1/sqft |
Source: LVR #2720174 Report a problem | ||
| 12/17/2025 | Listing removed | $4,500$1/sqft |
Source: Zillow Rentals Report a problem | ||
| 9/19/2025 | Listed for rent | $4,500+28.8%$1/sqft |
Source: LVR #2720174 Report a problem | ||
| 7/30/2025 | Price change | $1,095,000-8.8%$306/sqft |
Source: LVR #2698819 Report a problem | ||
| 3/7/2025 | Listed for sale | $1,200,000+22.4%$335/sqft |
Source: LVR #2663289 Report a problem | ||
| 9/1/2023 | Listing removed | -- |
Source: LVR #2501661 Report a problem | ||
| 6/7/2023 | Listed for sale | $980,000-2%$274/sqft |
Source: LVR #2501661 Report a problem | ||
| 10/24/2022 | Listing removed | -- |
Source: Zillow Rental Network Premium Report a problem | ||
| 9/28/2022 | Price change | $3,495-4.2%$1/sqft |
Source: Zillow Rental Network Premium Report a problem | ||
| 8/27/2022 | Listed for rent | $3,650$1/sqft |
Source: Zillow Rental Network Premium Report a problem | ||
| 7/31/2022 | Listing removed | -- |
Source: LVR #2417300 Report a problem | ||
| 7/13/2022 | Listed for sale | $999,888+12%$279/sqft |
Source: LVR #2417300 Report a problem | ||
| 7/11/2022 | Listing removed | -- |
Source: LVR #2398485 Report a problem | ||
| 3/18/2022 | Sold | $893,000+46.4%$250/sqft |
Source: LVR #2357748 Report a problem | ||
| 9/13/2018 | Sold | $610,000+31.1%$170/sqft |
Source: LVR #1979068 Report a problem | ||
| 12/31/2003 | Sold | $465,134$130/sqft |
Source: Public Record Report a problem | ||
Public tax history
| Year | Property taxes | Tax assessment |
|---|---|---|
| 2026 | $7,748 +8.4% | $301,615 +3.5% |
| 2025 | $7,149 +7.8% | $291,378 +15% |
| 2024 | $6,633 +8.2% | $253,332 +15.6% |
| 2023 | $6,130 +8% | $219,231 +4% |
| 2022 | $5,674 +7.7% | $210,857 +1.4% |
| 2021 | $5,268 +1.2% | $207,877 +4.4% |
| 2020 | $5,203 +4.8% | $199,023 +5.9% |
| 2019 | $4,965 +6.9% | $187,909 |
| 2018 | $4,644 | $187,909 +2.8% |
| 2017 | $4,644 | $182,789 +3.7% |
| 2016 | $4,644 +0.2% | $176,350 +1.7% |
| 2015 | $4,636 +3.2% | $173,367 +16.9% |
| 2014 | $4,493 | $148,342 |
| 2013 | -- | $148,342 -1.1% |
| 2012 | -- | $150,063 -4.7% |
| 2011 | -- | $157,443 +8.2% |
| 2010 | -- | $145,466 -25.2% |
| 2009 | -- | $194,387 |
| 2008 | -- | $194,387 -25.3% |
| 2007 | -- | $260,357 -0.7% |
| 2006 | -- | $262,276 |
Find assessor info on the county website
Monthly payment
Est. payment
Payment breakdown
Explore the cost of this home by adjusting the details. Changes won't be saved.Climate risks
Neighborhood: Summerlin South
Nearby schools
GreatSchools rating
- 9/10Judy & John L Goolsby Elementary SchoolGrades: PK-5Distance: 1.2 mi
- 7/10Victoria Fertitta Middle SchoolGrades: 6-8Distance: 2.3 mi
- 7/10Spring Valley High SchoolGrades: 9-12Distance: 3.2 mi
Schools provided by the listing agent
- Elementary: Goolsby, Judy & John,Goolsby, Judy & John
- Middle: Fertitta Frank & Victoria
- High: Spring Valley HS
Source: LVR. This data may not be complete. We recommend contacting the local school district to confirm school assignments for this home.
- $1,124,5004 bd3 ba3.6k sqft10237 Sunset Gardens Dr, Las Vegas, NV 89135Off Market
- $1,220,3004 bd4 ba3.5k sqft10217 Sunset Gardens Dr, Las Vegas, NV 89135Off Market

- $965,4004 bd4 ba3.2k sqft10247 Sunset Gardens Dr, Las Vegas, NV 89135Off Market
- $981,7003 bd3 ba3.5k sqft3659 Chelsea Gardens Dr, Las Vegas, NV 89135Off Market
- $881,2003 bd2 ba2.6k sqft3660 Chelsea Gardens Dr, Las Vegas, NV 89135Off Market
- $946,5003 bd3 ba3.2k sqft10257 Sunset Gardens Dr, Las Vegas, NV 89135Off Market
- $1,162,9003 bd4 ba3.5k sqft10250 Sunset Gardens Dr, Las Vegas, NV 89135Off Market
- $1,174,2004 bd3 ba3.5k sqft3648 Chelsea Gardens Dr, Las Vegas, NV 89135Off Market
A local agent can set up tours, give advice and negotiate with sellers.
Similar homes
- $980,0004 bd4 ba3k sqft3210 Red Scott Cir, Las Vegas, NV 89117For Sale
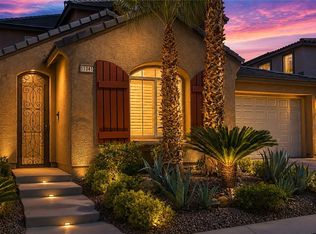
 MLS ID #2770263, Adam Gavrilov, Keller Williams Realty Las Veg. LVR
 - $949,9004 bd4 ba2.5k sqft11341 Via Spiga Dr, Las Vegas, NV 89138For Sale
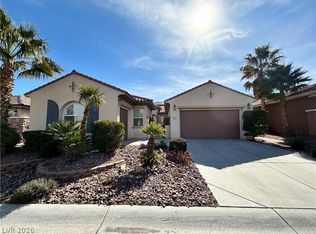
 MLS ID #2797387, Bobby F. Vavla, Frederick Realty LLC. LVR
 - $959,0004 bd3 ba3k sqft9163 Mira Linda Rd, Las Vegas, NV 89148For Sale
 MLS ID #2794251, Tammy Truong, AM Realty. LVR
 - $905,0004 bd3 ba2.5k sqft932 Viscanio Pl, Las Vegas, NV 89138For Sale
 MLS ID #2803801, Hyun Jong Yoo, Kim's Realty Solutions. LVR
 - $905,0004 bd4 ba3.2k sqft6982 Mirkwood Ave, Las Vegas, NV 89178For SaleMLS ID #2808501, Anthony S. Noonan, High Value Realty LLC. LVR
- $999,0005 bd4 ba4k sqft5584 Hawley Ct, Las Vegas, NV 89118For SaleMLS ID #2792771, Craig Tann, Huntington & Ellis, A Real Est. LVR
- $1,000,0005 bd4 ba3.5k sqft9549 Bella Citta St, Las Vegas, NV 89178For SaleMLS ID #2807239, Angela C. Adams, Rothwell Gornt Companies. LVR
- $948,5004 bd4 ba3.2k sqft209 Irvin Ave, Las Vegas, NV 89183For SaleMLS ID #2799419, Winson Woo, AMaxima Realty and Property Ma. LVR
- $765,0004 bd3 ba3k sqft2021 Waterbury Ln, Las Vegas, NV 89134For SaleMLS ID #2806251, Jonathan Chao, Las Vegas Sotheby's Int'l. LVR
- $699,0004 bd3 ba2.4k sqft9927 Ridge Manor Ave, Las Vegas, NV 89148For SaleMLS ID #2747816, Enbo Yang, Image Realty Group. LVR
- $837,0003 bd4 ba2.3k sqft11388 Orazio Dr, Las Vegas, NV 89138For SaleMLS ID #2808700, Robert Andy Stahl, Raintree Real Estate. LVR
- $999,9004 bd3 ba3.6k sqft4554 Blue Mesa Way, Las Vegas, NV 89129For Sale By Owner
- $989,0004 bd3 ba2.9k sqft8595 Bella Vacio Ct, Las Vegas, NV 89149For SaleMLS ID #2795519, Dao Scholten, Southwestern Management and Re. LVR
- $1,169,9995 bd5 ba4.2k sqft2030 Alexa Breanne Ct, Las Vegas, NV 89117For SaleMLS ID #2801021, Jason Platner, Green Oak Real Estate Advisors. LVR
- $897,0005 bd5 ba3.6k sqft6892 April Wind Ave, Las Vegas, NV 89131For SaleMLS ID #2806828, Rachel Griego, Opendoor Brokerage LLC. LVR
- $1,067,0004 bd4 ba3.6k sqft5865 N Juliano Rd, Las Vegas, NV 89149For SaleMLS ID #2805216, Kristen Makhathini, BHHS Nevada Properties. LVR
- $698,0004 bd2 ba2.4k sqft10119 Reflection Brook Ave, Las Vegas, NV 89148For SaleMLS ID #2808367, Kim L. Maddi, eXp Realty. LVR
- $750,0003 bd3 ba2.5k sqft1409 Premier Ct, Las Vegas, NV 89117For SaleMLS ID #2805494, Stacy Vogel, RE/MAX United. LVR
- $995,0005 bd5 ba4.7k sqft6364 Radiant Rapture Ave, Las Vegas, NV 89131For SaleMLS ID #2801967, Teresa E. Chapman, Real Properties Management Gro. LVR
- $949,9994 bd5 ba3.1k sqft2424 Antrim Irish Dr, Henderson, NV 89044For SaleMLS ID #2805484, Dong Shin, Century 21 1st Priority Realty. LVR
