Discover this elegant single-story Toll Brothers home in The Vistas, offering TWO spacious primary suites and seamless indoor-outdoor living. Enter through a gated courtyard into a formal foyer with a den and built-in desk. Travertine flooring runs throughout. The main primary suite features a spa-like bath with a large walk-in shower, frosted window, and custom walk-in closet. A second primary suite at the front includes a full bath and walk-in closet, while the third bedroom has its own ¾ ensuite. The updated kitchen showcases immaculate built-in appliances, a walk-in pantry, and stunning marble countertops. Enjoy a living room with a built-in entertainment center, plantation shutters, and ceiling fans throughout. The backyard is perfect for relaxing or entertaining with a resurfaced pool and spa, built-in grill, and OWNED solar keeping power bills under $1,500/year. Includes Kinetico softener and matching LG appliances!
Active
Price cut: $13K (5/5)
$847,000
11388 Orazio Dr, Las Vegas, NV 89138
3beds
2,339sqft
:
Get pre-qualified$5,565/mo
Single Family Residence
Built in 2004
6,534 Square Feet Lot
$-- Zestimate®
$362/sqft
$163/mo HOA
What's special
Resurfaced pool and spaGated courtyardStunning marble countertopsFormal foyerUpdated kitchenBuilt-in grillWalk-in pantry
- 105 days |
- 561 |
- 17 |
Zillow last checked:
Listing updated:
Listed by:
Robert Andy Stahl B.0144071 702-430-9599,
Raintree Real Estate
Source: LVR,MLS#: 2774140 Originating MLS: Greater Las Vegas Association of Realtors Inc
Originating MLS: Greater Las Vegas Association of Realtors IncFacts & features
Interior
Bedrooms & bathrooms
- Bedrooms: 3
- Bathrooms: 4
- Full bathrooms: 1
- 3/4 bathrooms: 2
- 1/2 bathrooms: 1
Primary bedroom
- Description: Ceiling Fan,Ceiling Light,Custom Closet,Pbr Separate From Other,Walk-In Closet(s)
- Dimensions: 17x14
Bedroom 2
- Description: Ceiling Fan,Ceiling Light,Custom Closet,Walk-In Closet(s),With Bath
- Dimensions: 17x15
Bedroom 3
- Description: Ceiling Fan,Ceiling Light,Closet,With Bath
- Dimensions: 10x10
Primary bathroom
- Description: Double Sink,Make Up Table,Shower Only
Den
- Description: Built-Ins,Ceiling Light
- Dimensions: 12x10
Dining room
- Description: Breakfast Nook/Eating Area,Dining Area
- Dimensions: 13x13
Kitchen
- Description: Breakfast Bar/Counter,Lighting Recessed,Marble/Stone Countertops,Marble/Stone Flooring,Pantry,Stainless Steel Appliances,Vented Outside,Walk-in Pantry
Living room
- Description: Built-in Bookcases,Built-In Entertainment Center,Entry Foyer,Rear
- Dimensions: 18x18
Heating
- Central, Gas
Cooling
- Central Air, Electric
Appliances
- Included: Built-In Electric Oven, Double Oven, Dryer, Dishwasher, Gas Cooktop, Disposal, Gas Water Heater, Hot Water Circulator, Microwave, Refrigerator, Water Softener Owned, Water Heater, Washer
- Laundry: Gas Dryer Hookup, Main Level, Laundry Room
Features
- Bedroom on Main Level, Ceiling Fan(s), Primary Downstairs, Window Treatments
- Flooring: Marble, Tile
- Windows: Double Pane Windows, Insulated Windows, Plantation Shutters, Window Treatments
- Number of fireplaces: 1
- Fireplace features: Gas, Glass Doors, Living Room
Interior area
- Total structure area: 2,339
- Total interior livable area: 2,339 sqft
Video & virtual tour
Property
Parking
- Total spaces: 2
- Parking features: Attached, Electric Vehicle Charging Station(s), Garage, Garage Door Opener, Inside Entrance, Private, Storage
- Attached garage spaces: 2
Features
- Stories: 1
- Patio & porch: Patio
- Exterior features: Built-in Barbecue, Barbecue, Courtyard, Patio, Private Yard, Sprinkler/Irrigation
- Has private pool: Yes
- Pool features: Gas Heat, Heated, In Ground, Private
- Has spa: Yes
- Spa features: In Ground, Outdoor Hot Tub
- Fencing: Block,Back Yard,Stucco Wall
Lot
- Size: 6,534 Square Feet
- Features: Drip Irrigation/Bubblers, Desert Landscaping, Landscaped, Sprinklers Timer, < 1/4 Acre
Details
- Parcel number: 13726415054
- Zoning description: Single Family
- Horse amenities: None
Construction
Type & style
- Home type: SingleFamily
- Architectural style: One Story
- Property subtype: Single Family Residence
Materials
- Frame, Stucco
- Roof: Tile
Condition
- Resale
- Year built: 2004
Details
- Builder name: Toll Bros
Utilities & green energy
- Electric: Photovoltaics Seller Owned
- Sewer: Public Sewer
- Water: Public
- Utilities for property: Cable Available, Underground Utilities
Green energy
- Energy efficient items: Doors, Windows, Solar Panel(s)
- Energy generation: Solar
Community & HOA
Community
- Security: Gated Community
- Subdivision: Monterossa
HOA
- Has HOA: Yes
- Amenities included: Dog Park, Gated, Barbecue, Playground, Park
- Services included: Association Management, Maintenance Grounds, Recreation Facilities, Reserve Fund, Security
- HOA fee: $55 monthly
- HOA name: Summerlin West
- HOA phone: 702-791-4600
- Second HOA fee: $108 monthly
Location
- Region: Las Vegas
Financial & listing details
- Price per square foot: $362/sqft
- Tax assessed value: $655,897
- Annual tax amount: $4,851
- Date on market: 4/17/2026
- Listing agreement: Exclusive Right To Sell
- Listing terms: Cash,Conventional,VA Loan
Estimated market value
Not available
Estimated sales range
Not available
Not available
Price history
| Date | Event | Price |
|---|---|---|
| 5/5/2026 | Price change | $847,000-1.5%$362/sqft |
Source:  LVR #2774140 Report a problem LVR #2774140 Report a problem | ||
| 3/28/2026 | Price change | $860,000-3.4%$368/sqft |
Source: LVR #2760124 Report a problem | ||
| 2/19/2026 | Price change | $890,000-1%$381/sqft |
Source: LVR #2736556 Report a problem | ||
| 11/21/2025 | Listed for sale | $899,000+51.1%$384/sqft |
Source: LVR #2736556 Report a problem | ||
| 8/13/2020 | Sold | $595,000-2%$254/sqft |
Source: LVR #2202575 Report a problem | ||
| 6/15/2020 | Pending sale | $607,000$260/sqft |
Source: Nevada Properties #2202575 Report a problem | ||
| 6/14/2020 | Listed for sale | $607,000$260/sqft |
Source: BHHS Nevada Properties #2202575 Report a problem | ||
| 6/14/2020 | Pending sale | $607,000$260/sqft |
Source: BHHS Nevada Properties #2202575 Report a problem | ||
| 6/11/2020 | Listed for sale | $607,000+10.4%$260/sqft |
Source: BHHS Nevada Properties #2202575 Report a problem | ||
| 4/27/2018 | Sold | $549,900$235/sqft |
Source: LVR #1979734 Report a problem | ||
| 4/9/2018 | Pending sale | $549,900$235/sqft |
Source: RE/MAX Excellence #1979734 Report a problem | ||
| 3/29/2018 | Listed for sale | $549,900+57.1%$235/sqft |
Source: RE/MAX Excellence #1979734 Report a problem | ||
| 8/28/2012 | Sold | $350,000+27.3%$150/sqft |
Source: Public Record Report a problem | ||
| 7/13/2012 | Sold | $275,000-5.2%$118/sqft |
Source: LVR #1241128 Report a problem | ||
| 4/10/2012 | Listed for sale | $290,000-33.4%$124/sqft |
Source: Simply Vegas #1241128 Report a problem | ||
| 1/11/2008 | Sold | $435,750-4.2%$186/sqft |
Source: Public Record Report a problem | ||
| 10/10/2007 | Sold | $454,750-27.2%$194/sqft |
Source: Public Record Report a problem | ||
| 7/29/2004 | Sold | $625,000+79.6%$267/sqft |
Source: Public Record Report a problem | ||
| 9/25/2003 | Sold | $347,990$149/sqft |
Source: Public Record Report a problem | ||
Public tax history
| Year | Property taxes | Tax assessment |
|---|---|---|
| 2026 | $4,997 +3% | $229,564 +2.7% |
| 2025 | $4,851 +3% | $223,615 +18.1% |
| 2024 | $4,711 +3% | $189,403 +13.1% |
| 2023 | $4,574 -1.5% | $167,510 +6.7% |
| 2022 | $4,641 +7.7% | $156,979 +0.6% |
| 2021 | $4,309 +3% | $155,997 +4.5% |
| 2020 | $4,182 +3.1% | $149,251 +5.1% |
| 2019 | $4,057 +5.7% | $142,001 |
| 2018 | $3,839 | $142,001 +3.6% |
| 2017 | $3,839 | $137,027 +2.9% |
| 2016 | $3,839 +0.2% | $133,113 +13.2% |
| 2015 | $3,832 +3% | $117,546 +7% |
| 2014 | $3,720 | $109,843 |
| 2013 | -- | $109,843 -7.1% |
| 2012 | -- | $118,255 +6.2% |
| 2011 | -- | $111,317 -8.7% |
| 2010 | -- | $121,945 -8.5% |
| 2009 | -- | $133,215 |
| 2008 | -- | $133,215 -43.3% |
| 2007 | -- | $234,845 +2.9% |
| 2006 | -- | $228,310 +39.6% |
| 2005 | -- | $163,506 |
Find assessor info on the county website
Monthly payment
Est. payment
Payment breakdown
Explore the cost of this home by adjusting the details. Changes won't be saved.Climate risks
Neighborhood: Summerlin North
Nearby schools
GreatSchools rating
- 8/10Linda Rankin Givens Elementary SchoolGrades: PK-5Distance: 0.5 mi
- 9/10Sig Rogich Middle SchoolGrades: 6-8Distance: 0.4 mi
- 8/10Palo Verde High SchoolGrades: 9-12Distance: 0.7 mi
Schools provided by the listing agent
- Elementary: Givens, Linda Rankin,Givens, Linda Rankin
- Middle: Rogich Sig
- High: Palo Verde
Source: LVR. This data may not be complete. We recommend contacting the local school district to confirm school assignments for this home.
- $750,9003 bd2 ba2.3k sqft11384 Orazio Dr, Las Vegas, NV 89138Off Market
- $1,029,4004 bd3 ba3.1k sqft11392 Orazio Dr, Las Vegas, NV 89138Off Market

- $965,3004 bd4 ba3.1k sqft11389 Perugino Dr, Las Vegas, NV 89138Off Market
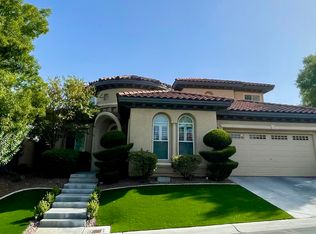
- $850,0003 bd3 ba2.1k sqft11385 Perugino Dr, Las Vegas, NV 89138Sold
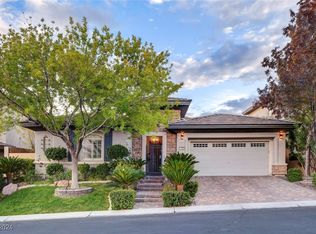
- $979,2004 bd4 ba3k sqft11396 Orazio Dr, Las Vegas, NV 89138Off Market
- $991,7004 bd3 ba3.1k sqft11380 Orazio Dr, Las Vegas, NV 89138Off Market
- $769,1003 bd3 ba2.3k sqft11393 Perugino Dr, Las Vegas, NV 89138Off Market
- $1,020,9004 bd4 ba3.1k sqft11389 Orazio Dr, Las Vegas, NV 89138Off Market
A local agent can set up tours, give advice and negotiate with sellers.
Similar homes
- $789,0004 bd4 ba2.8k sqft1073 Oak Fair St, Las Vegas, NV 89138For Sale
 MLS ID #2763679, Jung H. Kim, BHHS Nevada Properties. LVR
 - $729,9003 bd3 ba2.3k sqft31 Berneri Dr, Las Vegas, NV 89138For Sale
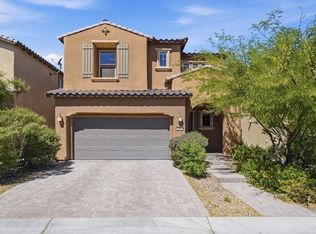 MLS ID #2774042, Nancy Liu, Vertex Realty & Property Manag. LVR
 - $949,9003 bd3 ba2.5k sqft10813 Cedar Forest Ave, Las Vegas, NV 89144For Sale
 MLS ID #2801653, Jess R. Presswood, BHHS Nevada Properties. LVR
 - $684,9993 bd3 ba2.4k sqft617 Apricot Rose Pl, Las Vegas, NV 89138For Sale
 MLS ID #2782068, Samuel Curby, eXp Realty. LVR
 - $990,0004 bd4 ba2.5k sqft12270 Sandy Peak Ave, Las Vegas, NV 89138For SaleMLS ID #2786281, Chris W. Fikkert, Bottega Real Estate. LVR
- $870,0004 bd3 ba3.1k sqft11009 Summer Storm Ct, Las Vegas, NV 89144For SaleMLS ID #2779152, Serena M. Heuser, Huntington & Ellis, A Real Est. LVR
- $759,9993 bd3 ba2.3k sqft3290 Squire St, Las Vegas, NV 89135For SaleMLS ID #2792335, David A. Brownell, Real Broker LLC. LVR
- $915,0004 bd4 ba3.3k sqft8320 Paseo Vista Dr, Las Vegas, NV 89128For SaleMLS ID #2797719, Candace N. Larson, Las Vegas Sotheby's Int'l. LVR
- $887,0002 bd2 ba2.1k sqft4648 Riva De Romanza St, Las Vegas, NV 89135For SaleMLS ID #2795378, Karen Bye, Award Realty. LVR
- $800,0004 bd3 ba2.6k sqft6904 May Basket Ave, Las Vegas, NV 89131For SaleMLS ID #2798959, Jason Lange, Nevada Realty Solutions. LVR
- $850,0004 bd3 ba3.2k sqft7651 Man O War St, Las Vegas, NV 89131For SaleMLS ID #2790488, Kayla D. Liberty, Serhant. LVR
- $979,0004 bd3 ba3.2k sqft2404 Quartz Peak St, Las Vegas, NV 89134For SaleMLS ID #2786548, Jonathan H. Slack, Keller Williams Realty Las Veg. LVR
- $665,0002 bd2 ba2.1k sqft10312 Bent Brook Pl, Las Vegas, NV 89134For SaleMLS ID #2789176, Vicky A. Cho, BHHS Nevada Properties. LVR
- $778,0003 bd4 ba2.8k sqft7629 Painted Dunes Dr, Las Vegas, NV 89149For SaleMLS ID #2801284, Claire L. Nagel, Las Vegas Sotheby's Int'l. LVR
- $699,9994 bd4 ba2.7k sqft9092 National Park Dr, Las Vegas, NV 89178For SaleMLS ID #2804897, Miaojun Zhu, The Zhu Realty Group, LLC. LVR
- $804,9995 bd5 ba3.3k sqft3739 Broadmead St, Las Vegas, NV 89147For SaleMLS ID #2793690, Annamarie Cavalli, LIFE Realty District. LVR
- $922,0004 bd4 ba3k sqft7000 Longley St, Las Vegas, NV 89131For SaleMLS ID #2775477, Laureen K. Zamora, JohnHart Real Estate. LVR
- $724,9994 bd3 ba2.5k sqft3009 Teal Beach St, Las Vegas, NV 89117For SaleMLS ID #2783909, Alyse A. Tenney, eXp Realty. LVR
- $665,0004 bd3 ba2.5k sqft1512 Padova Dr, Las Vegas, NV 89117For SaleMLS ID #2775311, Randy M. Land, Evolve Realty. LVR
- $710,0003 bd3 ba2.2k sqft6815 Trinity Ct, Las Vegas, NV 89146For SaleMLS ID #2795203, Edward J. Orasi Jr, Keller Williams MarketPlace. LVR
