5 Bedrooms. 2 Primаrу Ѕuites. 4,212 Ѕquarе Feet. Built for the Waу Pеople Actually Live.
This isn't a house you live in. It's a house you host in.
Move in and start living — the paint is fresh, the carpet upstairs is brand new, and every finish has already been handled. At 4,212 square feet, this estate wasn't built for the average buyer. It was built for someone who expects more from every square foot, and every moment spent in it.
Five bedrooms and five bathrooms unfold across a layout designed for grand entertaining and quiet privacy in equal measure. At its heart: two fully realized primary suites, one up, one down, each its own private retreat. Multigenerational living. Long-term guests. Or simply the luxury of choice. This dual-primary layout isn't common even at this price point, and it's the reason serious buyers stop scrolling.
The kitchen holds its own against the rest of the house. A Thermidor range and Thermidor dishwasher anchor the space, the kind of equipment that tells you exactly who this home was built for.
Step outside and the estate shows its real character. A resort-caliber backyard: a shimmering pool and spa, an outdoor kitchen made for effortless entertaining under the desert sky. Warm Las Vegas nights. Conversation and clinking glasses carrying into the evening. This is a home built for gathering, and for living well.
Efficiency meets luxury with a solar power system that keeps the home comfortable through Vegas summers, without the utility bill spiking to match the temperature.
The location does the rest of the selling: minutes to the Strip, easy freeway access, a quick run to the airport, surrounded by some of Las Vegas's best dining and recreation.
This is a home for someone who doesn't just want a place to live, but a place that reflects who they are.
Active
$1,175,000
2030 Alexa Breanne Ct, Las Vegas, NV 89117
5beds
4,212sqft
Single Family Residence
Built in 2003
0.46 Acres Lot
$1,117,700 Zestimate®
$279/sqft
$83/mo HOA
What's special
Shimmering pool and spaResort-caliber backyardDual-primary layoutFive bathroomsThermidor dishwasherThermidor range
- 28 days |
- 1,215 |
- 80 |
Zillow last checked:
Listing updated:
Listed by:
Jason Platner S.0188253 (702)449-3690,
Green Oak Real Estate Advisors
Source: LVR,MLS#: 2801021 Originating MLS: Greater Las Vegas Association of Realtors Inc
Originating MLS: Greater Las Vegas Association of Realtors IncFacts & features
Interior
Bedrooms & bathrooms
- Bedrooms: 5
- Bathrooms: 5
- Full bathrooms: 4
- 3/4 bathrooms: 1
Primary bedroom
- Description: Ceiling Fan,Closet,Downstairs
- Dimensions: 15x13
Primary bedroom
- Description: Balcony,Ceiling Fan,Custom Closet,Upstairs,Walk-In Closet(s)
- Dimensions: 13x38
Bedroom 2
- Description: Ceiling Fan,Ceiling Light
- Dimensions: 20x10
Bedroom 3
- Description: Ceiling Fan
- Dimensions: 15x11
Bedroom 5
- Description: Ceiling Fan,Upstairs
- Dimensions: 12x10
Kitchen
- Description: Island,Pantry
- Dimensions: 16x20
Heating
- Central, Electric
Cooling
- Central Air, Electric
Appliances
- Included: Built-In Electric Oven, Dishwasher, Disposal
- Laundry: Electric Dryer Hookup, Gas Dryer Hookup, Main Level
Features
- Ceiling Fan(s), Primary Downstairs, Window Treatments
- Flooring: Carpet, Tile
- Windows: Blinds, Insulated Windows
- Number of fireplaces: 3
- Fireplace features: Bedroom, Gas, Glass Doors, Great Room
Interior area
- Total structure area: 4,212
- Total interior livable area: 4,212 sqft
Video & virtual tour
Property
Parking
- Total spaces: 3
- Parking features: Attached, Finished Garage, Garage, Private, RV Gated, RV Access/Parking, Guest
- Attached garage spaces: 3
Features
- Stories: 2
- Patio & porch: Patio, Porch
- Exterior features: Built-in Barbecue, Barbecue, Porch, Patio, Private Yard
- Has private pool: Yes
- Pool features: Pool/Spa Combo
- Has spa: Yes
- Fencing: Block,Back Yard
Lot
- Size: 0.46 Acres
- Features: Desert Landscaping, Landscaped, None, Synthetic Grass
Details
- Parcel number: 16304717001
- Zoning description: Single Family
- Horse amenities: None
Construction
Type & style
- Home type: SingleFamily
- Architectural style: Two Story
- Property subtype: Single Family Residence
Materials
- Roof: Tile
Condition
- Resale
- Year built: 2003
Utilities & green energy
- Sewer: Public Sewer
- Water: Public
Green energy
- Energy efficient items: Windows, Solar Panel(s)
Community & HOA
Community
- Subdivision: Alexa Breanne Estate
HOA
- Has HOA: Yes
- Services included: Maintenance Grounds, Reserve Fund
- HOA fee: $250 quarterly
- HOA name: Alexa Breanne
- HOA phone: 312-259-0151
Location
- Region: Las Vegas
Financial & listing details
- Price per square foot: $279/sqft
- Tax assessed value: $968,900
- Annual tax amount: $7,421
- Date on market: 8/1/2026
- Listing agreement: Exclusive Right To Sell
- Listing terms: Cash,Conventional
- Ownership: Single Family Residential
Estimated market value
$1,117,700
$1.06M - $1.17M
$6,787/mo
Price history
| Date | Event | Price |
|---|---|---|
| 7/31/2026 | Listed for sale | $1,175,000+183.8%$279/sqft |
Source:  LVR #2801021 Report a problem LVR #2801021 Report a problem | ||
| 3/22/2013 | Sold | $414,000+3.5%$98/sqft |
Source: LVR #1259242 Report a problem | ||
| 11/22/2012 | Listing removed | $400,000$95/sqft |
Source: Prominent Realty Group, LLC #1259242 Report a problem | ||
| 10/30/2012 | Pending sale | $400,000$95/sqft |
Source: And Opportunities Real Estate, Inc #1259242 Report a problem | ||
| 10/20/2012 | Price change | $400,000-2.4%$95/sqft |
Source: And Opportunities Real Estate, Inc #1259242 Report a problem | ||
| 10/16/2012 | Listed for sale | $410,000+228%$97/sqft |
Source: And Opportunities Real Estate, Inc #1259242 Report a problem | ||
| 4/10/2002 | Sold | $125,000$30/sqft |
Source: Public Record Report a problem | ||
Public tax history
| Year | Property taxes | Tax assessment |
|---|---|---|
| 2026 | $7,424 +3% | $339,115 -1.2% |
| 2025 | $7,207 +3% | $343,187 +6.9% |
| 2024 | $6,998 +3% | $321,102 +10% |
| 2023 | $6,794 -1.5% | $292,036 +12.8% |
| 2022 | $6,897 +7.7% | $258,854 0% |
| 2021 | $6,404 +6.7% | $258,924 +1.9% |
| 2020 | $6,001 +4.8% | $254,102 +8.3% |
| 2019 | $5,726 +6.9% | $234,733 |
| 2018 | $5,356 | $234,733 +1% |
| 2017 | $5,356 | $232,332 +3.2% |
| 2016 | $5,356 +3.2% | $225,022 +1.8% |
| 2015 | $5,192 | $220,984 +43.8% |
| 2014 | $5,192 | $153,651 |
| 2013 | -- | $153,651 +2.5% |
| 2012 | -- | $149,967 -27% |
| 2011 | -- | $205,571 +4.9% |
| 2010 | -- | $195,942 -14.7% |
| 2009 | -- | $229,678 |
| 2008 | -- | $229,678 -9.4% |
| 2007 | -- | $253,400 +0.4% |
| 2006 | -- | $252,392 +23.8% |
| 2005 | -- | $203,798 +12.1% |
| 2004 | -- | $181,864 +554.3% |
| 2003 | -- | $27,797 +45.8% |
| 2002 | -- | $19,060 +0.3% |
| 2001 | -- | $19,000 |
Find assessor info on the county website
Monthly payment
Est. payment
Payment breakdown
Explore the cost of this home by adjusting the details. Changes won't be saved.Climate risks
Neighborhood: Buffalo
Nearby schools
GreatSchools rating
- 5/10Herbert A Derfelt Elementary SchoolGrades: PK-5Distance: 0.8 mi
- 6/10Walter Johnson Junior High SchoolGrades: 6-8Distance: 1.4 mi
- 3/10Bonanza High SchoolGrades: 9-12Distance: 1.4 mi
Schools provided by the listing agent
- Elementary: Derfelt, Herbert A.,Derfelt, Herbert A.
- Middle: Johnson Walter
- High: Bonanza
Source: LVR. This data may not be complete. We recommend contacting the local school district to confirm school assignments for this home.
- $1,083,4004 bd5 ba4.2k sqft2000 Alexa Breanne Ct, Las Vegas, NV 89117Off Market
- $1,066,4004 bd5 ba3.8k sqft2031 Alexa Breanne Ct, Las Vegas, NV 89117Off Market
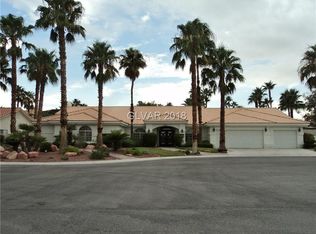
- $1,294,4005 bd6 ba4.4k sqft2101 Alexa Breanne Ct, Las Vegas, NV 89117Off Market

- $830,0004 bd4 ba3.7k sqft2130 Alexa Breanne Ct, Las Vegas, NV 89117Sold
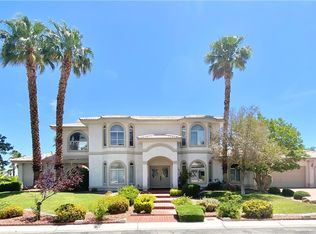
- $674,8004 bd3 ba3.7k sqft2130 Alexa Breanne Ct #0, Las Vegas, NV 89117Off Market
- $987,0004 bd4 ba3.4k sqft2001 Alexa Breanne Ct, Las Vegas, NV 89117Off Market
- $695,0000.46 acresBuffalo Dr, Las Vegas, NV 89117Lot/Land
- $1,617,1006 bd6 ba5.6k sqft2131 Alexa Breanne Ct, Las Vegas, NV 89117Off Market
A local agent can set up tours, give advice and negotiate with sellers.
Similar homes
- $1,250,0006 bd5 ba4.6k sqft2972 Imperial Purple Ct, Las Vegas, NV 89117For Sale
 MLS ID #2795547, Ivy Vo, Simply Vegas. LVR
 - $1,250,0006 bd5 ba4k sqft3110 S Tenaya Way, Las Vegas, NV 89117For Sale
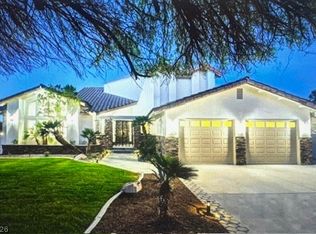 MLS ID #2770490, Catalin E. Spiridon, Simply Vegas. LVR
 - $1,495,0004 bd4 ba4.2k sqft2200 Paseo Ct, Las Vegas, NV 89117For Sale
 MLS ID #2798986, Leah Soares, Nevada Life Realty. LVR
 - $990,0005 bd3 ba3.2k sqft1413 Splendido Dr, Las Vegas, NV 89117For Sale
 MLS ID #2806280, Avik A. Pilafjyan, Vegas Realty Experts. LVR
 - $1,700,0004 bd5 ba5.6k sqft7525 Eldora Ave, Las Vegas, NV 89117For SaleMLS ID #2802714, Saghi Yazdani-Robinson, Robinson Realty & Management. LVR
- $1,275,0005 bd4 ba4.4k sqft9615 Sedona Hills Ct, Las Vegas, NV 89147For SaleMLS ID #2807477, Jennie Kim, Serhant. LVR
- $1,199,0005 bd3 ba3.1k sqft5851 Glory Heights Dr, Las Vegas, NV 89135For SaleMLS ID #2806200, Alexandra Jones, Simply Vegas. LVR
- $1,095,0004 bd4 ba3.6k sqft5865 N Juliano Rd, Las Vegas, NV 89149For SaleMLS ID #2805216, Kristen Makhathini, BHHS Nevada Properties. LVR
- $1,200,0004 bd4 ba3.3k sqft8420 Cedar Mill Falls Ct, Las Vegas, NV 89143For SaleMLS ID #2804623, Russell I. Arnold II, The Agency Las Vegas. LVR
- $1,100,0006 bd5 ba4.9k sqft8820 Buffalo Cloud Ave, Las Vegas, NV 89143For SaleMLS ID #2807887, Jessie Sorani, Coldwell Banker Premier. LVR
- $1,500,0004 bd5 ba3.5k sqft3137 Beach View Ct, Las Vegas, NV 89117For SaleMLS ID #2753728, Randall J. Char, Las Vegas Sotheby's Int'l. LVR
- $799,0006 bd4 ba4k sqft7064 New Moon Way, Las Vegas, NV 89110For SaleMLS ID #2809186, Eric J. Humes, Rooftop Realty. LVR
- $1,299,9995 bd4 ba3.6k sqft24 Crooked Putter Dr, Las Vegas, NV 89148For SaleMLS ID #2796817, Richard J. Brenkus, Keller Williams MarketPlace. LVR
- $1,199,0004 bd4 ba3k sqft12571 Huckleberry Oak Ave, Las Vegas, NV 89138For SaleMLS ID #2801450, Carol U. Barber-Terkhorn, Realty ONE Group, Inc. LVR
- $1,175,0004 bd4 ba2.8k sqft10937 White Alder Pl, Las Vegas, NV 89138For SaleMLS ID #2802447, John Sullivan, Huntington & Ellis, A Real Est. LVR
- $1,020,0004 bd3 ba2.7k sqft2909 Sterling Cove Dr, Las Vegas, NV 89128For SaleMLS ID #2807467, Tilman Otto, Gibraltar Real Estate Group. LVR
- $1,399,5005 bd4 ba4.1k sqft4883 Grey Mesa St, Las Vegas, NV 89149For SaleMLS ID #2781199, Ross A. Fabrizio, Award Realty. LVR
- $765,0004 bd3 ba3k sqft2021 Waterbury Ln, Las Vegas, NV 89134For SaleMLS ID #2806251, Jonathan Chao, Las Vegas Sotheby's Int'l. LVR
- $1,075,0003 bd3 ba2.3k sqft3364 Garden Shower Pl, Las Vegas, NV 89135For SaleMLS ID #2805333, David A. Brownell, Real Broker LLC. LVR
- $1,175,0002 bd2 ba2.1k sqft4618 Atlantico St, Las Vegas, NV 89135For SaleMLS ID #2796463, Laura Ben-Shimon, Titon Realty. LVR
