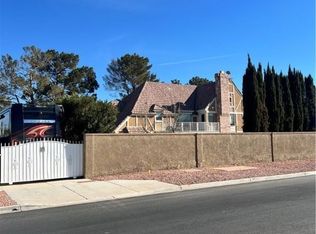
Welcome to 3110 Tenaya Way, where refined living meets effortless elegance.
This beautifully designed residence showcases sophisticated interiors, abundant natural light, and seamless spaces ideal for both intimate living and upscale entertaining. Every detail has been thoughtfully curated to deliver comfort, style, and a true sense of retreat.
Perfectly positioned with convenient access to premier dining, shopping, and lifestyle amenities, this home offers the best of luxury and location.
Experience elevated living—welcome home.
Active
$1,250,000
3110 S Tenaya Way, Las Vegas, NV 89117
6beds
4,053sqft
Single Family Residence
Built in 1987
0.5 Acres Lot
$1,179,800 Zestimate®
$308/sqft
$-- HOA
What's special
Sophisticated interiorsAbundant natural lightTrue sense of retreat
- 189 days
- 295
- 20
Zillow last checked:
Listing updated:
Listed by:
Catalin E. Spiridon S.0196382 (702)821-5697,
Simply Vegas
Source: LVR,MLS#: 2770490 Originating MLS: Greater Las Vegas Association of Realtors Inc
Originating MLS: Greater Las Vegas Association of Realtors IncFacts & features
Interior
Bedrooms & bathrooms
- Bedrooms: 6
- Bathrooms: 5
- Full bathrooms: 2
- 3/4 bathrooms: 2
- 1/2 bathrooms: 1
Primary bedroom
- Description: Custom Closet
- Dimensions: 21x18
Bedroom 2
- Description: Ceiling Fan,Ceiling Light,Closet
- Dimensions: 13x12
Bedroom 3
- Description: Ceiling Fan,Ceiling Light,Closet
- Dimensions: 11x13
Bedroom 4
- Description: Ceiling Fan,Ceiling Light,Downstairs,Walk-In Closet(s)
- Dimensions: 11x12
Bedroom 5
- Description: Ceiling Fan,Ceiling Light,Downstairs,Walk-In Closet(s)
- Dimensions: 11x12
Primary bathroom
- Description: Double Sink,Separate Shower,Separate Tub
Dining room
- Description: Breakfast Nook/Eating Area,Formal Dining Room,Kitchen/Dining Room Combo,Vaulted Ceiling
- Dimensions: 16x10
Family room
- Description: Downstairs,Separate Family Room,Vaulted Ceiling
- Dimensions: 28x18
Kitchen
- Description: Breakfast Bar/Counter,Breakfast Nook/Eating Area,Custom Cabinets,Garden Window,Island,Lighting Recessed,Pantry,Quartz Countertops
Living room
- Description: Formal,Rear
- Dimensions: 19x16
Heating
- Central, Electric
Cooling
- Central Air, Electric
Appliances
- Included: Built-In Electric Oven, Double Oven, Dryer, Dishwasher, Electric Cooktop, Disposal, Microwave, Refrigerator, Washer
- Laundry: Gas Dryer Hookup, Main Level
Features
- Bathroom on Main Level, Bedroom on Main Level, Ceiling Fan(s), Skylights, Window Treatments
- Flooring: Carpet, Tile
- Windows: Double Pane Windows, Plantation Shutters, Skylight(s)
- Number of fireplaces: 1
- Fireplace features: Gas, Living Room
Interior area
- Total structure area: 4,053
- Total interior livable area: 4,053 sqft
Video & virtual tour
Property
Parking
- Total spaces: 2
- Parking features: Attached, Garage, Garage Door Opener, Inside Entrance, Private, RV Gated, RV Access/Parking, RV Paved
- Attached garage spaces: 2
Features
- Stories: 2
- Patio & porch: Balcony, Covered, Patio
- Exterior features: Balcony, Patio, Private Yard
- Has spa: Yes
- Spa features: Above Ground
- Fencing: Block,Back Yard
Lot
- Size: 0.5 Acres
- Features: 1/4 to 1 Acre Lot, Back Yard, Sprinklers In Rear, Landscaped
Details
- Parcel number: 16310801002
- Zoning description: Single Family
- Horse amenities: None
Construction
Type & style
- Home type: SingleFamily
- Architectural style: Two Story
- Property subtype: Single Family Residence
Materials
- Roof: Tile
Condition
- Resale
- Year built: 1987
Utilities & green energy
- Electric: Photovoltaics None
- Sewer: Septic Tank
- Water: Public
- Utilities for property: Cable Available, Underground Utilities, Septic Available
Green energy
- Energy efficient items: Windows
Community & HOA
Community
- Subdivision: Section 10
HOA
- Has HOA: No
- Amenities included: None
Location
- Region: Las Vegas
Financial & listing details
- Price per square foot: $308/sqft
- Tax assessed value: $561,874
- Annual tax amount: $3,980
- Date on market: 4/14/2026
- Listing agreement: Exclusive Right To Sell
- Listing terms: Cash,Conventional,VA Loan
Estimated market value
$1,179,800
$1.12M - $1.24M
$6,594/mo
Price history
| Date | Event | Price |
|---|---|---|
| 4/14/2026 | Listed for sale | $1,250,000+13.6%$308/sqft |
Source:  LVR #2770490 Report a problem LVR #2770490 Report a problem | ||
| 10/4/2024 | Sold | $1,100,000-4.3%$271/sqft |
Source: Public Record Report a problem | ||
| 8/25/2024 | Listed for sale | $1,149,900$284/sqft |
Source: LVR #2574705 Report a problem | ||
| 8/8/2024 | Pending sale | $1,149,900$284/sqft |
Source: LVR #2574705 Report a problem | ||
| 6/21/2024 | Listed for sale | $1,149,900-4.1%$284/sqft |
Source: LVR #2574705 Report a problem | ||
| 5/14/2024 | Listing removed | -- |
Source: LVR #2574705 Report a problem | ||
| 5/3/2024 | Listed for sale | $1,199,000$296/sqft |
Source: LVR #2574705 Report a problem | ||
| 4/26/2024 | Listing removed | -- |
Source: LVR #2574705 Report a problem | ||
| 4/11/2024 | Listed for sale | $1,199,000-0.1%$296/sqft |
Source: LVR #2574705 Report a problem | ||
| 9/19/2023 | Listing removed | -- |
Source: LVR #2475979 Report a problem | ||
| 8/12/2023 | Pending sale | $1,200,000$296/sqft |
Source: LVR #2475979 Report a problem | ||
| 8/7/2023 | Listed for sale | $1,200,000$296/sqft |
Source: LVR #2475979 Report a problem | ||
| 8/2/2023 | Pending sale | $1,200,000$296/sqft |
Source: LVR #2475979 Report a problem | ||
| 7/22/2023 | Listed for sale | $1,200,000$296/sqft |
Source: LVR #2475979 Report a problem | ||
| 7/8/2023 | Pending sale | $1,200,000$296/sqft |
Source: LVR #2475979 Report a problem | ||
| 4/22/2023 | Price change | $1,200,000-2%$296/sqft |
Source: LVR #2475979 Report a problem | ||
| 3/23/2023 | Price change | $1,225,000-2%$302/sqft |
Source: LVR #2475979 Report a problem | ||
| 2/22/2023 | Listed for sale | $1,250,000-10.7%$308/sqft |
Source: LVR #2475979 Report a problem | ||
| 10/23/2022 | Listing removed | $1,399,000$345/sqft |
Source: LVR #2402536 Report a problem | ||
| 9/30/2022 | Price change | $1,399,000-6.7%$345/sqft |
Source: LVR #2402536 Report a problem | ||
| 7/8/2022 | Price change | $1,499,000-9.2%$370/sqft |
Source: LVR #2402536 Report a problem | ||
| 6/17/2022 | Price change | $1,650,000-5.7%$407/sqft |
Source: LVR #2402536 Report a problem | ||
| 6/3/2022 | Listed for sale | $1,750,000+204.3%$432/sqft |
Source: LVR #2402536 Report a problem | ||
| 8/3/2015 | Listing removed | $575,000+11.7%$142/sqft |
Source: Coldwell Banker Premier Realty #1547139 Report a problem | ||
| 7/31/2015 | Sold | $515,000+95.1%$127/sqft |
Source: LVR #1547139 Report a problem | ||
| 5/4/1995 | Sold | $264,000$65/sqft |
Source: Public Record Report a problem | ||
Public tax history
| Year | Property taxes | Tax assessment |
|---|---|---|
| 2026 | $3,798 +3% | $196,656 -1.1% |
| 2025 | $3,687 +3% | $198,807 +5.1% |
| 2024 | $3,580 +3% | $189,203 +10.2% |
| 2023 | $3,476 +3% | $171,690 +11.5% |
| 2022 | $3,375 +3% | $153,988 +0.2% |
| 2021 | $3,276 +3% | $153,752 +2.7% |
| 2020 | $3,180 +3% | $149,671 +7.8% |
| 2019 | $3,088 +5.7% | $138,789 |
| 2018 | $2,922 | $138,789 +3.6% |
| 2017 | $2,922 | $133,923 +13.8% |
| 2016 | $2,922 +15.5% | $117,681 +20.6% |
| 2015 | $2,530 | $97,565 +12.2% |
| 2014 | $2,530 | $86,948 |
| 2013 | -- | $86,948 +4% |
| 2012 | -- | $83,629 -16.7% |
| 2011 | -- | $100,380 +4.2% |
| 2010 | -- | $96,344 -45.1% |
| 2009 | -- | $175,429 |
| 2008 | -- | $175,429 -16.8% |
| 2007 | -- | $210,795 +9% |
| 2006 | -- | $193,328 +54.2% |
| 2005 | -- | $125,370 +15.3% |
| 2004 | -- | $108,738 +11.7% |
| 2003 | -- | $97,314 -0.3% |
| 2002 | -- | $97,600 +3% |
| 2001 | -- | $94,720 |
Find assessor info on the county website
Monthly payment
Est. payment
Payment breakdown
Explore the cost of this home by adjusting the details. Changes won't be saved.Climate risks
Neighborhood: Spring Valley
Nearby schools
Schools provided by the listing agent
- Elementary: Gray, Guild R.,Gray, Guild R.
- Middle: Lawrence
- High: Spring Valley HS
Source: LVR. This data may not be complete. We recommend contacting the local school district to confirm school assignments for this home.

Similar homes
- $1,400,0005 bd4 ba4.8k sqft2877 S Buffalo Dr, Las Vegas, NV 89117For Sale
 MLS ID #2805437, Frances T Jones, LPT Realty, LLC. LVR
 - $1,300,0004 bd6 ba3.3k sqft1860 Ski Slope Cir, Las Vegas, NV 89117For Sale
 MLS ID #2807967, Goran Krkic, HomeSmart Encore. LVR
 - $1,395,0004 bd5 ba5.6k sqft7525 Eldora Ave, Las Vegas, NV 89117For Sale
 MLS ID #2802714, Saghi Yazdani-Robinson, Robinson Realty & Management. LVR
 - $1,475,0004 bd4 ba4.2k sqft2200 Paseo Ct, Las Vegas, NV 89117For Sale
 MLS ID #2798986, Leah Soares, Nevada Life Realty. LVR
