Welcome to luxury lіvіng іn the preѕtigіous guard-gated Foοthillѕ community, ideally located near Summerlin, Downtown Summerlin, Red Rock Casino, and convenient access to the 215 Beltway. This stunning, fully remodeled residence offers 4,436 square feet of thoughtfully designed living space with 5 bedrooms, 4 full bathrooms, and a highly desirable downstairs bedroom and full bath. Perfect for guests or multigenerational living.
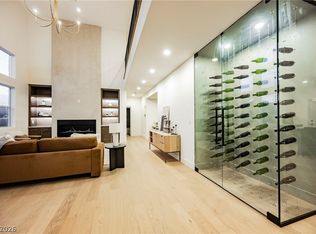
From the moment you enter, you'll appreciate the exceptional craftsmanship and modern designer finishes throughout. The spectacular chef's kitchen has been completely reimagined with custom cabinetry, quartz countertops, an upgraded island, premium upgraded appliances, and a smart refrigerator. Creating the perfect space for entertaining and everyday living.
Every detail has been carefully curated, including 100% waterproof SPC flooring throughout the entire home, fully remodeled spa-inspired bathrooms, designer lighting, custom accent walls, modern stair railings, a beautifully refinished fireplace, fresh interior paint, and shutters throughout.
Step outside into your private backyard retreat featuring a heated pool and spa, resurfaced with new plaster and tile, a built-in BBQ, and a covered patio. Perfect for enjoying Las Vegas' year-round outdoor lifestyle. Additional pool upgrades include a new energy-efficient variable-speed pump, new filter, and a smart pool automation system for effortless maintenance.
The home also offers an impressive list of modern conveniences, including epoxy garage flooring, a smart thermostat, smart door lock, whole-home water softener system, and a dedicated kitchen drinking water filtration system.
Combining timeless design, extensive high-end upgrades, an exceptional floor plan, and an unbeatable location, this move-in-ready home presents a rare opportunity to own one of the finest residences in The Foothills.
Active
Price cut: $23K (8/8)
$1,275,000
9615 Sedona Hills Ct, Las Vegas, NV 89147
5beds
4,436sqft
Single Family Residence
Built in 1998
7,840 Square Feet Lot
$-- Zestimate®
$287/sqft
$235/mo HOA
What's special
Timeless designQuartz countertopsBeautifully refinished fireplaceSmart pool automation systemExtensive high-end upgradesModern stair railingsEpoxy garage flooring
- 19 days |
- 471 |
- 35 |
Zillow last checked:
Listing updated:
Listed by:
Jennie Kim S.0191046 702-859-2261,
Serhant
Source: LVR,MLS#: 2807477 Originating MLS: Greater Las Vegas Association of Realtors Inc
Originating MLS: Greater Las Vegas Association of Realtors IncFacts & features
Interior
Bedrooms & bathrooms
- Bedrooms: 5
- Bathrooms: 4
- Full bathrooms: 4
Primary bedroom
- Description: Ceiling Fan,Ceiling Light,Walk-In Closet(s)
- Dimensions: 21x17
Bedroom 2
- Description: Ceiling Fan,Ceiling Light,Closet,With Bath
- Dimensions: 15x13
Bedroom 3
- Description: Ceiling Fan,Ceiling Light,Closet
- Dimensions: 18x14
Bedroom 4
- Description: Ceiling Fan,Ceiling Light,Closet
- Dimensions: 15x13
Primary bathroom
- Description: Double Sink,Make Up Table,Separate Shower,Separate Tub
Dining room
- Description: Dining Area
- Dimensions: 14x12
Family room
- Description: Downstairs,Separate Family Room,Surround Sound,Wet Bar
- Dimensions: 23x21
Kitchen
- Description: Island,Luxury Vinyl Plank,Quartz Countertops,Stainless Steel Appliances
Heating
- Central, Gas
Cooling
- Central Air, Electric
Appliances
- Included: Dryer, Dishwasher, Gas Cooktop, Disposal, Microwave, Refrigerator, Water Softener Owned, Wine Refrigerator, Washer
- Laundry: Gas Dryer Hookup, Main Level
Features
- BathroomonMainLevel, Bedroom on Main Level, Ceiling Fan(s), Window Treatments
- Flooring: Carpet, Luxury Vinyl Plank
- Windows: Double Pane Windows, Plantation Shutters
- Number of fireplaces: 1
- Fireplace features: Gas, Primary Bedroom
Interior area
- Total structure area: 4,436
- Total interior livable area: 4,436 sqft
Video & virtual tour
Property
Parking
- Total spaces: 3
- Parking features: Attached, Epoxy Flooring, Garage, Garage Door Opener, Inside Entrance, Private
- Attached garage spaces: 3
Features
- Stories: 2
- Patio & porch: Covered, Patio
- Exterior features: Built-in Barbecue, Barbecue, Patio, Private Yard
- Has private pool: Yes
- Pool features: Heated, In Ground, Private, Pool/Spa Combo
- Has spa: Yes
- Fencing: Back Yard,Stucco Wall
Lot
- Size: 7,840 Square Feet
- Features: Fruit Trees, Front Yard, Sprinklers In Rear, Sprinklers In Front, Trees, < 1/4 Acre
Details
- Parcel number: 16318716038
- Zoning description: Single Family
- Horse amenities: None
Construction
Type & style
- Home type: SingleFamily
- Architectural style: Two Story
- Property subtype: Single Family Residence
Materials
- Roof: Tile
Condition
- Resale
- Year built: 1998
Utilities & green energy
- Electric: Photovoltaics None
- Sewer: Public Sewer
- Water: Public
- Utilities for property: Underground Utilities
Green energy
- Energy efficient items: Windows
Community & HOA
Community
- Security: Gated Community
- Subdivision: Foothills
HOA
- Has HOA: Yes
- Amenities included: Gated, Guard
- Services included: Association Management, Security
- HOA fee: $235 monthly
- HOA name: Foothills
- HOA phone: 702-754-6313
Location
- Region: Las Vegas
Financial & listing details
- Price per square foot: $287/sqft
- Tax assessed value: $615,817
- Annual tax amount: $5,371
- Date on market: 8/8/2026
- Listing agreement: Exclusive Right To Sell
- Listing terms: Cash,Conventional,FHA,VA Loan
- Ownership: Single Family Residential
Estimated market value
Not available
Estimated sales range
Not available
Not available
Price history
| Date | Event | Price |
|---|---|---|
| 8/8/2026 | Price change | $1,275,000-1.8%$287/sqft |
Source:  LVR #2807477 Report a problem LVR #2807477 Report a problem | ||
| 7/3/2026 | Listed for sale | $1,298,000-0.1%$293/sqft |
Source: LVR #2797249 Report a problem | ||
| 4/1/2026 | Listing removed | $1,299,000$293/sqft |
Source: LVR #2678658 Report a problem | ||
| 10/14/2025 | Price change | $1,299,000-7.1%$293/sqft |
Source: LVR #2678658 Report a problem | ||
| 8/6/2025 | Price change | $1,399,000-3.5%$315/sqft |
Source: LVR #2678658 Report a problem | ||
| 5/8/2025 | Listed for sale | $1,450,000+104.9%$327/sqft |
Source: LVR #2678658 Report a problem | ||
| 9/24/2021 | Sold | $707,500+46.6%$159/sqft |
Source: LVR #2315183 Report a problem | ||
| 5/2/2018 | Sold | $482,500-8.1%$109/sqft |
Source: LVR #1954361 Report a problem | ||
| 2/14/2018 | Price change | $525,000-3.7%$118/sqft |
Source: Vegas One Realty #1954361 Report a problem | ||
| 11/8/2017 | Price change | $545,000+3.8%$123/sqft |
Source: Vegas One Realty #1901663 Report a problem | ||
| 8/11/2017 | Price change | $525,000-4.5%$118/sqft |
Source: Vegas One Realty #1901663 Report a problem | ||
| 6/1/2017 | Listed for sale | $550,000-16.7%$124/sqft |
Source: Vegas One Realty #1901663 Report a problem | ||
| 10/26/2004 | Sold | $660,000+52.4%$149/sqft |
Source: Public Record Report a problem | ||
| 6/24/2003 | Sold | $433,000+46.8%$98/sqft |
Source: Public Record Report a problem | ||
| 12/14/1998 | Sold | $295,000$67/sqft |
Source: Public Record Report a problem | ||
Public tax history
| Year | Property taxes | Tax assessment |
|---|---|---|
| 2026 | $5,374 +3% | $215,536 +0.5% |
| 2025 | $5,217 +3% | $214,443 +8.4% |
| 2024 | $5,065 +3% | $197,910 +10.1% |
| 2023 | $4,918 -27.1% | $179,734 +7.6% |
| 2022 | $6,746 +59.6% | $166,970 +0.7% |
| 2021 | $4,228 -0.4% | $165,876 +3.6% |
| 2020 | $4,245 +12.3% | $160,161 +6.5% |
| 2019 | $3,781 +6.9% | $150,341 |
| 2018 | $3,536 | $150,341 +3.7% |
| 2017 | $3,536 | $145,026 +0.6% |
| 2016 | $3,536 +0.2% | $144,109 +22.7% |
| 2015 | $3,530 +3.2% | $117,486 +3.8% |
| 2014 | $3,420 | $113,152 |
| 2013 | -- | $113,152 -1.5% |
| 2012 | -- | $114,826 -10.9% |
| 2011 | -- | $128,935 -4.1% |
| 2010 | -- | $134,408 -12.6% |
| 2009 | -- | $153,865 |
| 2008 | -- | $153,865 -28.8% |
| 2007 | -- | $216,006 +0.8% |
| 2006 | -- | $214,303 +32.3% |
| 2005 | -- | $161,945 +24.5% |
| 2004 | -- | $130,106 +6.4% |
| 2003 | -- | $122,294 +10.6% |
| 2002 | -- | $110,540 +5.8% |
| 2001 | -- | $104,490 |
Find assessor info on the county website
Monthly payment
Est. payment
Payment breakdown
Explore the cost of this home by adjusting the details. Changes won't be saved.Climate risks
Neighborhood: Spring Valley
Nearby schools
GreatSchools rating
- 8/10Keith C & Karen W Hayes Elementary SchoolGrades: PK-5Distance: 0.3 mi
- 7/10Victoria Fertitta Middle SchoolGrades: 6-8Distance: 2.1 mi
- 7/10Spring Valley High SchoolGrades: 9-12Distance: 2.4 mi
Schools provided by the listing agent
- Elementary: Hayes, Keith C. & Karen W.,Hayes, Keith C. & Karen
- Middle: Fertitta Frank & Victoria
- High: Spring Valley HS
Source: LVR. This data may not be complete. We recommend contacting the local school district to confirm school assignments for this home.
- $629,2002 bd2 ba2.3k sqft9605 Sedona Hills Ct, Las Vegas, NV 89147Off Market
- $799,0005 bd3 ba3.9k sqft9625 Sedona Hills Ct, Las Vegas, NV 89147Off Market

- $572,8003 bd2 ba2.3k sqft9595 Sedona Hills Ct, Las Vegas, NV 89147Off Market
- $699,0005 bd4 ba3.7k sqft9635 Sedona Hills Ct, Las Vegas, NV 89147Off Market
- $847,3004 bd4 ba3.5k sqft9622 Borgata Bay Blvd, Las Vegas, NV 89147Off Market
- $680,9004 bd2 ba3.2k sqft9610 Sedona Hills Ct, Las Vegas, NV 89147Off Market
- $732,9003 bd3 ba2.9k sqft9632 Borgata Bay Blvd, Las Vegas, NV 89147Off Market
- $608,8004 bd2 ba3k sqft9600 Sedona Hills Ct, Las Vegas, NV 89147Off Market
A local agent can set up tours, give advice and negotiate with sellers.
Similar homes
- $1,295,0005 bd3 ba3.3k sqft3597 Fair Bluff St, Las Vegas, NV 89135For Sale
 MLS ID #2808863, Noah Bates, Rustic Properties. LVR
 - $1,250,0006 bd5 ba4.6k sqft2972 Imperial Purple Ct, Las Vegas, NV 89117For Sale
 MLS ID #2810145, Ivy Vo, Simply Vegas. LVR
 - $1,100,0005 bd3 ba4.3k sqft6425 Tara Ave, Las Vegas, NV 89146For Sale
 MLS ID #2809098, Mariah R. Templeton, Engel & Volkers Las Vegas. LVR
 - $665,0004 bd4 ba2.9k sqft9785 Gallo Dr, Las Vegas, NV 89147For Sale
 MLS ID #2809449, Chad Ramos, eXp Realty. LVR
 - $1,299,9005 bd4 ba3.4k sqft10578 Golden Light Way, Las Vegas, NV 89135For SaleMLS ID #2803735, Craig Tann, Huntington & Ellis, A Real Est. LVR
- $1,150,0004 bd3 ba3.1k sqft9155 Cimarron River Ct, Las Vegas, NV 89149For SaleMLS ID #2812305, Tamara Heidel, Heidel Realty. LVR
- $1,200,0004 bd3 ba2.3k sqft3033 Misty Harbour Dr, Las Vegas, NV 89117For SaleMLS ID #2807207, Heilly Neiman, Neiman LV Homes. LVR
- $1,500,0004 bd4 ba3.6k sqft3552 Coventry Gardens Dr, Las Vegas, NV 89135For SaleMLS ID #2790730, Ashley Lazarus, IS Luxury. LVR
- $990,0005 bd3 ba3.2k sqft1413 Splendido Dr, Las Vegas, NV 89117For SaleMLS ID #2806280, Avik A. Pilafjyan, Vegas Realty Experts. LVR
- $1,245,0006 bd5 ba3.9k sqft7566 Mezzanine View Ave, Las Vegas, NV 89178For SaleMLS ID #2802884, Alba S. Rebollar, Realty ONE Group, Inc. LVR
- $874,8886 bd3 ba2.7k sqft9725 Cascade Falls Ave, Las Vegas, NV 89117For SaleMLS ID #2810300, Ryan Crighton, Rothwell Gornt Companies. LVR
- $1,050,0005 bd4 ba3.3k sqft3096 Lenoir St, Las Vegas, NV 89135For SaleMLS ID #2788923, Reginald Tiglao, Fathom Realty. LVR
- $1,495,0004 bd4 ba4.2k sqft2200 Paseo Ct, Las Vegas, NV 89117For SaleMLS ID #2798986, Leah Soares, Nevada Life Realty. LVR
- $1,380,0004 bd3 ba2.8k sqft65 Twilight Rose St, Las Vegas, NV 89138For SaleMLS ID #2807045, Jennifer L. Littlefield, Serhant. LVR
- $1,200,0004 bd4 ba3.3k sqft8420 Cedar Mill Falls Ct, Las Vegas, NV 89143For SaleMLS ID #2804623, Russell I. Arnold II, The Agency Las Vegas. LVR
- $1,750,0004 bd4 ba3.3k sqft10848 Ickworth Ct, Las Vegas, NV 89135For SaleMLS ID #2803155, Ashley Lazarus, IS Luxury. LVR
- $1,020,0004 bd4 ba3.8k sqft7364 Parading Pokey St, Las Vegas, NV 89131For SaleMLS ID #2810632, Angel D. Martinez, BHHS Nevada Properties. LVR
- $1,280,0003 bd3 ba2.9k sqft12048 Portamento Ct, Las Vegas, NV 89138For SaleMLS ID #2805155, Steven C. Davidson, Simply Vegas. LVR
- $850,0004 bd3 ba2.9k sqft3001 Ocean Port Dr, Las Vegas, NV 89117For SaleMLS ID #2794900, Yasmin E. Smith, Century 21 Americana. LVR
- $1,099,9005 bd4 ba3.2k sqft502 Park Way W, Las Vegas, NV 89106For SaleMLS ID #2804547, Niall M. Crossan, Vice Realty. LVR
