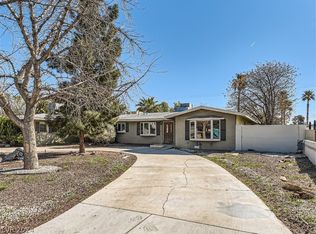
Modern luxury meets vintage Vegas. Completely renovated mid-century, pool home, in a highly sought after medical district community. This beautifully designed home offers 5 bedrooms, including a private attached in-law suite with its own entrance, kitchenette and bathroom, perfect for multigenerational living.
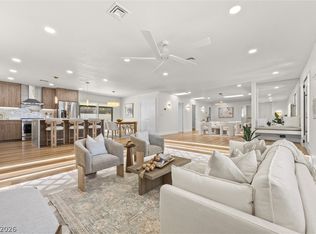
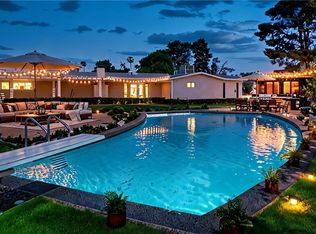
Enjoy bright open-concept living, designer finishes throughout. Step outside to your own private backyard retreat ,featuring a sparkling 8 foot deep pool and exceptional privacy with no neighboring homes looking into the yard. A rare combination of modern luxury, flexibility and location. Las Vegas living at its finest.
Active
Price cut: $30K (10/20)
$939,999
502 Park Way W, Las Vegas, NV 89106
5beds
3,232sqft
Single Family Residence
Built in 1958
0.34 Acres Lot
$944,300 Zestimate®
$291/sqft
$-- HOA
What's special
Designer finishes throughoutPrivate backyard retreatBright open-concept living
- 82 days
- 782
- 63
Zillow last checked:
Listing updated:
Listed by:
Niall M. Crossan S.0184314 (702)769-2519,
Vice Realty
Source: LVR,MLS#: 2804547 Originating MLS: Greater Las Vegas Association of Realtors Inc
Originating MLS: Greater Las Vegas Association of Realtors IncFacts & features
Interior
Bedrooms & bathrooms
- Bedrooms: 5
- Bathrooms: 4
- Full bathrooms: 2
- 3/4 bathrooms: 2
Primary bedroom
- Description: Closet
- Dimensions: 20x20
Family room
- Description: 2 or More Family Rooms
- Dimensions: 20x20
Kitchen
- Description: Breakfast Bar/Counter
- Dimensions: 15x15
Heating
- Central, Electric
Cooling
- Central Air, Electric, 2 Units
Appliances
- Included: Dishwasher, Electric Range, Disposal, Refrigerator
- Laundry: Electric Dryer Hookup, Main Level
Features
- Bathroom on Main Level, Bedroom on Main Level, Ceiling Fan(s), Primary Downstairs, None
- Flooring: Luxury Vinyl Plank
- Number of fireplaces: 3
- Fireplace features: Electric, Kitchen, Living Room, Primary Bedroom
Interior area
- Total structure area: 3,232
- Total interior livable area: 3,232 sqft
Video & virtual tour
Property
Parking
- Total spaces: 1
- Parking features: Detached Carport, Garage, Private, RV Access/Parking
- Carport spaces: 1
- Has uncovered spaces: Yes
Features
- Stories: 1
- Exterior features: Circular Driveway, Private Yard
- Has private pool: Yes
- Pool features: In Ground, Private
- Fencing: Block,Back Yard
Lot
- Size: 0.34 Acres
- Features: 1/4 to 1 Acre Lot, Synthetic Grass
Details
- Parcel number: 13932610047
- Zoning description: Single Family
- Horse amenities: None
Construction
Type & style
- Home type: SingleFamily
- Architectural style: One Story
- Property subtype: Single Family Residence
Materials
- Frame, Stucco
- Roof: Composition,Shingle
Condition
- Resale
- Year built: 1958
Utilities & green energy
- Electric: Photovoltaics None
- Sewer: Public Sewer
- Water: Public
- Utilities for property: Electricity Available
Community & HOA
Community
- Subdivision: Rancho Park
HOA
- Has HOA: No
- Amenities included: None
Location
- Region: Las Vegas
Financial & listing details
- Price per square foot: $291/sqft
- Tax assessed value: $350,483
- Annual tax amount: $2,718
- Date on market: 7/31/2026
- Listing agreement: Exclusive Right To Sell
- Listing terms: Cash,Conventional,FHA,VA Loan
- Electric utility on property: Yes
Estimated market value
$944,300
$897,000 - $992,000
$4,874/mo
Price history
| Date | Event | Price |
|---|---|---|
| 10/20/2026 | Price change | $939,999-3.1%$291/sqft |
Source:  LVR #2804547 Report a problem LVR #2804547 Report a problem | ||
| 10/12/2026 | Price change | $969,999-3%$300/sqft |
Source: LVR #2804547 Report a problem | ||
| 9/25/2026 | Price change | $999,999-3.8%$309/sqft |
Source: LVR #2804547 Report a problem | ||
| 9/20/2026 | Price change | $1,039,900-1%$322/sqft |
Source: LVR #2804547 Report a problem | ||
| 9/1/2026 | Price change | $1,049,900-4.5%$325/sqft |
Source: LVR #2804547 Report a problem | ||
| 8/26/2026 | Price change | $1,099,900-4.4%$340/sqft |
Source: LVR #2804547 Report a problem | ||
| 7/31/2026 | Listed for sale | $1,150,000+64.3%$356/sqft |
Source: LVR #2804547 Report a problem | ||
| 9/18/2024 | Listing removed | $3,550$1/sqft |
Source: LVR #2609688 Report a problem | ||
| 9/2/2024 | Price change | $3,550-7.8%$1/sqft |
Source: LVR #2609688 Report a problem | ||
| 8/18/2024 | Price change | $3,850-3.8%$1/sqft |
Source: LVR #2609688 Report a problem | ||
| 7/23/2024 | Price change | $4,000-7%$1/sqft |
Source: Zillow Rentals Report a problem | ||
| 7/9/2024 | Listed for rent | $4,300$1/sqft |
Source: Zillow Rentals Report a problem | ||
| 4/12/2024 | Listing removed | -- |
Source: Zillow Rentals Report a problem | ||
| 4/2/2024 | Listed for rent | $4,300+7.5%$1/sqft |
Source: Zillow Rentals Report a problem | ||
| 7/20/2022 | Listing removed | -- |
Source: Zillow Rental Manager Report a problem | ||
| 5/21/2022 | Listed for rent | $4,000$1/sqft |
Source: Zillow Rental Manager Report a problem | ||
| 5/21/2022 | Listing removed | -- |
Source: LVR #2385702 Report a problem | ||
| 4/30/2022 | Price change | $699,999-0.7%$217/sqft |
Source: LVR #2385702 Report a problem | ||
| 4/25/2022 | Price change | $704,9990%$218/sqft |
Source: LVR #2385702 Report a problem | ||
| 4/10/2022 | Listed for sale | $705,000+16.5%$218/sqft |
Source: LVR #2385702 Report a problem | ||
| 12/27/2021 | Sold | $605,000-1.8%$187/sqft |
Source: LVR #2308982 Report a problem | ||
| 10/4/2021 | Pending sale | $616,000$191/sqft |
Source: LVR #2308982 Report a problem | ||
| 9/24/2021 | Listed for sale | $616,0000%$191/sqft |
Source: LVR #2308982 Report a problem | ||
| 5/28/2021 | Sold | $616,300+2.9%$191/sqft |
Source: Public Record Report a problem | ||
| 8/5/2020 | Listing removed | $598,900$185/sqft |
Source: West Capital Real Estate & Inv #2205490 Report a problem | ||
| 7/15/2020 | Price change | $598,900-0.2%$185/sqft |
Source: West Capital Real Estate & Inv #2205490 Report a problem | ||
| 6/29/2020 | Listed for sale | $599,900+172.7%$186/sqft |
Source: West Capital Real Estate & Inv #2205490 Report a problem | ||
| 8/20/2010 | Sold | $220,000+115.7%$68/sqft |
Source: Public Record Report a problem | ||
| 7/14/2009 | Sold | $102,000-76.3%$32/sqft |
Source: Public Record Report a problem | ||
| 11/27/2006 | Sold | $430,000$133/sqft |
Source: Public Record Report a problem | ||
Public tax history
| Year | Property taxes | Tax assessment |
|---|---|---|
| 2026 | $2,721 +8% | $122,669 +0.1% |
| 2025 | $2,519 +8% | $122,584 +7.3% |
| 2024 | $2,333 +8% | $114,224 +19.2% |
| 2023 | $2,161 +8% | $95,855 +9.7% |
| 2022 | $2,001 +7.7% | $87,410 +8.7% |
| 2021 | $1,858 +3% | $80,390 +12.8% |
| 2020 | $1,803 +3% | $71,243 +3% |
| 2019 | $1,750 +6.9% | $69,201 |
| 2018 | $1,637 | $69,201 +5.6% |
| 2017 | $1,637 | $65,507 +18.5% |
| 2016 | $1,637 +0.2% | $55,287 +9% |
| 2015 | $1,633 +3% | $50,730 +8.1% |
| 2014 | $1,586 | $46,936 |
| 2013 | -- | $46,936 -19.1% |
| 2012 | -- | $58,014 +2.2% |
| 2011 | -- | $56,740 +1.9% |
| 2010 | -- | $55,675 -10.8% |
| 2009 | -- | $62,435 |
| 2008 | -- | $62,435 -26.8% |
| 2007 | -- | $85,325 +7.6% |
| 2006 | -- | $79,304 +21.6% |
| 2005 | -- | $65,202 +37.5% |
| 2004 | -- | $47,425 -0.6% |
| 2003 | -- | $47,698 -1.4% |
| 2002 | -- | $48,380 +0.9% |
| 2001 | -- | $47,930 |
Find assessor info on the county website
Monthly payment
Est. payment
Payment breakdown
Explore the cost of this home by adjusting the details. Changes won't be saved.Climate risks
Neighborhood: University Medical Center
Nearby schools
Schools provided by the listing agent
- Elementary: Wasden, Howard,Wasden, Howard
- Middle: Hyde Park
- High: Clark Ed. W.
Source: LVR. This data may not be complete. We recommend contacting the local school district to confirm school assignments for this home.


Similar homes
- $850,0004 bd4 ba3.5k sqft2801 Mason Ave, Las Vegas, NV 89102For Sale
 MLS ID #2804734, Erik Newkirk, Keller Williams MarketPlace. LVR
 - $824,0004 bd4 ba2.5k sqft1242 Campbell Dr, Las Vegas, NV 89102For Sale
 MLS ID #2822432, Devan L. Reaves, Keller Williams MarketPlace. LVR
 - $760,0005 bd4 ba2.8k sqft4638 Corral Pl, Las Vegas, NV 89119For Sale
 MLS ID #2827568, Heilly Neiman, Neiman LV Homes. LVR
 - $949,9003 bd3 ba2.3k sqft1900 Plaza De La Cruz, Las Vegas, NV 89102For Sale
 MLS ID #2803579, Craig Tann, Huntington & Ellis, A Real Est. LVR
