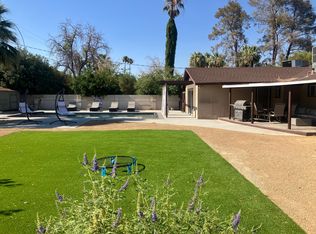
Behold this rare gem! A meticulously remodeled mid-century modern marvel, stripped down to the studs with over $550k in hard costs to rebuild to 2024 standards. Situated in a unique Las Vegas neighborhood. Revel in the warmth of real wood flooring, organized closets, the sleekness of modern cabinetry, and the elegance of quartzite countertops throughout. Reimagined spaces offer three bedrooms plus an office, two bathrooms, and an attached, over-sized two-car garage in the main house, while a separate guest house boasts its own bedroom, bathroom, and spacious living area. Nestled on over half an acre, enjoy fresh landscaping, a sprawling swimming pool with a diving board, a detached lighted perola, a detached four-car garage with 13-foot clear height ceilings with 10-foot doors (You could do lifts for an additional 4 cars), and a cozy fire pit. All new pool equiptment, pvc lines and multi-color light! Don’t let this opportunity slip away!
Closed
$1,295,000
522 Park Way W, Las Vegas, NV 89106
4beds
2,516sqft
Single Family Residence
Built in 1958
0.54 Acres Lot
$1,097,300 Zestimate®
$515/sqft
$3,667 Estimated rent
Home value
$1,097,300
$999,000 - $1.20M
$3,667/mo
Zestimate® history
Owner options
List your home for rent
$3,667/mo
Rent Zestimate®
Find your next renter with Zillow Rental Manager. Plus, with online applications, you can quickly screen prospective tenants – for free.
$3,667/mo
Rent Zestimate®
Refinance and save
$7,417/mo
Est. payment
Refinancing to a lower rate could help reduce your monthly payments and save thousands over the life of the loan.
$7,417/mo
Est. payment
Explore your selling options
Work with a Zillow partner agent
Leverage their expertise and Zillow's premium Showcase listings to get your home seen by more buyers.
Get startedList with your own agent
Get your home in front of millions of buyers by listing it on Zillow.
Learn how to do itSell it yourself
Take full control of how buyers see your home on Zillow by listing For Sale by Owner (FSBO).
List your homeWhat's special
Zillow last checked:
Listing updated:
Listed by:
Jody A Lenzie S.0024716 (702)499-9494,
RE/MAX Advantage
Bought with:
Cheryl Quitoriano, S.0199722
BHHS Nevada Properties
Source: LVR,MLS#: 2581797 Originating MLS: Greater Las Vegas Association of Realtors Inc
Originating MLS: Greater Las Vegas Association of Realtors IncFacts & features
Interior
Bedrooms & bathrooms
- Bedrooms: 4
- Bathrooms: 3
- Full bathrooms: 2
- 3/4 bathrooms: 1
Primary bedroom
- Description: Bedroom With Bath Downstairs,Ceiling Fan,Ceiling Light,Custom Closet,Downstairs
- Dimensions: 15x14
Bedroom 2
- Description: Ceiling Fan,Ceiling Light,Custom Closet,Downstairs,Mirrored Door,TV/ Cable
- Dimensions: 13x11
Bedroom 3
- Description: Ceiling Fan,Ceiling Light,Custom Closet,Downstairs,Mirrored Door,TV/ Cable
- Dimensions: 13x11
Bedroom 4
- Description: Ceiling Light,Downstairs,No Closet,With Bath
- Dimensions: 11x11
Primary bathroom
- Description: Double Sink,Dual Flush Toilet,Shower Only
Den
- Description: Ceiling Fan,Ceiling Light,Downstairs
- Dimensions: 11x9
Den
- Description: Built-Ins,Ceiling Light
- Dimensions: 23x15
Dining room
- Description: Formal Dining Room,Hutch
- Dimensions: 14x13
Kitchen
- Description: Breakfast Bar/Counter,Custom Cabinets,Hardwood Flooring,Lighting Recessed,Pantry,Quartz Countertops,Solid Surface Countertops,Stainless Steel Appliances
Living room
- Description: Entry Foyer,Rear,Wet Bar
- Dimensions: 20x16
Heating
- Central, Electric
Cooling
- Central Air, Electric
Appliances
- Included: Dryer, Dishwasher, Electric Range, Electric Water Heater, Disposal, Hot Water Circulator, Multiple Water Heaters, Microwave, Refrigerator, Wine Refrigerator, Washer
- Laundry: Electric Dryer Hookup, Main Level, Laundry Room
Features
- Bedroom on Main Level, Ceiling Fan(s), Primary Downstairs, Additional Living Quarters, Programmable Thermostat
- Flooring: Ceramic Tile, Hardwood, Porcelain Tile, Tile
- Windows: Double Pane Windows, Insulated Windows, Low-Emissivity Windows
- Number of fireplaces: 1
- Fireplace features: Living Room, Multi-Sided, Wood Burning
Interior area
- Total structure area: 2,516
- Total interior livable area: 2,516 sqft
Property
Parking
- Total spaces: 6
- Parking features: Attached, Detached, Exterior Access Door, Epoxy Flooring, Finished Garage, Garage, Garage Door Opener, Inside Entrance, Private, RV Gated, RV Access/Parking
- Attached garage spaces: 6
Features
- Stories: 1
- Patio & porch: Covered, Patio, Porch
- Exterior features: Out Building(s), Porch, Patio, Private Yard, Sprinkler/Irrigation
- Has private pool: Yes
- Pool features: In Ground, Private
- Fencing: Block,Back Yard,Electric,RV Gate
Lot
- Size: 0.54 Acres
- Features: 1/4 to 1 Acre Lot, Drip Irrigation/Bubblers, Desert Landscaping, Landscaped, Rocks, Synthetic Grass, Sprinklers On Side
Details
- Additional structures: Guest House, Outbuilding
- Parcel number: 13932610053
- Zoning description: Single Family
- Other equipment: Water Softener Loop
- Horse amenities: None
Construction
Type & style
- Home type: SingleFamily
- Architectural style: One Story,Custom
- Property subtype: Single Family Residence
Materials
- Frame, Stucco
- Roof: Composition,Shingle
Condition
- Excellent,Resale
- Year built: 1958
Utilities & green energy
- Electric: Photovoltaics None, 220 Volts in Garage
- Sewer: Public Sewer
- Water: Public
- Utilities for property: Cable Available, Electricity Available
Green energy
- Energy efficient items: Doors, Windows
Community & HOA
Community
- Subdivision: Rancho Park
HOA
- Has HOA: No
- Amenities included: None
Location
- Region: Las Vegas
Financial & listing details
- Price per square foot: $515/sqft
- Tax assessed value: $302,491
- Annual tax amount: $2,280
- Date on market: 6/2/2024
- Listing agreement: Exclusive Right To Sell
- Listing terms: Cash,Conventional,VA Loan
- Electric utility on property: Yes
Price history
| Date | Event | Price |
|---|---|---|
| 9/6/2024 | Sold | $1,295,000-3.9%$515/sqft |
Source:  LVR #2581797 Report a problem LVR #2581797 Report a problem | ||
| 8/6/2024 | Pending sale | $1,348,000$536/sqft |
Source: LVR #2581797 Report a problem | ||
| 7/16/2024 | Listed for sale | $1,348,000$536/sqft |
Source: LVR #2581797 Report a problem | ||
| 7/16/2024 | Contingent | $1,348,000$536/sqft |
Source: LVR #2581797 Report a problem | ||
| 7/3/2024 | Pending sale | $1,348,000$536/sqft |
Source: LVR #2581797 Report a problem | ||
| 6/25/2024 | Price change | $1,348,000-3.6%$536/sqft |
Source: LVR #2581797 Report a problem | ||
| 6/2/2024 | Listed for sale | $1,399,000+174.3%$556/sqft |
Source: LVR #2581797 Report a problem | ||
| 7/26/2023 | Sold | $510,000-15%$203/sqft |
Source: LVR #2492879 Report a problem | ||
| 7/15/2023 | Contingent | $600,000$238/sqft |
Source: LVR #2492879 Report a problem | ||
| 7/13/2023 | Listed for sale | $600,000-14.3%$238/sqft |
Source: LVR #2492879 Report a problem | ||
| 6/27/2023 | Contingent | $700,000$278/sqft |
Source: LVR #2492879 Report a problem | ||
| 6/21/2023 | Listed for sale | $700,000$278/sqft |
Source: LVR #2492879 Report a problem | ||
| 6/19/2023 | Contingent | $700,000$278/sqft |
Source: LVR #2492879 Report a problem | ||
| 6/14/2023 | Listed for sale | $700,000$278/sqft |
Source: LVR #2492879 Report a problem | ||
| 6/10/2023 | Pending sale | $700,000$278/sqft |
Source: LVR #2492879 Report a problem | ||
| 5/30/2023 | Price change | $700,000-6.7%$278/sqft |
Source: LVR #2492879 Report a problem | ||
| 5/3/2023 | Listed for sale | $750,000+50.3%$298/sqft |
Source: LVR #2492879 Report a problem | ||
| 2/10/2018 | Listing removed | $498,988$198/sqft |
Source: Southwest Branch #1931755 Report a problem | ||
| 10/7/2017 | Price change | $498,988-1.2%$198/sqft |
Source: Southwest Branch #1931755 Report a problem | ||
| 9/15/2017 | Listed for sale | $505,000+80.4%$201/sqft |
Source: BHHS Nevada Properties #1931755 Report a problem | ||
| 11/6/1998 | Sold | $280,000+60%$111/sqft |
Source: Public Record Report a problem | ||
| 1/8/1997 | Sold | $175,000$70/sqft |
Source: Public Record Report a problem | ||
Public tax history
| Year | Property taxes | Tax assessment |
|---|---|---|
| 2026 | $2,475 +8% | $105,872 +0.2% |
| 2025 | $2,292 +0.5% | $105,648 +7.7% |
| 2024 | $2,280 +16% | $98,135 +18.3% |
| 2023 | $1,966 +8% | $82,920 +17.3% |
| 2022 | $1,820 +7.7% | $70,712 +8% |
| 2021 | $1,690 +6.7% | $65,487 +11.3% |
| 2020 | $1,583 +4.8% | $58,812 +3.2% |
| 2019 | $1,511 +6.9% | $56,988 |
| 2018 | $1,413 | $56,988 +4.7% |
| 2017 | $1,413 | $54,419 +15.8% |
| 2016 | $1,413 +0.3% | $46,986 +7.6% |
| 2015 | $1,410 +3% | $43,670 +7.8% |
| 2014 | $1,368 | $40,504 |
| 2013 | -- | $40,504 -16.5% |
| 2012 | -- | $48,516 +2.5% |
| 2011 | -- | $47,328 +0.8% |
| 2010 | -- | $46,939 -9% |
| 2009 | -- | $51,558 |
| 2008 | -- | $51,558 -22.4% |
| 2007 | -- | $66,398 +6.6% |
| 2006 | -- | $62,299 +19.5% |
| 2005 | -- | $52,150 |
Find assessor info on the county website
Neighborhood: University Medical Center
Nearby homes
- $557,8004 bd3 ba2.6k sqft512 Park Way W, Las Vegas, NV 89106Off Market
- $530,4003 bd2 ba1.8k sqft521 Park Way W, Las Vegas, NV 89106Off Market
- $734,2004 bd4 ba3.2k sqft502 Park Way W, Las Vegas, NV 89106Off Market
- $2003,484 Square Feet531 Park Way W, Las Vegas, NV 89106Off Market
- $629,2004 bd2 ba2.5k sqft515 Park Way W, Las Vegas, NV 89106Off Market
- $620,0005 bd4 ba4k sqft501 Park Way W, Las Vegas, NV 89106Sold
- $--8 bd5 ba4.1k sqft501 Park Way W #1, Las Vegas, NV 89106Off Market
- $559,8003 bd2 ba2k sqft412 Park Way W, Las Vegas, NV 89106Off Market
Nearby schools
GreatSchools rating
- 4/10Howard Wasden Elementary SchoolGrades: PK-5Distance: 0.6 mi
- 6/10Hyde Park Middle SchoolGrades: 6-8Distance: 1.3 mi
- 6/10Ed W Clark High SchoolGrades: 9-12Distance: 2.5 mi
Schools provided by the listing agent
- Elementary: Wasden, Howard,Wasden, Howard
- Middle: Hyde Park
- High: Clark Ed. W.
Source: LVR. This data may not be complete. We recommend contacting the local school district to confirm school assignments for this home.
Get a cash offer in 3 minutes
Find out how much your home could sell for in as little as 3 minutes with a no-obligation cash offer.
Estimated market value
$1,097,300
Get a cash offer in 3 minutes
Find out how much your home could sell for in as little as 3 minutes with a no-obligation cash offer.
Estimated market value
$1,097,300
Nearby cities
Nearby neighborhoods
Nearby zip codes
Other Las Vegas Topics
