Coventry Estates living at its best! This spacious 6-bedroom, 4-bath home sits on an almost 1/2-acre lot and offers a desirable floor plan with a main-level primary suite and versatile loft. With plenty of room for everyday living and entertaining, this home has space for everyone. The heart of the home is the generous kitchen, providing ample space for cooking, dining, and gathering with family and friends. Upstairs, the loft adds valuable flexibility for a home office, media area, playroom, or additional living space. Step outside to your own private retreat featuring a heated saltwater pebble-tech pool with diving board, spa, covered patio, outdoor bathroom, and dedicated playground area. Enjoy mountain views while relaxing or entertaining in this expansive backyard. Additional highlights include solar panels for added energy efficiency. Located in a highly desirable neighborhood, this home offers an exceptional combination of space, comfort and resort-style outdoor living.
Active
Price cut: $9K (10/13)
$770,000
7064 New Moon Way, Las Vegas, NV 89110
6beds
4,028sqft
Single Family Residence
Built in 1999
0.47 Acres Lot
$763,600 Zestimate®
$191/sqft
$43/mo HOA
What's special
Dedicated playground areaMountain viewsCovered patioMain-level primary suiteOutdoor bathroomGenerous kitchenExpansive backyard
- 61 days
- 854
- 79
Zillow last checked:
Listing updated:
Listed by:
Eric J. Humes B.0056963 702-233-4663,
Rooftop Realty
Source: LVR,MLS#: 2809186 Originating MLS: Greater Las Vegas Association of Realtors Inc
Originating MLS: Greater Las Vegas Association of Realtors IncFacts & features
Interior
Bedrooms & bathrooms
- Bedrooms: 6
- Bathrooms: 4
- Full bathrooms: 4
Primary bedroom
- Description: Ceiling Fan,Ceiling Light,Downstairs,Walk-In Closet(s)
- Dimensions: 18x12
Bedroom 2
- Description: Ceiling Fan,Ceiling Light,Closet
- Dimensions: 12x12
Bedroom 3
- Description: Ceiling Fan,Ceiling Light,Closet
- Dimensions: 12x12
Bedroom 4
- Description: Ceiling Fan,Ceiling Light,Closet
- Dimensions: 12x11
Bedroom 5
- Description: Ceiling Fan,Ceiling Light,Closet
- Dimensions: 13x13
Bedroom 6
- Description: Ceiling Fan,Ceiling Light,Closet
- Dimensions: 14x12
Family room
- Description: Ceiling Fan,Downstairs
- Dimensions: 20x16
Kitchen
- Description: Breakfast Bar/Counter,Breakfast Nook/Eating Area,Granite Countertops,Stainless Steel Appliances
Heating
- Central, Gas
Cooling
- Central Air, Electric
Appliances
- Included: Built-In Gas Oven, Dishwasher, Disposal, Gas Range, Microwave
- Laundry: Gas Dryer Hookup, Main Level
Features
- Bathroom on Main Level, Bedroom on Main Level, Primary Downstairs, None
- Flooring: Carpet, Linoleum, Tile, Vinyl
- Number of fireplaces: 1
- Fireplace features: Family Room, Gas
Interior area
- Total structure area: 4,028
- Total interior livable area: 4,028 sqft
Video & virtual tour
Property
Parking
- Total spaces: 3
- Parking features: Attached, Garage, Private, RV Gated, RV Access/Parking, RV Paved
- Attached garage spaces: 3
Features
- Stories: 2
- Patio & porch: Balcony, Covered, Patio
- Exterior features: Balcony, Patio
- Has private pool: Yes
- Pool features: Heated, In Ground, Private, Pool/Spa Combo, Salt Water
- Has spa: Yes
- Fencing: Block,Back Yard
- Has view: Yes
- View description: Mountain(s)
Lot
- Size: 0.47 Acres
- Features: 1/4 to 1 Acre Lot, Desert Landscaping, Front Yard, Sprinklers In Rear, Sprinklers In Front, Landscaped, Rocks
Details
- Parcel number: 14026412025
- Zoning description: Single Family
- Horse amenities: None
Construction
Type & style
- Home type: SingleFamily
- Architectural style: Two Story
- Property subtype: Single Family Residence
Materials
- Roof: Slate
Condition
- Resale
- Year built: 1999
Utilities & green energy
- Electric: Photovoltaics Third-Party Owned
- Sewer: Public Sewer
- Water: Community/Coop, Public, Shared Well
Green energy
- Energy efficient items: Solar Panel(s)
Community & HOA
Community
- Subdivision: Coventry Estate
HOA
- Has HOA: Yes
- Services included: Association Management
- HOA fee: $130 quarterly
- HOA name: Clearview Estates
- HOA phone: 702-754-0000
Location
- Region: Las Vegas
Financial & listing details
- Price per square foot: $191/sqft
- Tax assessed value: $611,500
- Annual tax amount: $4,328
- Date on market: 8/15/2026
- Listing agreement: Exclusive Right To Sell
- Listing terms: Cash,Conventional,VA Loan
- Ownership: Single Family Residential
Estimated market value
$763,600
$725,000 - $802,000
$4,145/mo
Price history
| Date | Event | Price |
|---|---|---|
| 10/13/2026 | Price change | $770,000-1.2%$191/sqft |
Source:  LVR #2809186 Report a problem LVR #2809186 Report a problem | ||
| 9/30/2026 | Price change | $779,000-1.3%$193/sqft |
Source: LVR #2809186 Report a problem | ||
| 9/12/2026 | Price change | $789,000-1.3%$196/sqft |
Source: LVR #2809186 Report a problem | ||
| 8/15/2026 | Listed for sale | $799,000$198/sqft |
Source: LVR #2809186 Report a problem | ||
| 8/3/2026 | Listing removed | $799,000$198/sqft |
Source: LVR #2778784 Report a problem | ||
| 7/18/2026 | Price change | $799,000-1.4%$198/sqft |
Source: LVR #2778784 Report a problem | ||
| 7/3/2026 | Price change | $810,000-4.7%$201/sqft |
Source: LVR #2778784 Report a problem | ||
| 6/26/2026 | Listed for sale | $850,000$211/sqft |
Source: LVR #2778784 Report a problem | ||
| 6/14/2026 | Contingent | $850,000$211/sqft |
Source: LVR #2778784 Report a problem | ||
| 5/6/2026 | Price change | $850,000-0.6%$211/sqft |
Source: LVR #2778784 Report a problem | ||
| 5/4/2026 | Listed for sale | $855,000+0.6%$212/sqft |
Source: LVR #2778784 Report a problem | ||
| 5/1/2026 | Listing removed | $850,000$211/sqft |
Source: LVR #2732189 Report a problem | ||
| 4/28/2026 | Price change | $850,000-1.2%$211/sqft |
Source: LVR #2732189 Report a problem | ||
| 3/7/2026 | Price change | $860,000-1.1%$214/sqft |
Source: LVR #2732189 Report a problem | ||
| 2/12/2026 | Price change | $870,000-2.2%$216/sqft |
Source: LVR #2732189 Report a problem | ||
| 11/4/2025 | Listed for sale | $890,000+38%$221/sqft |
Source: LVR #2732189 Report a problem | ||
| 3/24/2021 | Listing removed | -- |
Source: Owner Report a problem | ||
| 10/14/2020 | Sold | $645,000-7.7%$160/sqft |
Source: Public Record Report a problem | ||
| 8/2/2020 | Price change | $699,000-6.8%$174/sqft |
Source: Owner Report a problem | ||
| 7/26/2020 | Listed for sale | $750,000+31.6%$186/sqft |
Source: Owner Report a problem | ||
| 10/18/2004 | Sold | $570,000+78.1%$142/sqft |
Source: Public Record Report a problem | ||
| 1/10/2001 | Sold | $320,000+8.7%$79/sqft |
Source: Public Record Report a problem | ||
| 10/16/1998 | Sold | $294,500$73/sqft |
Source: Public Record Report a problem | ||
Public tax history
| Year | Property taxes | Tax assessment |
|---|---|---|
| 2026 | $7,470 -21.6% | $214,025 -0.2% |
| 2025 | $9,523 +133.3% | $214,457 +6.1% |
| 2024 | $4,082 -4.3% | $202,221 +9.7% |
| 2023 | $4,267 +10.9% | $184,282 +9.1% |
| 2022 | $3,848 +19.5% | $168,851 +0.6% |
| 2021 | $3,219 +1.7% | $167,772 +3.2% |
| 2020 | $3,166 -1.3% | $162,552 +13.4% |
| 2019 | $3,209 +5.6% | $143,317 -6.9% |
| 2018 | $3,038 | $153,937 +0.1% |
| 2017 | $3,038 | $153,838 +29.4% |
| 2016 | $3,038 -1.5% | $118,867 +2.5% |
| 2015 | $3,085 +2.3% | $115,963 +8.6% |
| 2014 | $3,015 | $106,799 |
| 2013 | -- | $106,799 -5.5% |
| 2012 | -- | $113,024 -1.3% |
| 2011 | -- | $114,495 -2.5% |
| 2010 | -- | $117,445 -23.1% |
| 2009 | -- | $152,718 |
| 2008 | -- | $152,718 -23.6% |
| 2007 | -- | $200,015 +6.6% |
| 2006 | -- | $187,601 +31.7% |
| 2005 | -- | $142,419 +24.4% |
| 2004 | -- | $114,447 +2.3% |
| 2003 | -- | $111,909 -0.5% |
| 2002 | -- | $112,510 +14.1% |
| 2001 | -- | $98,600 |
Find assessor info on the county website
Monthly payment
Est. payment
Payment breakdown
Explore the cost of this home by adjusting the details. Changes won't be saved.Climate risks
Neighborhood: Sunrise Manor
Nearby schools
Schools provided by the listing agent
- Elementary: Brookman, Eileen B.,Brookman, Eileen B.
- Middle: Bailey Dr William(Bob)H
- High: Eldorado
Source: LVR. This data may not be complete. We recommend contacting the local school district to confirm school assignments for this home.
Similar homes
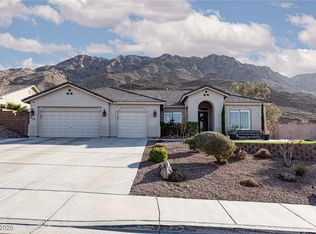
- $800,0004 bd4 ba4.2k sqft6681 Blue Sapphire Ave, Las Vegas, NV 89110For Sale
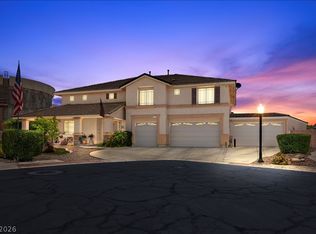 MLS ID #2797108, Christy Heil, Keller Williams VIP. LVR
 - $649,0004 bd4 ba3.5k sqft2173 Calandria Ave, Las Vegas, NV 89123For Sale
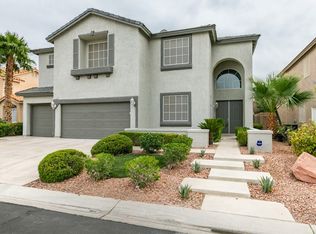 MLS ID #2826058, Julie Seed, THE Brokerage A RE Firm. LVR
 - $999,9006 bd3 ba3.8k sqft4465 N Campbell Rd, Las Vegas, NV 89129For Sale
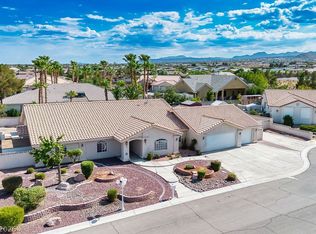 MLS ID #2826721, Stanley J. King, eXp Realty. LVR
 - $889,0005 bd3 ba2.9k sqft7110 La Cienega St, Las Vegas, NV 89119For Sale
 MLS ID #2812507, Sos Grigoryan, Homelab Realty. LVR
