Skip main navigation
Off market
  • $714,500

    828 Market Crest Dr, Las Vegas, NV 89110

    3beds
    2,701sqft
    SingleFamily
    Built in 1999
    0.46 Acres Lot
    $714,500 Zestimate®
    $265/sqft
    $3,644 Estimated rent

    Home value

    $714,500

    $679,000 - $757,000

    $3,644/mo

    Zestimate® history
    Loading
    Loading...

    Owner options

    List your home for rent

    $3,644/mo

    Rent Zestimate®

    Find your next renter with Zillow Rental Manager. Plus, with online applications, you can quickly screen prospective tenants – for free.

    Learn more

    $3,644/mo

    Rent Zestimate®

    Refinance and save

    $3,340/mo

    Est. payment

    Refinancing to a lower rate could help reduce your monthly payments and save thousands over the life of the loan.

    See today's rates

    $3,340/mo

    Est. payment

    Explore your selling options

    Work with a Zillow partner agent

    Leverage their expertise and Zillow's premium Showcase listings to get your home seen by more buyers.

    Get started

    List with your own agent

    Get your home in front of millions of buyers by listing it on Zillow.

    Learn how to do it

    Sell it yourself

    Take full control of how buyers see your home on Zillow by listing For Sale by Owner (FSBO).

    List your home

    What's special

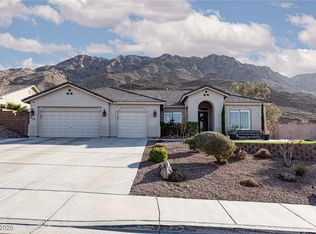
    Welcome to this elegant home in the desirable neighborhood of Clearview Estates at the base of Frenchman’s Mountain. Peaceful and quiet neighborhood offers a convenient location near exciting recreation options. Hollywood Recreation Center and Park provides exciting recreation including trails, playgrounds, ball fields, and aquatic center. Horseman’s Park is a premier equestrian facility meeting all your equine needs. Fantastic cu-de-sac lot curb appeal enhanced by beautiful architecture and lush landscape. Estate lot is nearly a half-acre with pool, spa, RV parking, and storage shed. Convenient oversized three car garage allows room to suit many needs. You will fall in love right away as you enter. Living room and dining room flow together nicely and are complemented by a volume ceiling, architectural elements, and a picture window viewing to the pool and mountains. The island kitchen with granite dining bar is functional yet attractive using fine finishes such as granite counters, maple cabinets with pull-out shelves, built in appliances, new dishwasher, and a walk-in pantry. Family room is set just off the kitchen creating a comfortable space highlighted by a cozy fireplace, built-in cabinetry, ceiling fan, and a French door to the patio. Master suite provides a peaceful retreat comprised of views to the rear yard, ceiling fan, and remodeled bathroom. Spa inspired master bathroom is treated to custom shower with seamless glass and modern tile work, dual vanities, beauty desk, and a huge walk-in closet. Floorplan is rounded out by two additional bedrooms, Jack and Jill bathroom, powder room, and an amazing den with built-in desk. Flexible den is ideal as a bonus room, game room, office, den, gym, or fourth bedroom. Perfectly placed laundry room boasts extra storage room and cabinets. Tasteful decor throughout consists of stylish stone pattern tile, plush carpet, plantation shutters, and decor paint. Tranquil setting is accentuated by majestic sunrises and sunsets.

    This property is off market, which means it's not currently listed for sale or rent on Zillow. This may be different from what's available on other websites or public sources.

    Facts & features

    Interior

    Bedrooms & bathrooms
    • Bedrooms: 3
    • Bathrooms: 3
    • Full bathrooms: 2
    • 1/2 bathrooms: 1
    Heating
    • Forced air, Gas
    Cooling
    • Central
    Appliances
    • Included: Dishwasher, Garbage disposal, Microwave, Range / Oven
    Features
    • Flooring: Tile, Carpet
    • Has fireplace: Yes
    Interior area
    • Total interior livable area: 2,701 sqft

    Property

    Parking
    • Total spaces: 3
    • Parking features: Garage - Attached
    Features
    • Exterior features: Stucco
    • Has spa: Yes
    • Has view: Yes
    • View description: Mountain
    Lot
    • Size: 0.46 Acres
    Details
    • Parcel number: 14026412016
    • Zoning: Single Family

    Construction

    Type & style
    • Home type: SingleFamily
    Materials
    • Frame
    • Roof: Tile
    Condition
    • Year built: 1999

    Utilities & green energy

    • Sewer: Public

    Community & HOA

    HOA
    • Has HOA: Yes
    • HOA fee: $28 monthly
    Location
    • Region: Las Vegas

    Financial & listing details

    • Price per square foot: $265/sqft
    • Tax assessed value: $528,583
    • Annual tax amount: $3,569

    Price history

    DateEventPrice
    2/13/2019Sold$458,000-1.7%$170/sqft
    Source: LVR #2058414 Report a problem
    1/17/2019Pending sale$465,888$172/sqft
    Source: BHHS Nevada Properties #2058414 Report a problem
    1/3/2019Listed for sale$465,888$172/sqft
    Source: BHHS Nevada Properties #2058414 Report a problem

    Public tax history

    YearProperty taxesTax assessment
    2026$3,569 +2.6%$185,004 +0.4%
    2025$3,479 +3.4%$184,294 +5.8%
    2024$3,365 +3%$174,251 +9.7%
    2023$3,267 +3%$158,872 +9.8%
    2022$3,172 +3%$144,738 +0.6%
    2021$3,079 +3%$143,849 +3.8%
    2020$2,988 +3%$138,644 +5.2%
    2019$2,901 +5.7%$131,782
    2018$2,746 $131,782 +0.4%
    2017$2,746 $131,302 +32.5%
    2016$2,746 +0.2%$99,091 +2.4%
    2015$2,740 +3%$96,809 +10%
    2014$2,660 $88,011
    2013-- $88,011 -5.4%
    2012-- $93,027 +8.5%
    2011-- $85,750 -11.9%
    2010-- $97,286 -24.9%
    2009-- $129,467
    2008-- $129,467 -27.1%
    2007-- $177,558 -0.6%
    2006-- $178,623 +34.4%
    2005-- $132,860 +26.8%
    2004-- $104,745 +2.2%
    2003-- $102,494 -0.5%
    2002-- $102,990 +15.2%
    2001-- $89,370
    Find assessor info on the county website

    Neighborhood: Sunrise Manor

    Nearby schools

    GreatSchools rating
    Schools provided by the listing agent
    • Elementary: Brookman Eileen
    • Middle: Bailey Dr William(Bob)H
    • High: Eldorado

    Source: The MLS. This data may not be complete. We recommend contacting the local school district to confirm school assignments for this home.

    Get a cash offer in 3 minutes
    Find out how much your home could sell for in as little as 3 minutes with a no-obligation cash offer.
    Estimated market value
    $714,500
    Get a cash offer in 3 minutes
    Find out how much your home could sell for in as little as 3 minutes with a no-obligation cash offer.
    Estimated market value
    $714,500