Coming soon — more details to follow.
Coming soon 10/21
$675,000
828 Temple View Dr, Las Vegas, NV 89110
4beds
3,369sqft
Single Family Residence
Built in 1999
0.46 Acres Lot
$732,900 Zestimate®
$200/sqft
$43/mo HOA
What's special
- 2 days
- 180
- 15
Zillow last checked:
Listing updated:
Listed by:
Daniel Mumm S.0176094 (702)758-6390,
Huntington & Ellis, A Real Est
Source: LVR,MLS#: 2825169 Originating MLS: Greater Las Vegas Association of Realtors Inc
Originating MLS: Greater Las Vegas Association of Realtors IncFacts & features
Interior
Bedrooms & bathrooms
- Bedrooms: 4
- Bathrooms: 3
- Full bathrooms: 3
Primary bedroom
- Description: Balcony,Ceiling Fan,Custom Closet,Mirrored Door,Upstairs,Walk-In Closet(s)
- Dimensions: 14X28
Bedroom 2
- Description: Ceiling Fan,Downstairs,Walk-In Closet(s)
- Dimensions: 12X15
Bedroom 3
- Description: Ceiling Fan,Upstairs
- Dimensions: 11X12
Bedroom 4
- Description: Ceiling Fan,Upstairs
- Dimensions: 10X12
Dining room
- Description: Living Room/Dining Combo,Vaulted Ceiling
- Dimensions: 10X15
Family room
- Description: Ceiling Fan,Downstairs,Separate Family Room
- Dimensions: 14X18
Kitchen
- Description: Breakfast Bar/Counter,Island,Solid Surface Countertops
Heating
- Central, Gas
Cooling
- Central Air, Electric
Appliances
- Included: Dryer, Dishwasher, Disposal, Gas Range, Microwave, Refrigerator, Water Softener Rented, Washer
- Laundry: Gas Dryer Hookup, Laundry Room
Features
- Bathroom on Main Level, Bedroom on Main Level, Ceiling Fan(s), Full Bath on Main Level, Window Treatments
- Flooring: Carpet, Tile
- Windows: Plantation Shutters
- Number of fireplaces: 1
- Fireplace features: Family Room, Gas
Interior area
- Total structure area: 3,369
- Total interior livable area: 3,369 sqft
Property
Parking
- Total spaces: 4
- Parking features: Attached, Garage, Garage Door Opener, Inside Entrance, Private
- Attached garage spaces: 4
Features
- Stories: 2
- Patio & porch: Balcony, Covered, Patio
- Exterior features: Balcony, Patio, Private Yard, Irrigation Sprinklers
- Has private pool: Yes
- Pool features: In Ground, Private
- Has spa: Yes
- Fencing: Block,Full
Lot
- Size: 0.46 Acres
- Features: 1/4 to 1 Acre Lot, Drip Irrigation/Bubblers, Desert Landscaping, Front Yard, Landscaped, Sprinklers Timer
Details
- Parcel number: 14026412033
- Zoning description: Single Family
- Horse amenities: None
Construction
Type & style
- Home type: SingleFamily
- Architectural style: Two Story
- Property subtype: Single Family Residence
Materials
- Stucco
- Roof: Tile
Condition
- Resale
- Year built: 1999
Utilities & green energy
- Sewer: Public Sewer
- Water: Public
- Utilities for property: Underground Utilities
Community & HOA
Community
- Security: Security System Leased
- Subdivision: Coventry Estate
HOA
- Has HOA: Yes
- Amenities included: None
- Services included: Maintenance Grounds
- HOA fee: $43 monthly
- HOA name: Clearview Estates
- HOA phone: 702-754-0000
Location
- Region: Las Vegas
Financial & listing details
- Price per square foot: $200/sqft
- Tax assessed value: $543,277
- Annual tax amount: $4,971
- Date on market: 10/21/2026
- Listing agreement: Exclusive Right To Sell
- Listing terms: Cash,Conventional,FHA,VA Loan
Estimated market value
$732,900
$674,000 - $792,000
$3,792/mo
Price history
| Date | Event | Price |
|---|---|---|
| 9/30/1998 | Sold | $239,000$71/sqft |
Source: Agent Provided Report a problem | ||
Public tax history
| Year | Property taxes | Tax assessment |
|---|---|---|
| 2026 | $4,974 +8% | $190,147 +0% |
| 2025 | $4,605 +8% | $190,064 +5.7% |
| 2024 | $4,265 +8% | $179,747 +9.8% |
| 2023 | $3,949 +8% | $163,657 +9.7% |
| 2022 | $3,657 +7.7% | $149,202 +0.6% |
| 2021 | $3,395 -2% | $148,360 +3.5% |
| 2020 | $3,465 +4.3% | $143,289 +5.7% |
| 2019 | $3,321 +6.6% | $135,502 |
| 2018 | $3,114 | $135,502 +0.3% |
| 2017 | $3,114 | $135,053 +32.5% |
| 2016 | $3,114 +0.2% | $101,935 +2.4% |
| 2015 | $3,108 +2.7% | $99,531 +9.3% |
| 2014 | $3,025 | $91,022 |
| 2013 | -- | $91,022 -5.7% |
| 2012 | -- | $96,539 -1.5% |
| 2011 | -- | $98,012 -2.6% |
| 2010 | -- | $100,577 -24.5% |
| 2009 | -- | $133,204 |
| 2008 | -- | $133,204 -26.5% |
| 2007 | -- | $181,315 -0.5% |
| 2006 | -- | $182,298 +33.9% |
| 2005 | -- | $136,175 +26.1% |
| 2004 | -- | $107,965 +2.3% |
| 2003 | -- | $105,515 -0.4% |
| 2002 | -- | $105,920 +14.8% |
| 2001 | -- | $92,250 |
Find assessor info on the county website
Monthly payment
Est. payment
Payment breakdown
Explore the cost of this home by adjusting the details. Changes won't be saved.Climate risks
Neighborhood: Sunrise Manor
Nearby schools
Schools provided by the listing agent
- Elementary: Brookman, Eileen B.,Bruner, Lucille S.
- Middle: Bailey Dr William(Bob)H
- High: Eldorado
Source: LVR. This data may not be complete. We recommend contacting the local school district to confirm school assignments for this home.
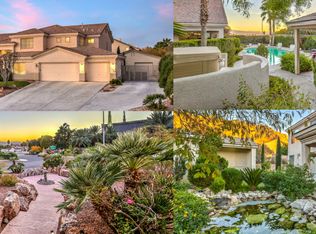
Similar homes
- $669,9954 bd3 ba2.1k sqft649 Wilshire Blvd, Las Vegas, NV 89110For Sale
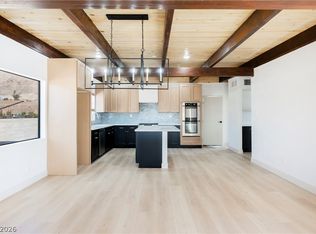 MLS ID #2826241, Kevin Goujon, Infinity Brokerage. LVR
 - $699,9005 bd3 ba3.1k sqft6384 Hotchkiss Ct, Las Vegas, NV 89110For Sale
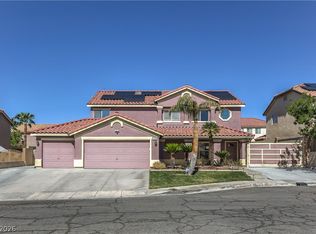 MLS ID #2825535, Eva C. Andrade, City National Properties. LVR
 - $689,9993 bd3 ba2.5k sqft680 Coral View St, Las Vegas, NV 89110For Sale
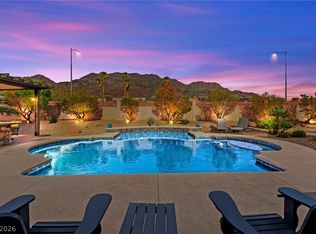 MLS ID #2816701, Craig Tann, Huntington & Ellis, A Real Est. LVR
 - $658,9995 bd3 ba3.8k sqft1287 Lime Point St, Las Vegas, NV 89110For Sale
 MLS ID #2823959, Marisol Espinosa, Signature Real Estate Group. LVR
