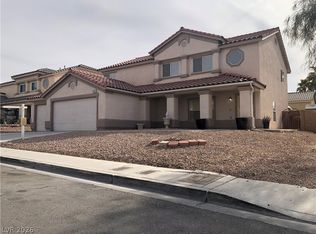
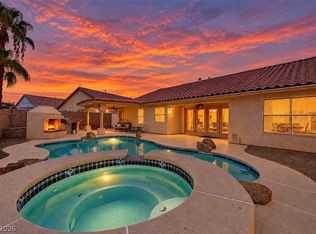
Stunning single-story home with resort-style backyard and exceptional upgrades! Beautifully appointed single-stroy home featuring 3 bedrooms, 2.5 bathrooms, a dedicated office, and a specious 3-bay garage. Thoughtfully designed with comfort, functionality, and entertaining in mind, this home offers an impressive blend of elegant living spaces, modern amenities, and an inviting outdoor retreat, The gourmet kitchen is a chef's dream, showcasing a large center island, quartz countertops, stainless steel appliances, and double ovens. The kitchen opens to an expansive family room with a cozy fireplace, creating the perfect gathering space for everyday living and entertaining. A separate formal living room and dining room provide additional space for hosting special occasions or enjoying more intimate gatherings. The generously sized primary suite is a private retreat featuring ceiling fan, mini fridge, and direct backyard access. The ensuite bathroom offers dual vanities, separate soaking tub, and shower with frameless glass enclosure. A large walk-in closet completes this relaxing sanctuary. The secondary bedrooms are situated on the opposite side of the house, each featuring a ceiling fan and mirrored closet doors. A den/office offers additional space for a home office or pursuing personal projects. Additional conveniences include separate laundry room with sink, water softener, alarm system, solar panels, and shutters throughout the home. Backyard oasis boasts an in-ground pool and spa, built-in BBQ, and covered patio. Too many upgrades to list!
Pending
$549,999
6359 Seton Hall Ct, Las Vegas, NV 89110
3beds
2,495sqft
Single Family Residence
Built in 2000
7,840 Square Feet Lot
$550,200 Zestimate®
$220/sqft
$18/mo HOA
What's special
In-ground pool and spaResort-style backyardQuartz countertopsDedicated officeDual vanitiesCovered patioGenerously sized primary suite
- 25 days
- 511
- 30
Likely to sell faster than
Zillow last checked:
Listing updated:
Listed by:
Allison Morvay S.0050745 702-898-0101,
Realty ONE Group, Inc
Source: LVR,MLS#: 2826980 Originating MLS: Greater Las Vegas Association of Realtors Inc
Facts & features
Interior
Bedrooms & bathrooms
- Bedrooms: 3
- Bathrooms: 3
- Full bathrooms: 2
- 1/2 bathrooms: 1
Primary bedroom
- Description: Ceiling Fan,Walk-In Closet(s)
- Dimensions: 24x15
Bedroom 2
- Description: Ceiling Fan,Mirrored Door
- Dimensions: 14x11
Bedroom 3
- Description: Ceiling Fan,Mirrored Door
- Dimensions: 11x11
Den
- Description: Ceiling Fan
Family room
- Description: Ceiling Fan,Separate Family Room
- Dimensions: 22x15
Kitchen
- Description: Custom Cabinets,Island,Lighting Recessed,Quartz Countertops,Stainless Steel Appliances
Living room
- Description: Formal,Front
- Dimensions: 19x20
Heating
- Central, Gas
Cooling
- Central Air, Electric, 2 Units
Appliances
- Included: Built-In Electric Oven, Double Oven, Dryer, Dishwasher, Gas Cooktop, Disposal, Microwave, Refrigerator, Water Softener Owned, Washer
- Laundry: Cabinets, Gas Dryer Hookup, Main Level, Laundry Room, Sink
Features
- Bedroom on Main Level, Ceiling Fan(s), Primary Downstairs, Window Treatments
- Flooring: Carpet, Ceramic Tile
- Windows: Plantation Shutters
- Number of fireplaces: 1
- Fireplace features: Family Room, Gas
Interior area
- Total structure area: 2,495
- Total interior livable area: 2,495 sqft
Video & virtual tour
Property
Parking
- Total spaces: 3
- Parking features: Attached, Garage, Garage Door Opener, Inside Entrance, Private, Storage
- Attached garage spaces: 3
Features
- Stories: 1
- Patio & porch: Covered, Patio
- Exterior features: Built-in Barbecue, Barbecue, Patio, Private Yard, Irrigation Sprinklers
- Has private pool: Yes
- Pool features: In Ground, Private, Solar Heat
- Has spa: Yes
- Spa features: In Ground
- Fencing: Block,Back Yard
Lot
- Size: 7,840 Square Feet
- Features: Back Yard, Drip Irrigation/Bubblers, Desert Landscaping, Garden, Landscaped, Synthetic Grass, Trees, < 1/4 Acre
Details
- Parcel number: 14027810066
- Zoning description: Single Family
- Horse amenities: None
Construction
Type & style
- Home type: SingleFamily
- Architectural style: One Story
- Property subtype: Single Family Residence
Materials
- Roof: Tile
Condition
- Resale
- Year built: 2000
Utilities & green energy
- Sewer: Public Sewer
- Water: Public
- Utilities for property: Cable Available
Green energy
- Energy efficient items: Solar Panel(s)
Community & HOA
Community
- Security: Security System Owned
- Subdivision: Hollywood Highlands East #1- Lewis Homes
HOA
- Has HOA: Yes
- Services included: Association Management
- HOA fee: $110 semi-annually
- HOA name: Hollywood Highlands
- HOA phone: 702-373-4073
Location
- Region: Las Vegas
Financial & listing details
- Price per square foot: $220/sqft
- Tax assessed value: $409,746
- Annual tax amount: $2,395
- Date on market: 10/16/2026
- Listing agreement: Exclusive Right To Sell
- Listing terms: Cash,Conventional,FHA,VA Loan
Estimated market value
$550,200
$523,000 - $578,000
$2,593/mo
Price history
| Date | Event | Price |
|---|---|---|
| 10/21/2026 | Pending sale | $549,999$220/sqft |
Source:  LVR #2826980 Report a problem | ||
| 10/16/2026 | Listed for sale | $549,999+84.6%$220/sqft |
Source: LVR #2826980 Report a problem | ||
| 3/2/2017 | Sold | $298,000+37%$119/sqft |
Source: Public Record Report a problem | ||
| 11/18/1999 | Sold | $217,500$87/sqft |
Source: Public Record Report a problem | ||
Public tax history
| Year | Property taxes | Tax assessment |
|---|---|---|
| 2026 | $2,398 +3% | $143,411 -1.1% |
| 2025 | $2,328 +3% | $144,947 +2.5% |
| 2024 | $2,260 +3% | $141,418 +14.2% |
| 2023 | $2,195 +3% | $123,799 +5.8% |
| 2022 | $2,131 +3% | $117,034 +0.6% |
| 2021 | $2,068 +1.3% | $116,354 +4.3% |
| 2020 | $2,043 +4.8% | $111,544 +8.2% |
| 2019 | $1,949 +6.9% | $103,077 |
| 2018 | $1,823 | $103,077 +10% |
| 2017 | $1,823 | $93,717 +14.6% |
| 2016 | $1,823 +0.2% | $81,757 +26.8% |
| 2015 | $1,819 +3% | $64,481 +10.4% |
| 2014 | $1,766 | $58,424 |
| 2013 | -- | $58,424 0% |
| 2012 | -- | $58,452 -8.8% |
| 2011 | -- | $64,085 +6.1% |
| 2010 | -- | $60,394 -33.4% |
| 2009 | -- | $90,639 |
| 2008 | -- | $90,639 -38.6% |
| 2007 | -- | $147,620 +6.6% |
| 2006 | -- | $138,460 +44.2% |
| 2005 | -- | $96,033 +38.3% |
| 2004 | -- | $69,430 +4.1% |
| 2003 | -- | $66,721 +3.4% |
| 2002 | -- | $64,550 +4.6% |
| 2001 | -- | $61,700 |
Find assessor info on the county website
Monthly payment
Est. payment
Payment breakdown
Explore the cost of this home by adjusting the details. Changes won't be saved.Climate risks
Neighborhood: Sunrise Manor
Nearby schools
Schools provided by the listing agent
- Elementary: Brookman, Eileen B.,Brookman, Eileen B.
- Middle: Bailey Dr William(Bob)H
- High: Eldorado
Source: LVR. This data may not be complete. We recommend contacting the local school district to confirm school assignments for this home.
- $505,4005 bd3 ba3.1k sqft6371 Seton Hall Ct, Las Vegas, NV 89110Off Market

- $458,3004 bd2 ba2.3k sqft6347 Seton Hall Ct, Las Vegas, NV 89110Off Market
- $458,0004 bd2 ba2.5k sqft6362 Mahogany Peak Ave, Las Vegas, NV 89110Off Market
- $474,1003 bd3 ba2.3k sqft6352 Mahogany Peak Ave, Las Vegas, NV 89110Off Market

Similar homes
- $539,9004 bd3 ba3.1k sqft6449 Elizabethtown Ave, Las Vegas, NV 89110For Sale
 MLS ID #2832189, Joaquin L. Ceballos, Executive Realty Services. LVR
- $599,9993 bd3 ba2.5k sqft6420 Claremore Ct, Las Vegas, NV 89110For Sale
 MLS ID #2830284, Anamary Plasencia Gonzalez, Realty ONE Group, Inc. LVR
- $555,5003 bd2 ba1.9k sqft6744 Mountridge Dr, Las Vegas, NV 89110For Sale
 MLS ID #2807496, Carla S. Ratliff, BHHS Nevada Properties. LVR
- $525,0004 bd2 ba2.3k sqft1221 Blazing Sand St, Las Vegas, NV 89110For Sale
 MLS ID #2821800, Genesis Jameson, Keller Williams Realty Las Veg. LVR
