Beautifully renovated 3 bedroom, 2.5 bath home situated on a large corner lot in a desirable cul de sac, featuring a private pool with diving board, stunning Strip views, and expansive floor to ceiling windows overlooking the backyard oasis. RV parking and no HOA! The brand-new kitchen features oak Shaker cabinets, matte black hardware, quartz countertops, stainless steel appliances, and a spacious island with seating. Fully remodeled bathrooms, new luxury vinyl plank flooring, new bedroom carpet, fresh interior paint, 5 inch baseboards, recessed lighting, and updated ceiling fans, light fixtures, faucets, toilets, door hardware, and switches throughout. The backyard offers artificial turf, a sparkling pool, and plenty of space to enjoy the Las Vegas lifestyle, all while taking in the incredible Strip views. A rare combination of location, views, upgrades, and amenities. Schedule your showing today!
Pending
$479,500
5741 Fonchester Ct, Las Vegas, NV 89110
3beds
1,938sqft
Single Family Residence
Built in 1983
7,840 Square Feet Lot
$-- Zestimate®
$247/sqft
$-- HOA
What's special
Sparkling poolRv parkingQuartz countertopsStunning strip viewsDesirable cul de sacBrand-new kitchenRecessed lighting
- 15 days
- 408
- 28
Likely to sell faster than
Zillow last checked:
Listing updated:
Listed by:
Jamie Kirk S.0198041 (702)875-2444,
Alchemy Investments RE
Source: LVR,MLS#: 2830947 Originating MLS: Greater Las Vegas Association of Realtors Inc
Facts & features
Interior
Bedrooms & bathrooms
- Bedrooms: 3
- Bathrooms: 3
- Full bathrooms: 2
- 1/2 bathrooms: 1
Primary bedroom
- Description: Ceiling Fan,Ceiling Light,Closet
- Dimensions: 14x16
Bedroom 2
- Description: Ceiling Fan,Ceiling Light,Closet
- Dimensions: 10x10
Bedroom 3
- Description: Ceiling Fan,Ceiling Light,Closet
- Dimensions: 13x11
Primary bathroom
- Description: Double Sink
Dining room
- Description: Dining Area
- Dimensions: 14x12
Kitchen
- Description: Breakfast Bar/Counter
Living room
- Description: None
- Dimensions: 15x14
Heating
- Gas, Multiple Heating Units
Cooling
- Central Air, Electric
Appliances
- Included: Dishwasher, Disposal, Gas Range, Microwave
- Laundry: Main Level
Features
- Bathroom on Main Level, Half Bath on Main Level, None
- Flooring: Carpet, Luxury Vinyl Plank
- Number of fireplaces: 1
- Fireplace features: Family Room, Gas
Interior area
- Total structure area: 1,938
- Total interior livable area: 1,938 sqft
Video & virtual tour
Property
Parking
- Total spaces: 2
- Parking features: Attached, Garage, Private, RV Gated, RV Access/Parking
- Attached garage spaces: 2
Features
- Stories: 2
- Patio & porch: Covered, Patio
- Exterior features: Patio
- Has private pool: Yes
- Pool features: In Ground, Private
- Fencing: Block,Back Yard
- Has view: Yes
- View description: City, Mountain(s), Strip View
Lot
- Size: 7,840 Square Feet
- Features: Corner Lot, Cul-De-Sac, Desert Landscaping, Landscaped, Rocks, Synthetic Grass, < 1/4 Acre
Details
- Parcel number: 14028812023
- Zoning description: Single Family
- Horse amenities: None
Construction
Type & style
- Home type: SingleFamily
- Architectural style: Two Story
- Property subtype: Single Family Residence
Materials
- Roof: Composition,Shingle
Condition
- Resale
- Year built: 1983
Utilities & green energy
- Electric: Photovoltaics None
- Sewer: Public Sewer
- Water: Public
- Utilities for property: Underground Utilities
Community & HOA
Community
- Subdivision: Kings Manor
HOA
- Has HOA: No
- Amenities included: None
Location
- Region: Las Vegas
Financial & listing details
- Price per square foot: $247/sqft
- Tax assessed value: $212,837
- Annual tax amount: $1,453
- Date on market: 11/4/2026
- Listing agreement: Exclusive Right To Sell
- Listing terms: Cash,Conventional,FHA,VA Loan
Estimated market value
Not available
Estimated sales range
Not available
Not available
Price history
| Date | Event | Price |
|---|---|---|
| 11/10/2026 | Pending sale | $479,500$247/sqft |
Source:  LVR #2830947 Report a problem | ||
| 11/4/2026 | Listed for sale | $479,500+43.1%$247/sqft |
Source: LVR #2830947 Report a problem | ||
| 9/14/2026 | Sold | $335,000-1.5%$173/sqft |
Source: LVR #2813729 Report a problem | ||
| 8/31/2026 | Pending sale | $340,000$175/sqft |
Source: LVR #2813729 Report a problem | ||
| 8/31/2026 | Listed for sale | $340,000+62%$175/sqft |
Source: LVR #2813729 Report a problem | ||
| 8/4/2016 | Listing removed | $209,900$108/sqft |
Source: Realty One Group, Inc #1613400 Report a problem | ||
| 8/3/2016 | Listed for sale | $209,900$108/sqft |
Source: Realty One Group, Inc #1613400 Report a problem | ||
| 7/19/2016 | Sold | $209,900$108/sqft |
Source: LVR #1613400 Report a problem | ||
| 5/27/2016 | Pending sale | $209,900$108/sqft |
Source: Realty One Group, Inc #1613400 Report a problem | ||
| 5/24/2016 | Price change | $209,900-2.3%$108/sqft |
Source: Realty One Group, Inc #1613400 Report a problem | ||
| 3/7/2016 | Listed for sale | $214,900+45.2%$111/sqft |
Source: Realty ONE Group, Inc #1613400 Report a problem | ||
| 1/22/2016 | Sold | $148,000-47%$76/sqft |
Source: Public Record Report a problem | ||
| 3/21/2005 | Sold | $279,000+99.3%$144/sqft |
Source: Public Record Report a problem | ||
| 3/31/2000 | Sold | $140,000+7.7%$72/sqft |
Source: Public Record Report a problem | ||
| 1/28/1999 | Sold | $130,000$67/sqft |
Source: Public Record Report a problem | ||
Public tax history
| Year | Property taxes | Tax assessment |
|---|---|---|
| 2026 | $1,802 +3.9% | $74,493 -4% |
| 2025 | $1,735 +2.9% | $77,561 +2.1% |
| 2024 | $1,686 +2.9% | $75,959 +13.5% |
| 2023 | $1,639 -14.9% | $66,931 +6.3% |
| 2022 | $1,926 +53.4% | $62,963 +1.4% |
| 2021 | $1,255 -14% | $62,110 +6.8% |
| 2020 | $1,460 +3.7% | $58,148 +5.5% |
| 2019 | $1,407 +11.8% | $55,130 |
| 2018 | $1,259 | $55,130 -1.7% |
| 2017 | $1,259 | $56,085 +9.3% |
| 2016 | $1,259 +20.3% | $51,323 +4.5% |
| 2015 | $1,047 +3.2% | $49,103 +46.3% |
| 2014 | $1,014 | $33,555 |
| 2013 | -- | $33,555 -10.9% |
| 2012 | -- | $37,670 -9% |
| 2011 | -- | $41,405 +11% |
| 2010 | -- | $37,308 -30.6% |
| 2009 | -- | $53,753 |
| 2008 | -- | $53,753 -35.5% |
| 2007 | -- | $83,306 +17.7% |
| 2006 | -- | $70,788 +40.3% |
| 2005 | -- | $50,467 +6.6% |
| 2004 | -- | $47,324 +1.5% |
| 2003 | -- | $46,620 +2.8% |
| 2002 | -- | $45,360 +7.1% |
| 2001 | -- | $42,340 |
Find assessor info on the county website
Monthly payment
Est. payment
Payment breakdown
Explore the cost of this home by adjusting the details. Changes won't be saved.Climate risks
Neighborhood: Sunrise Manor
Nearby schools
Schools provided by the listing agent
- Elementary: Stanford,Stanford
- Middle: Keller
- High: Eldorado
Source: LVR. This data may not be complete. We recommend contacting the local school district to confirm school assignments for this home.
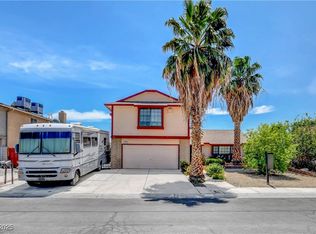

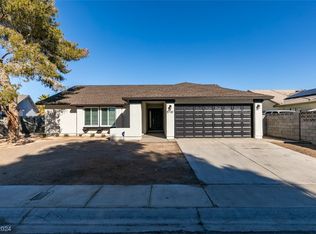
Similar homes
- $469,9954 bd3 ba2k sqft2454 Winterwood Blvd, Las Vegas, NV 89142For Sale
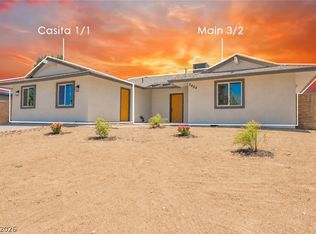 MLS ID #2835369, Kevin Goujon, Infinity Brokerage. LVR
- $385,0004 bd2 ba2k sqft4932 Harris Ave, Las Vegas, NV 89110For Sale
 MLS ID #2832423, Juan Carlos Rodriguez, Realty of America LLC. LVR
- $420,0003 bd2 ba1.4k sqft5828 Sunny Orchard Ln, Las Vegas, NV 89110For Sale
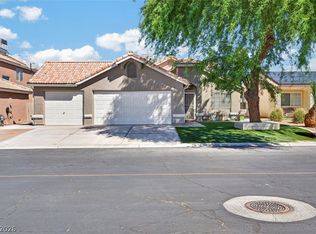 MLS ID #2817211, Darin Thomas, Huntington & Ellis, A Real Est. LVR
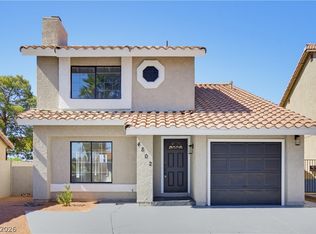
- $435,0004 bd4 ba1.9k sqft4802 Osborn Ct, Las Vegas, NV 89110For Sale
 MLS ID #2797935, Yared Rivera, Signature Real Estate Group. LVR
