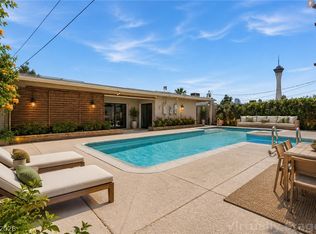
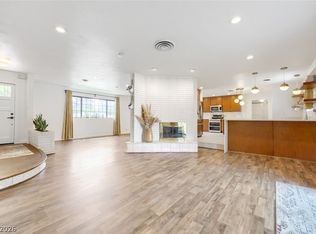
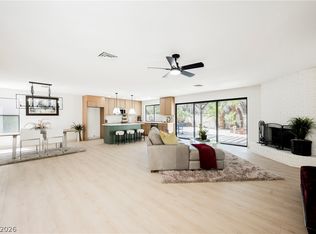
~ Home is located in the highly sought after Vintage Vegas Arts District ~ Beautifully Renovated 3 BED 2 BATH Spacious Single Story home ~ Oversized primary bedroom with wood fireplace ~ Primary bedroom includes a custom built walk in closed ~ Newly built and added Pool in the backyard ~ Kitchen has all Stainless Steel Appliances ~ DON'T MISS OUT ON THIS MOVE IN READY HOME ~
Active
Price cut: $14K (10/13)
$515,000
1032 Howard Dr, Las Vegas, NV 89104
3beds
2,302sqft
Single Family Residence
Built in 1951
6,534 Square Feet Lot
$-- Zestimate®
$224/sqft
$-- HOA
What's special
Oversized primary bedroomWood fireplace
- 84 days
- 586
- 69
Zillow last checked:
Listing updated:
Listed by:
Thomas Leigh B.0144063 (702)460-8143,
Vegas One Realty
Source: LVR,MLS#: 2801648 Originating MLS: Greater Las Vegas Association of Realtors Inc
Originating MLS: Greater Las Vegas Association of Realtors IncFacts & features
Interior
Bedrooms & bathrooms
- Bedrooms: 3
- Bathrooms: 2
- Full bathrooms: 2
Primary bedroom
- Description: Bedroom With Bath Downstairs,Ceiling Fan,Ceiling Light,Custom Closet,Downstairs,Walk-In Closet(s)
- Dimensions: 15x14
Bedroom 2
- Description: Closet,Downstairs
- Dimensions: 11x11
Bedroom 3
- Description: Closet,Downstairs
- Dimensions: 11x11
Primary bathroom
- Description: Double Sink,Separate Shower,Separate Tub
Den
- Description: Downstairs
- Dimensions: 16x18
Dining room
- Description: Dining Area,Kitchen/Dining Room Combo
- Dimensions: 12x12
Kitchen
- Description: Breakfast Bar/Counter,Breakfast Nook/Eating Area,Lighting Recessed,Stainless Steel Appliances,Tile Flooring
- Dimensions: 12x14
Living room
- Description: Entry Foyer,Front
- Dimensions: 12x14
Heating
- Central, Gas
Cooling
- Central Air, Electric, 2 Units
Appliances
- Included: Built-In Gas Oven, Dryer, Dishwasher, Disposal, Microwave, Refrigerator, Washer
- Laundry: Gas Dryer Hookup, Main Level
Features
- Bedroom on Main Level, Primary Downstairs, None
- Flooring: Carpet, Tile
- Number of fireplaces: 2
- Fireplace features: Bedroom, Living Room, Wood Burning
Interior area
- Total structure area: 2,302
- Total interior livable area: 2,302 sqft
Video & virtual tour
Property
Parking
- Total spaces: 1
- Parking features: Detached Carport, Garage, Private
- Carport spaces: 1
Features
- Stories: 1
- Exterior features: Private Yard
- Has private pool: Yes
- Pool features: In Ground, Private
- Fencing: Brick,Back Yard
Lot
- Size: 6,534 Square Feet
- Features: Desert Landscaping, Landscaped, < 1/4 Acre
Details
- Parcel number: 16203718024
- Zoning description: Single Family
- Horse amenities: None
Construction
Type & style
- Home type: SingleFamily
- Architectural style: One Story
- Property subtype: Single Family Residence
Materials
- Roof: Tile
Condition
- Resale
- Year built: 1951
Utilities & green energy
- Electric: Photovoltaics None
- Sewer: Public Sewer
- Water: Public
- Utilities for property: Underground Utilities
Community & HOA
Community
- Subdivision: Southridge Tr 1
HOA
- Has HOA: No
- Amenities included: None
- HOA name: N/A
Location
- Region: Las Vegas
Financial & listing details
- Price per square foot: $224/sqft
- Tax assessed value: $208,803
- Annual tax amount: $1,880
- Date on market: 7/20/2026
- Listing agreement: Exclusive Right To Sell
- Listing terms: Cash,Conventional,FHA,VA Loan
- Ownership: Single Family Residential
Estimated market value
Not available
Estimated sales range
Not available
Not available
Price history
| Date | Event | Price |
|---|---|---|
| 10/13/2026 | Price change | $515,000-2.6%$224/sqft |
Source:  LVR #2801648 Report a problem LVR #2801648 Report a problem | ||
| 9/1/2026 | Price change | $529,000-1.9%$230/sqft |
Source: LVR #2801648 Report a problem | ||
| 8/4/2026 | Price change | $539,000-1.1%$234/sqft |
Source: LVR #2801648 Report a problem | ||
| 7/20/2026 | Listed for sale | $545,000+34.6%$237/sqft |
Source: LVR #2801648 Report a problem | ||
| 12/8/2022 | Sold | $405,000$176/sqft |
Source: LVR #2448304 Report a problem | ||
| 11/15/2022 | Pending sale | $405,000$176/sqft |
Source: LVR #2448304 Report a problem | ||
| 11/15/2022 | Price change | $405,000-2.6%$176/sqft |
Source: LVR #2448304 Report a problem | ||
| 11/8/2022 | Price change | $415,999-3.3%$181/sqft |
Source: LVR #2448304 Report a problem | ||
| 11/1/2022 | Price change | $429,999-5.5%$187/sqft |
Source: LVR #2448304 Report a problem | ||
| 10/27/2022 | Price change | $454,999-4.2%$198/sqft |
Source: LVR #2448304 Report a problem | ||
| 10/22/2022 | Listed for sale | $474,999+43.9%$206/sqft |
Source: LVR #2448304 Report a problem | ||
| 3/11/2022 | Sold | $330,000+6.5%$143/sqft |
Source: LVR #2372592 Report a problem | ||
| 2/26/2022 | Pending sale | $310,000$135/sqft |
Source: LVR #2372592 Report a problem | ||
| 2/23/2022 | Listed for sale | $310,000+210%$135/sqft |
Source: LVR #2372592 Report a problem | ||
| 7/5/2001 | Sold | $100,000$43/sqft |
Source: Public Record Report a problem | ||
Public tax history
| Year | Property taxes | Tax assessment |
|---|---|---|
| 2026 | $1,883 +8% | $73,081 +30.1% |
| 2025 | $1,743 +58% | $56,168 +3% |
| 2024 | $1,103 +8% | $54,546 +20.9% |
| 2023 | $1,022 +8% | $45,103 +13.1% |
| 2022 | $946 +3.1% | $39,877 +1.6% |
| 2021 | $918 +3.1% | $39,233 +2% |
| 2020 | $891 +3% | $38,463 +6.5% |
| 2019 | $865 +5.7% | $36,132 |
| 2018 | $819 | $36,132 +5.6% |
| 2017 | $819 | $34,203 +20% |
| 2016 | $819 +0.4% | $28,492 +10.5% |
| 2015 | $816 +3% | $25,786 +6.6% |
| 2014 | $792 | $24,179 |
| 2013 | -- | $24,179 +5.5% |
| 2012 | -- | $22,926 -2.5% |
| 2011 | -- | $23,515 +9.9% |
| 2010 | -- | $21,395 -37% |
| 2009 | -- | $33,962 |
| 2008 | -- | $33,962 -39.9% |
| 2007 | -- | $56,501 +23.6% |
| 2006 | -- | $45,728 +29.2% |
| 2005 | -- | $35,389 +13.1% |
| 2004 | -- | $31,301 |
| 2003 | -- | $31,301 +1.9% |
| 2002 | -- | $30,710 +1.1% |
| 2001 | -- | $30,380 |
Find assessor info on the county website
Monthly payment
Est. payment
Payment breakdown
Explore the cost of this home by adjusting the details. Changes won't be saved.Climate risks
Neighborhood: Huntridge
Nearby schools
Schools provided by the listing agent
- Elementary: Park, John S.,Park, John S.
- Middle: Fremont John C.
- High: Valley
Source: LVR. This data may not be complete. We recommend contacting the local school district to confirm school assignments for this home.


Similar homes
- $485,0003 bd2 ba2k sqft909 Canosa Ave, Las Vegas, NV 89104For Sale
 MLS ID #2783834, Stephen G. Bland, Keller Williams VIP. LVR
 - $434,9983 bd2 ba1.4k sqft1813 Bracken Ave, Las Vegas, NV 89104For Sale
 MLS ID #2816687, Sohail Rezaie, Galindo Group Real Estate. LVR
 - $670,0004 bd3 ba2.7k sqft1620 S 15th St, Las Vegas, NV 89104For Sale
 MLS ID #2796733, Adria K. Lawrence, Huntington & Ellis, A Real Est. LVR
 - $549,9953 bd2 ba1.6k sqft3424 Calle De Corrida, Las Vegas, NV 89102For Sale
 MLS ID #2823077, Kevin Goujon, Infinity Brokerage. LVR
