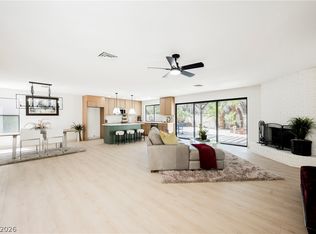
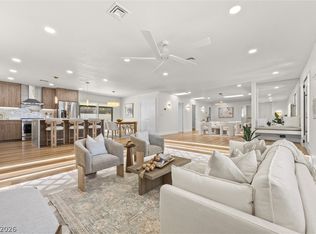
Beautifully updated 2-story home offering 3 bedrooms, a newly installed AC unit with a 10-year parts warranty, low annual property taxes, and convenient access to I-15, less than 10 minutes from the dining, entertainment, and casinos of Downtown Las Vegas and the Las Vegas Strip! A bright, open floor plan features custom lighting, a tiled fireplace, plush carpeting, and laminate wood flooring. The upgraded kitchen overlooks the backyard and showcases shaker-style cabinetry with modern hardware, custom countertops, stainless steel appliances, floating shelves, a tiled backsplash, recessed lighting, and a breakfast bar with seating. Spa-inspired bathrooms offer dual vanities, framed mirrors, upgraded lighting, and modern tiled showers with built-in niches and rainfall shower heads. Enjoy outdoor living in the spacious backyard with a covered patio and in-ground pool. Move-in ready with stylish finishes throughout!
Active
Price cut: $15K (10/16)
$659,999
2000 Westlund Dr, Las Vegas, NV 89102
3beds
1,881sqft
Single Family Residence
Built in 1965
0.25 Acres Lot
$-- Zestimate®
$351/sqft
$-- HOA
What's special
In-ground poolDual vanitiesSpacious backyardCovered patioUpgraded kitchenFloating shelvesCustom countertops
- 19 days
- 203
- 21
Likely to sell faster than
Zillow last checked:
Listing updated:
Listed by:
Jessica L. Beyer S.0174287 702-487-5500,
Precision Realty
Source: LVR,MLS#: 2823758 Originating MLS: Greater Las Vegas Association of Realtors Inc
Originating MLS: Greater Las Vegas Association of Realtors IncFacts & features
Interior
Bedrooms & bathrooms
- Bedrooms: 3
- Bathrooms: 3
- Full bathrooms: 2
- 1/2 bathrooms: 1
Primary bedroom
- Description: Upstairs,Walk-In Closet(s)
- Dimensions: 15X10
Bedroom 2
- Description: Closet,Upstairs
- Dimensions: 11X15
Bedroom 3
- Description: Closet,Upstairs
- Dimensions: 11X11
Kitchen
- Description: Breakfast Bar/Counter,Custom Cabinets,Garden Window,Lighting Recessed,Man Made Woodor Laminate Flooring,Stainless Steel Appliances
Heating
- Central, None
Cooling
- Central Air, Electric
Appliances
- Included: Dishwasher, Gas Cooktop, Disposal
- Laundry: Electric Dryer Hookup, Main Level
Features
- Bathroom on Main Level, Half Bath on Main Level, None
- Flooring: Carpet, Laminate, Linoleum, Tile, Vinyl
- Number of fireplaces: 1
- Fireplace features: Living Room, Wood Burning
Interior area
- Total structure area: 1,881
- Total interior livable area: 1,881 sqft
Video & virtual tour
Property
Parking
- Total spaces: 2
- Parking features: Attached, Garage, Private
- Attached garage spaces: 2
Features
- Stories: 2
- Patio & porch: Covered, Patio
- Exterior features: Patio, Private Yard
- Has private pool: Yes
- Pool features: In Ground, Private
- Fencing: Block,Back Yard
Lot
- Size: 0.25 Acres
- Features: Landscaped, Rocks, < 1/4 Acre
Details
- Parcel number: 16205717004
- Zoning description: Single Family
- Horse amenities: None
Construction
Type & style
- Home type: SingleFamily
- Architectural style: Two Story
- Property subtype: Single Family Residence
Materials
- Roof: Tile
Condition
- Resale
- Year built: 1965
Utilities & green energy
- Electric: Photovoltaics None
- Sewer: Public Sewer
- Water: Public
- Utilities for property: Above Ground Utilities
Community & HOA
Community
- Subdivision: Westwood Village Tr 2
HOA
- Has HOA: No
- Amenities included: None
Location
- Region: Las Vegas
Financial & listing details
- Price per square foot: $351/sqft
- Tax assessed value: $254,277
- Annual tax amount: $1,484
- Date on market: 10/2/2026
- Listing agreement: Exclusive Right To Sell
- Listing terms: Cash,Conventional,FHA,VA Loan
Estimated market value
Not available
Estimated sales range
Not available
Not available
Price history
| Date | Event | Price |
|---|---|---|
| 10/16/2026 | Price change | $659,999-2.2%$351/sqft |
Source:  LVR #2823758 Report a problem LVR #2823758 Report a problem | ||
| 10/2/2026 | Listed for sale | $674,999+3.8%$359/sqft |
Source: LVR #2823758 Report a problem | ||
| 9/23/2026 | Listing removed | $649,999$346/sqft |
Source: LVR #2812596 Report a problem | ||
| 8/20/2026 | Price change | $649,999-3.7%$346/sqft |
Source: LVR #2803047 Report a problem | ||
| 7/29/2026 | Price change | $674,999-2.2%$359/sqft |
Source: LVR #2803047 Report a problem | ||
| 7/24/2026 | Listed for sale | $689,999$367/sqft |
Source: LVR #2803047 Report a problem | ||
| 7/10/2026 | Listing removed | $689,999$367/sqft |
Source: LVR #2792960 Report a problem | ||
| 7/6/2026 | Listed for sale | $689,999$367/sqft |
Source: LVR #2792960 Report a problem | ||
| 6/30/2026 | Contingent | $689,999$367/sqft |
Source: LVR #2792960 Report a problem | ||
| 6/12/2026 | Price change | $689,999-1.4%$367/sqft |
Source: LVR #2784703 Report a problem | ||
| 5/28/2026 | Price change | $699,9980%$372/sqft |
Source: LVR #2784703 Report a problem | ||
| 5/13/2026 | Price change | $699,999-2.1%$372/sqft |
Source: LVR #2775697 Report a problem | ||
| 5/6/2026 | Price change | $714,999-0.7%$380/sqft |
Source: LVR #2775697 Report a problem | ||
| 4/23/2026 | Listed for sale | $719,999+63.6%$383/sqft |
Source: LVR #2775697 Report a problem | ||
| 2/16/2026 | Sold | $440,000-12%$234/sqft |
Source: LVR #2754283 Report a problem | ||
| 2/6/2026 | Contingent | $499,888$266/sqft |
Source: LVR #2754283 Report a problem | ||
| 2/6/2026 | Listed for sale | $499,888$266/sqft |
Source: LVR #2754283 Report a problem | ||
Public tax history
| Year | Property taxes | Tax assessment |
|---|---|---|
| 2026 | $1,487 +3% | $88,997 +5.5% |
| 2025 | $1,443 +3% | $84,362 +10.2% |
| 2024 | $1,402 +3% | $76,549 +4.6% |
| 2023 | $1,361 +3% | $73,211 +11.7% |
| 2022 | $1,321 +3% | $65,545 +10.1% |
| 2021 | $1,282 +3% | $59,507 +14% |
| 2020 | $1,244 +3% | $52,184 +5.7% |
| 2019 | $1,208 +5.7% | $49,356 |
| 2018 | $1,143 | $49,356 +0.2% |
| 2017 | $1,143 | $49,275 +2.2% |
| 2016 | $1,143 +3.3% | $48,213 +12.1% |
| 2015 | $1,107 | $43,023 +31.3% |
| 2014 | $1,107 | $32,760 |
| 2013 | -- | $32,760 -3.5% |
| 2012 | -- | $33,952 -1.7% |
| 2011 | -- | $34,530 -9.2% |
| 2010 | -- | $38,040 -21.6% |
| 2009 | -- | $48,510 |
| 2008 | -- | $48,510 -37.9% |
| 2007 | -- | $78,154 +12.1% |
| 2006 | -- | $69,734 +33.3% |
| 2005 | -- | $52,332 +33.7% |
| 2004 | -- | $39,148 +5.4% |
| 2003 | -- | $37,135 -1.1% |
| 2002 | -- | $37,530 +2% |
| 2001 | -- | $36,790 |
Find assessor info on the county website
Monthly payment
Est. payment
Payment breakdown
Explore the cost of this home by adjusting the details. Changes won't be saved.Climate risks
Neighborhood: Rancho Charleston
Nearby schools
Schools provided by the listing agent
- Elementary: Wasden, Howard,Wasden, Howard
- Middle: Hyde Park
- High: Clark Ed. W.
Source: LVR. This data may not be complete. We recommend contacting the local school district to confirm school assignments for this home.

Similar homes
- $735,0004 bd3 ba2.8k sqft2908 Mason Ave, Las Vegas, NV 89102For Sale
 MLS ID #2825981, Brenda J. Williams, Sphere Real Estate. LVR
 - $549,9953 bd2 ba1.6k sqft3424 Calle De Corrida, Las Vegas, NV 89102For Sale
 MLS ID #2823077, Kevin Goujon, Infinity Brokerage. LVR
 - $824,0004 bd4 ba2.5k sqft1242 Campbell Dr, Las Vegas, NV 89102For Sale
 MLS ID #2822432, Devan L. Reaves, Keller Williams MarketPlace. LVR
 - $825,0004 bd3 ba2.6k sqft3325 Calle De Corrida, Las Vegas, NV 89102For Sale
 MLS ID #2816403, Jillian Hyde, Simply Vegas. LVR
