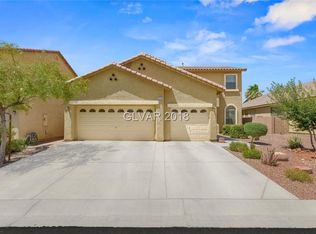
Welcome to this ѕраciouѕ two‐story home nestlеd in а desirable gated community on the east side of Las Vegas. Situated on a quiet cul-de-sac with beautiful mountain views, this 5-bedroom, 3-bath residence offers nearly 2,900 square feet of thoughtfully designed living space, making it ideal for growing families or those who love to entertain.
The flexible floor plan features a full bedroom and bathroom on the main level, perfect for guests, multigenerational living, or a private home office. The home offers multiple living and dining areas, creating plenty of room for both everyday living and special gatherings.
Upstairs, the oversized primary suite is a true retreat, complete with its own fireplace, private sitting area, walk-in closet, and balcony where you can relax and enjoy the surrounding mountain views. The luxurious primary bathroom includes a garden-style soaking tub, separate shower, and generous space to unwind.
The kitchen features a breakfast bar, ample cabinet space, and flows seamlessly into the family room, making it ideal for entertaining. Additional highlights include two gas fireplaces, a separate laundry room, and an attached three-car garage with direct access to the home.
Step outside to a huge backyard offering endless possibilities for outdoor living, entertaining, or creating your dream backyard oasis.
Conveniently located near shopping, dining, schools, parks, and with easy access to major streets and freeways, this exceptional home combines space, comfort, and convenience in one outstanding location.
Don't miss the opportunity to make this beautiful home your next residence!
Active
Price cut: $11K (8/17)
$559,000
6223 Gentle Waters Ct, Las Vegas, NV 89110
5beds
2,875sqft
Single Family Residence
Built in 2005
6,969 Square Feet Lot
$-- Zestimate®
$194/sqft
$69/mo HOA
What's special
- 50 days
- 424
- 10
Zillow last checked:
Listing updated:
Listed by:
Miguel Lopez S.0191127 (702)525-4705,
Signature Real Estate Group
Source: LVR,MLS#: 2795057 Originating MLS: Greater Las Vegas Association of Realtors Inc
Originating MLS: Greater Las Vegas Association of Realtors IncFacts & features
Interior
Bedrooms & bathrooms
- Bedrooms: 5
- Bathrooms: 3
- Full bathrooms: 3
Primary bedroom
- Description: Walk-In Closet(s)
- Dimensions: 15x14
Bedroom 2
- Description: Closet
- Dimensions: 12x11
Bedroom 3
- Description: Closet
- Dimensions: 11x11
Bedroom 4
- Description: Closet
- Dimensions: 11x11
Bedroom 5
- Description: Closet
- Dimensions: 12x11
Dining room
- Description: Dining Area,Family Room/Dining Combo,Living Room/Dining Combo
- Dimensions: 12x10
Family room
- Description: Separate Family Room
- Dimensions: 15x14
Kitchen
- Description: Breakfast Bar/Counter,Saltillo Tile Countertops
Living room
- Description: None
Heating
- Central, Gas
Cooling
- Central Air, Electric
Appliances
- Included: Built-In Gas Oven, Dryer, Disposal, Refrigerator, Washer
- Laundry: Gas Dryer Hookup, Main Level
Features
- Bedroom on Main Level, Handicap Access
- Flooring: Carpet, Ceramic Tile
- Windows: Double Pane Windows
- Number of fireplaces: 1
- Fireplace features: Gas, Living Room
Interior area
- Total structure area: 2,875
- Total interior livable area: 2,875 sqft
Video & virtual tour
Property
Parking
- Total spaces: 3
- Parking features: Attached, Garage, Private
- Attached garage spaces: 3
Features
- Stories: 2
- Patio & porch: Balcony, Patio
- Exterior features: Balcony, Patio, Private Yard
- Fencing: Brick,Back Yard
Lot
- Size: 6,969 Square Feet
- Features: Desert Landscaping, Landscaped, < 1/4 Acre
Details
- Parcel number: 14034413064
- Zoning description: Single Family
- Horse amenities: None
Construction
Type & style
- Home type: SingleFamily
- Architectural style: Two Story
- Property subtype: Single Family Residence
- Attached to another structure: Yes
Materials
- Roof: Tile
Condition
- Year built: 2005
Utilities & green energy
- Electric: Photovoltaics None
- Sewer: Public Sewer
- Water: Public
- Utilities for property: Underground Utilities
Green energy
- Energy efficient items: Windows
Community & HOA
Community
- Security: Gated Community
- Subdivision: Charleston & Fogg
HOA
- Has HOA: Yes
- Amenities included: Gated
- HOA fee: $69 monthly
- HOA name: Palo Verde Ranch
- HOA phone: 702-531-3382
Location
- Region: Las Vegas
Financial & listing details
- Price per square foot: $194/sqft
- Tax assessed value: $495,120
- Annual tax amount: $2,770
- Date on market: 7/17/2026
- Listing agreement: Exclusive Right To Sell
- Listing terms: Cash,Conventional,FHA,VA Loan
Estimated market value
Not available
Estimated sales range
Not available
Not available
Price history
| Date | Event | Price |
|---|---|---|
| 8/17/2026 | Price change | $559,000-1.9%$194/sqft |
Source:  LVR #2795057 Report a problem LVR #2795057 Report a problem | ||
| 7/24/2026 | Listed for sale | $570,000+216.7%$198/sqft |
Source: LVR #2795057 Report a problem | ||
| 11/3/2025 | Listing removed | $2,440$1/sqft |
Source: Zillow Rentals Report a problem | ||
| 10/7/2025 | Price change | $2,440+1.7%$1/sqft |
Source: LVR #2697498 Report a problem | ||
| 9/22/2025 | Price change | $2,400-7.7%$1/sqft |
Source: LVR #2697498 Report a problem | ||
| 9/12/2025 | Price change | $2,600-7.1%$1/sqft |
Source: LVR #2697498 Report a problem | ||
| 8/25/2025 | Listed for rent | $2,800$1/sqft |
Source: LVR #2697498 Report a problem | ||
| 1/24/2011 | Sold | $180,000-1.9%$63/sqft |
Source: Public Record Report a problem | ||
| 11/22/2010 | Listed for sale | $183,500+1.9%$64/sqft |
Source: BIRDVIEW Technologies. Inc. #1097230 Report a problem | ||
| 9/3/2010 | Sold | $180,000-55.4%$63/sqft |
Source: Public Record Report a problem | ||
| 1/27/2005 | Sold | $403,996$141/sqft |
Source: Public Record Report a problem | ||
Public tax history
| Year | Property taxes | Tax assessment |
|---|---|---|
| 2026 | $2,773 -2.7% | $173,292 +1.3% |
| 2025 | $2,850 +19.9% | $171,136 +4.2% |
| 2024 | $2,378 +8% | $164,185 +15.5% |
| 2023 | $2,202 +8% | $142,186 +19.6% |
| 2022 | $2,039 +7.7% | $118,847 +2.3% |
| 2021 | $1,893 +6.7% | $116,190 +1.1% |
| 2020 | $1,773 +4.8% | $114,884 +14.7% |
| 2019 | $1,692 +6.9% | $100,153 |
| 2018 | $1,583 | $100,153 +7.6% |
| 2017 | $1,583 | $93,060 +34% |
| 2016 | $1,583 +3.2% | $69,434 -3.5% |
| 2015 | $1,533 | $71,916 +40% |
| 2014 | $1,533 | $51,377 |
| 2013 | -- | $51,377 +4.3% |
| 2012 | -- | $49,241 -20.7% |
| 2011 | -- | $62,129 +2.5% |
| 2010 | -- | $60,624 -20.9% |
| 2009 | -- | $76,670 |
| 2008 | -- | $76,670 -47% |
| 2007 | -- | $144,711 +9.8% |
| 2006 | -- | $131,773 |
Find assessor info on the county website
Monthly payment
Est. payment
Payment breakdown
Explore the cost of this home by adjusting the details. Changes won't be saved.Climate risks
Neighborhood: Sunrise Manor
Nearby schools
Schools provided by the listing agent
- Elementary: Adams, Kirk,Adams, Kirk
- Middle: Keller
- High: Eldorado
Source: LVR. This data may not be complete. We recommend contacting the local school district to confirm school assignments for this home.


Similar homes
- $539,9004 bd3 ba2.1k sqft5547 Super Bowl Dr, Las Vegas, NV 89110For Sale
 MLS ID #2810560, Sherri Lewis, Vegas Living Realty and Manage. LVR
 - $--5 bd3 ba2.6k sqft8254 Belmont Valley St, Las Vegas, NV 89123Auction
 Xome
Xome - $--4 bd4 ba2.5k sqft6806 Chargehand Ave, Las Vegas, NV 89156Auction
 ServiceLink Auction
 - $--4 bd3 ba2k sqft9480 Celera Dr, Las Vegas, NV 89123Auction
 Auction.com 2
