Fully Occupied Fourplex!! Great rental income in gated community. 2x1 with washer/dryer and fireplace. Homeowners association cover trash, sewage, roof and building exterior! Great opportunity that will not last!! Call today
Active
$565,000
4684 Krissylouise Way, Las Vegas, NV 89121
8beds
4baths
3,112sqft
:
Get pre-qualified$3,640/mo
Quadruplex, Multi Family, Multi Family
Built in 1984
-- sqft lot
$555,000 Zestimate®
$182/sqft
$-- HOA
What's special
- 48 days |
- 141 |
- 17 |
Zillow last checked:
Listing updated:
Listed by:
Ginger Gorman S.0190885 (702)708-4257,
Realty ONE Group, Inc
Source: LVR,MLS#: 2794991 Originating MLS: Greater Las Vegas Association of Realtors Inc
Originating MLS: Greater Las Vegas Association of Realtors IncFacts & features
Interior
Bedrooms & bathrooms
- Bedrooms: 8
- Bathrooms: 4
Heating
- Central, Electric, Gas
Cooling
- Central Air
Appliances
- Included: Dryer, Dishwasher, Disposal, Oven, Range, Refrigerator, Washer
- Laundry: Common Area
Features
- Window Treatments
- Flooring: Carpet
- Windows: Blinds
Interior area
- Total structure area: 3,112
- Total interior livable area: 3,112 sqft
Video & virtual tour
Property
Features
- Levels: Two
- Stories: 2
- Patio & porch: Balcony
Lot
- Size: 1,742 Square Feet
Details
- Parcel number: 16108510007
Construction
Type & style
- Home type: MultiFamily
- Architectural style: Fourplex
- Property subtype: Quadruplex, Multi Family, Multi Family
- Attached to another structure: Yes
Materials
- Stucco
- Roof: Tile
Condition
- Average Condition
- Year built: 1984
Utilities & green energy
- Sewer: Public Sewer
- Water: Public
Community & HOA
Community
- Security: Gated Community
- Subdivision: Village At Karen
HOA
- Has HOA: Yes
- Amenities included: Landscaping, Pool
- Services included: Maintenance Grounds, Sewer, Trash
Location
- Region: Las Vegas
Financial & listing details
- Price per square foot: $182/sqft
- Tax assessed value: $242,497
- Annual tax amount: $2,489
- Date on market: 6/26/2026
- Listing agreement: Exclusive Right To Sell
- Listing terms: Cash,Conventional,FHA
Estimated market value
$555,000
$527,000 - $583,000
$1,147/mo
Price history
| Date | Event | Price |
|---|---|---|
| 6/27/2026 | Listed for sale | $565,000-2.6%$182/sqft |
Source:  LVR #2794991 Report a problem LVR #2794991 Report a problem | ||
| 6/9/2026 | Listing removed | $579,888$186/sqft |
Source: LVR #2756944 Report a problem | ||
| 4/27/2026 | Price change | $579,888-6.5%$186/sqft |
Source: LVR #2756944 Report a problem | ||
| 4/7/2026 | Pending sale | $620,000$199/sqft |
Source: LVR #2756944 Report a problem | ||
| 4/4/2026 | Listed for sale | $620,000$199/sqft |
Source: LVR #2756944 Report a problem | ||
| 3/13/2026 | Pending sale | $620,000$199/sqft |
Source: LVR #2756944 Report a problem | ||
| 2/18/2026 | Listed for sale | $620,000+167.2%$199/sqft |
Source: LVR #2756944 Report a problem | ||
| 11/30/2016 | Sold | $232,000-1.3%$75/sqft |
Source: LVR #1831965 Report a problem | ||
| 9/7/2016 | Listed for sale | $235,000+18.7%$76/sqft |
Source: Park Place Realty #1831965 Report a problem | ||
| 5/26/2016 | Sold | $198,000$64/sqft |
Source: Public Record Report a problem | ||
Public tax history
| Year | Property taxes | Tax assessment |
|---|---|---|
| 2026 | $2,492 +5.1% | $84,874 +5.1% |
| 2025 | $2,370 +3.3% | $80,723 -8.2% |
| 2024 | $2,294 +8% | $87,889 +16.5% |
| 2023 | $2,124 +8% | $75,457 +6.2% |
| 2022 | $1,967 +7.7% | $71,080 +1.7% |
| 2021 | $1,826 +6.7% | $69,919 +10.9% |
| 2020 | $1,711 +4.8% | $63,046 +3.5% |
| 2019 | $1,632 +6.9% | $60,916 |
| 2018 | $1,527 | $60,916 +3.2% |
| 2017 | $1,527 | $59,038 +3.1% |
| 2016 | $1,527 +3.5% | $57,260 +5.9% |
| 2015 | $1,476 | $54,083 +11.4% |
| 2014 | $1,476 | $48,549 |
| 2013 | -- | $48,549 +7.5% |
| 2012 | -- | $45,177 -19% |
| 2011 | -- | $55,785 -4.6% |
| 2010 | -- | $58,498 -22.5% |
| 2009 | -- | $75,466 |
| 2008 | -- | $75,466 -40.7% |
| 2007 | -- | $127,235 +31.8% |
| 2006 | -- | $96,539 +30.7% |
| 2005 | -- | $73,889 +12.1% |
| 2004 | -- | $65,888 +3.8% |
| 2003 | -- | $63,455 +2.2% |
| 2002 | -- | $62,070 +5.6% |
| 2001 | -- | $58,800 |
Find assessor info on the county website
Monthly payment
Est. payment
Payment breakdown
Explore the cost of this home by adjusting the details. Changes won't be saved.Climate risks
Neighborhood: Sunrise Manor
Nearby schools
GreatSchools rating
- 2/10Laura Dearing Elementary SchoolGrades: PK-5Distance: 2.3 mi
- 4/10Jerome Mack Middle SchoolGrades: 6-8Distance: 0.6 mi
- 2/10Chaparral High SchoolGrades: 9-12Distance: 1.7 mi
Schools provided by the listing agent
- Elementary: ,
Source: LVR. This data may not be complete. We recommend contacting the local school district to confirm school assignments for this home.
- $197,0002 bd1 ba900 sqft4684 Krissylouise Way APT A, Las Vegas, NV 89121Off Market
- $197,0002 bd1 ba900 sqft4684 Krissylouise Way APT C, Las Vegas, NV 89121Off Market
- $199,1002 bd1 ba-- sqft4684 Krissylouise Way APT B, Las Vegas, NV 89121Off Market
- $565,0008 bd4 ba3.1k sqft4672 Krissylouise Way, Las Vegas, NV 89121Sold
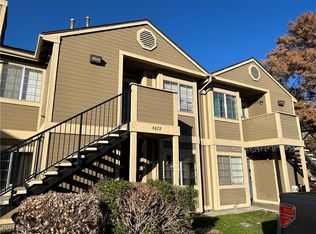
- $--2 bd1 ba792 sqft4672 Krissylouise Way #B, Las Vegas, NV 89121Off Market
- $--2 bd1 ba861 sqft4672 Krissylouise Way APT D, Las Vegas, NV 89121Off Market
- $--2 bd1 ba820 sqft4672 Krissylouise Way APT C, Las Vegas, NV 89121Off Market
- $--2 bd1 ba792 sqft4672 Krissylouise Way APT A, Las Vegas, NV 89121Off Market
A local agent can set up tours, give advice and negotiate with sellers.
Similar homes
- $568,8888 bd4 ba3.1k sqft4671 Krissylouise Way, Las Vegas, NV 89121For Sale
 MLS ID #2794993, Ginger Gorman, LPT Realty, LLC. LVR
 - $550,0008 bd4 ba3.1k sqft2732 Alicialynn Way, Las Vegas, NV 89121For Sale
 MLS ID #2800925, Angel Zepeda, Coldwell Banker Premier. LVR
 - $559,0008 bd4 ba3.1k sqft4622 Tracylynn Ln, Las Vegas, NV 89121For Sale
 MLS ID #2783884, Adam Naglich, Realty ONE Group, Inc. LVR
 - $590,0008 bd8 ba3.6k sqft2823 Wheelwright Dr, Las Vegas, NV 89121For Sale
 MLS ID #2798274, Julia A. Suarez, United Realty Group. LVR
 - $615,0008 bd4 ba3.1k sqft2722 Alicialynn Way, Las Vegas, NV 89121For SaleMLS ID #2760857, James McNamara, eXp Realty. LVR
- $549,0008 bd4 ba3.2k sqft1998 Dwarf Star Dr, Las Vegas, NV 89115For SaleMLS ID #2794175, Michael T. Mays, Virtual Realty & Property Mgmt. LVR
- $595,0008 bd4 ba3.2k sqft1914 Cosmic Dr, Las Vegas, NV 89115For SaleMLS ID #2797451, Wayne Wu, Nevada Real Estate Corp. LVR
- $555,0008 bd4 ba3.2k sqft1872 Cosmic Dr, Las Vegas, NV 89115For SaleMLS ID #2798939, Ryan Crighton, Rothwell Gornt Companies. LVR
- $595,0008 bd4 ba3.2k sqft1830 Dwarf Star Dr, Las Vegas, NV 89115For SaleMLS ID #2787766, Ryan Crighton, Rothwell Gornt Companies. LVR
- $690,0008 bd4 ba3.6k sqft4760 Lucite Ln, Las Vegas, NV 89115For SaleMLS ID #2808244, Justin Bezanski, Executive Realty Services. LVR
- $459,9995 bd2 ba1.8k sqft4875 E Baltimore Ave, Las Vegas, NV 89104For SaleMLS ID #2806703, Sokly Lay, 24 Karat Realty. LVR
- $619,9008 bd4 ba3k sqft2220 N Lamb Blvd, Las Vegas, NV 89115For SaleMLS ID #2752073, Margarita D. Hechavarria King, United Realty Group. LVR
- $619,9008 bd4 ba3k sqft2230 N Lamb Blvd, Las Vegas, NV 89115For SaleMLS ID #2752166, Margarita D. Hechavarria King, United Realty Group. LVR
- $648,0008 bd6 ba3.3k sqft4371 Flandes St, Las Vegas, NV 89121For SaleMLS ID #2787742, Bradley K. Petersen, Nevada LWF Inc.. LVR
- $650,0008 bd4 ba3.2k sqft4796 Nova Ln, Las Vegas, NV 89115For SaleMLS ID #2784004, Ryan Crighton, Rothwell Gornt Companies. LVR
- $574,8885 bd4 ba3.4k sqft623 Vermeer St, Las Vegas, NV 89110For SaleMLS ID #2785021, Lee K. Barrett, Barrett & Co, Inc. LVR
- $570,0005 bd3 ba2.8k sqft6223 Gentle Waters Ct, Las Vegas, NV 89110For SaleMLS ID #2795057, Miguel Lopez, Signature Real Estate Group. LVR
- $610,0007 bd4 ba2.8k sqft2504 E Mesquite Ave, Las Vegas, NV 89101For SaleMLS ID #2783842, Alexis J. Davila Diaz, Fathom Realty. LVR
- $800,0009 bd8 ba4.4k sqft2679 Kline Cir, Las Vegas, NV 89121For SaleMLS ID #2750770, MaryAnne A. Ricci, Century 21 Americana. LVR
- $800,0009 bd4 ba4.4k sqft2894 Karen Ave, Las Vegas, NV 89121For SaleMLS ID #2785828, Ryan Crighton, Rothwell Gornt Companies. LVR
