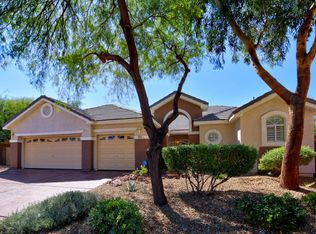
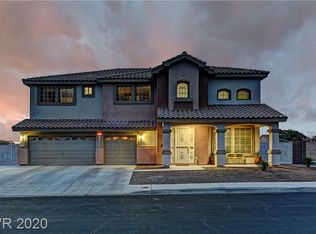
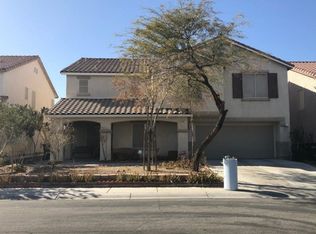
Spacious twο‐ѕtory homе sіtuated on an oversіzed 0.42‐acre lot in the desirable Sunrise Manor area! This impressive property offers approximately 3,457 square feet of living space with 5 bedrooms, 4 bathrooms, and a 3-car garage. Built in 2002, the home features a functional layout with generous living areas, abundant natural light, and plenty of room for entertaining both inside and out. The expansive backyard provides endless possibilities for outdoor living, RV parking, a pool, or future customization. Conveniently located near schools, parks, shopping, dining, and easy freeway access, while offering beautiful mountain and city views. A rare opportunity to own a large home with a sizeable lot in Las Vegas!
Active under contract
Price cut: $36K (8/6)
$574,888
623 Vermeer St, Las Vegas, NV 89110
5beds
3,457sqft
Single Family Residence
Built in 2002
0.42 Acres Lot
$570,500 Zestimate®
$166/sqft
$92/mo HOA
What's special
- 152 days
- 57
- 2
Zillow last checked:
Listing updated:
Listed by:
Lee K. Barrett B.0001816 (702)460-7355,
Barrett & Co, Inc
Source: LVR,MLS#: 2785021 Originating MLS: Greater Las Vegas Association of Realtors Inc
Originating MLS: Greater Las Vegas Association of Realtors IncFacts & features
Interior
Bedrooms & bathrooms
- Bedrooms: 5
- Bathrooms: 4
- Full bathrooms: 4
Primary bedroom
- Description: Closet
- Dimensions: 22x17
Bedroom 2
- Description: Closet
- Dimensions: 14x12
Bedroom 3
- Description: Closet
- Dimensions: 14x14
Bedroom 4
- Description: Closet
- Dimensions: 12x12
Bedroom 5
- Description: Closet
- Dimensions: 14x11
Kitchen
- Description: Island
- Dimensions: 18x15
Heating
- Central, Gas
Cooling
- Central Air, Electric
Appliances
- Included: Gas Cooktop
- Laundry: Gas Dryer Hookup, Laundry Room
Features
- Bedroom on Main Level, None
- Flooring: Ceramic Tile, Tile
- Number of fireplaces: 1
- Fireplace features: Gas, Living Room
Interior area
- Total structure area: 3,457
- Total interior livable area: 3,457 sqft
Property
Parking
- Total spaces: 3
- Parking features: Attached, Garage, Private, RV Gated, RV Access/Parking
- Attached garage spaces: 3
Features
- Stories: 2
- Patio & porch: Balcony
- Exterior features: Balcony
- Has private pool: Yes
- Pool features: In Ground, Private
- Has spa: Yes
- Fencing: Block,Back Yard
Lot
- Size: 0.42 Acres
- Features: 1/4 to 1 Acre Lot, Desert Landscaping, Landscaped
Details
- Parcel number: 14034112006
- Zoning description: Single Family
- Horse amenities: None
Construction
Type & style
- Home type: SingleFamily
- Architectural style: Two Story
- Property subtype: Single Family Residence
Materials
- Roof: Tile
Condition
- Resale
- Year built: 2002
Utilities & green energy
- Electric: Photovoltaics None
- Sewer: Public Sewer
- Water: Public
- Utilities for property: Underground Utilities
Community & HOA
Community
- Subdivision: Linden & Beesley Phase 1
HOA
- Has HOA: Yes
- Amenities included: None
- Services included: None
- HOA fee: $92 monthly
- HOA name: Plum Creek Homeowner
- HOA phone: 702-953-2226
Location
- Region: Las Vegas
Financial & listing details
- Price per square foot: $166/sqft
- Tax assessed value: $528,517
- Annual tax amount: $5,425
- Date on market: 5/22/2026
- Listing agreement: Exclusive Right To Sell
- Listing terms: Cash,Conventional,FHA
Estimated market value
$570,500
$542,000 - $599,000
$3,646/mo
Price history
| Date | Event | Price |
|---|---|---|
| 8/17/2026 | Contingent | $574,888$166/sqft |
Source:  LVR #2785021 Report a problem LVR #2785021 Report a problem | ||
| 8/6/2026 | Listed for sale | $574,888-5.9%$166/sqft |
Source: LVR #2785021 Report a problem | ||
| 8/1/2026 | Contingent | $610,888$177/sqft |
Source: LVR #2785021 Report a problem | ||
| 7/1/2026 | Price change | $610,888-6%$177/sqft |
Source: LVR #2785021 Report a problem | ||
| 6/12/2026 | Price change | $649,888-5.9%$188/sqft |
Source: LVR #2785021 Report a problem | ||
| 5/22/2026 | Listed for sale | $690,888+5514.2%$200/sqft |
Source: LVR #2785021 Report a problem | ||
| 6/18/2025 | Sold | $12,306-98.2%$4/sqft |
Source: Public Record Report a problem | ||
| 10/8/2024 | Listing removed | $699,000$202/sqft |
Source: LVR #2622632 Report a problem | ||
| 10/3/2024 | Listed for sale | $699,000+12.9%$202/sqft |
Source: LVR #2622632 Report a problem | ||
| 9/15/2023 | Listing removed | -- |
Source: LVR #2515612 Report a problem | ||
| 9/15/2023 | Listed for sale | $619,000$179/sqft |
Source: LVR #2515612 Report a problem | ||
| 8/16/2023 | Pending sale | $619,000$179/sqft |
Source: LVR #2515612 Report a problem | ||
| 8/1/2023 | Listed for sale | $619,000+27.6%$179/sqft |
Source: LVR #2515612 Report a problem | ||
| 5/10/2022 | Sold | $485,000$140/sqft |
Source: Public Record Report a problem | ||
| 11/15/2021 | Listing removed | -- |
Source: Zillow Rental Manager Report a problem | ||
| 10/15/2021 | Listed for rent | $3,200$1/sqft |
Source: Zillow Rental Manager Report a problem | ||
| 1/29/2020 | Sold | $485,000+1%$140/sqft |
Source: LVR #2134044 Report a problem | ||
| 9/9/2019 | Listed for sale | $480,000+65.5%$139/sqft |
Source: Croteau Real Estate Services #2134044 Report a problem | ||
| 1/9/2009 | Sold | $290,000-2.7%$84/sqft |
Source: Public Record Report a problem | ||
| 12/7/2008 | Price change | $297,900-1.7%$86/sqft |
Source: foreclosure.com Report a problem | ||
| 11/9/2008 | Listed for sale | $302,900-36.8%$88/sqft |
Source: foreclosure.com Report a problem | ||
| 8/8/2008 | Sold | $479,200-20%$139/sqft |
Source: Public Record Report a problem | ||
| 7/25/2006 | Sold | $599,000+108.3%$173/sqft |
Source: Public Record Report a problem | ||
| 2/22/2002 | Sold | $287,523$83/sqft |
Source: Public Record Report a problem | ||
Public tax history
| Year | Property taxes | Tax assessment |
|---|---|---|
| 2026 | $3,519 -47.3% | $184,981 -2.5% |
| 2025 | $6,672 +91.9% | $189,637 +10.3% |
| 2024 | $3,478 +7.8% | $171,946 +7.7% |
| 2023 | $3,227 +8.2% | $159,671 +8.7% |
| 2022 | $2,982 +7.7% | $146,908 +2% |
| 2021 | $2,768 +6.7% | $144,025 +5% |
| 2020 | $2,594 +4.8% | $137,217 +2.4% |
| 2019 | $2,475 +6.9% | $133,952 |
| 2018 | $2,316 | $133,952 +11.4% |
| 2017 | $2,316 | $120,217 +4.6% |
| 2016 | $2,316 +0.2% | $114,911 +27.7% |
| 2015 | $2,311 +3% | $89,993 +21.3% |
| 2014 | $2,243 | $74,214 |
| 2013 | -- | $74,214 -1.4% |
| 2012 | -- | $75,291 -5.5% |
| 2011 | -- | $79,692 -1.5% |
| 2010 | -- | $80,877 -28% |
| 2009 | -- | $112,261 |
| 2008 | -- | $112,261 -34.7% |
| 2007 | -- | $171,931 +2.8% |
| 2006 | -- | $167,261 +51.2% |
| 2005 | -- | $110,597 +16.1% |
| 2004 | -- | $95,232 +3.6% |
| 2003 | -- | $91,928 |
Find assessor info on the county website
Monthly payment
Est. payment
Payment breakdown
Explore the cost of this home by adjusting the details. Changes won't be saved.Climate risks
Neighborhood: Sunrise Manor
Nearby schools
Schools provided by the listing agent
- Elementary: Adams, Kirk,Adams, Kirk
- Middle: Keller
- High: Eldorado
Source: LVR. This data may not be complete. We recommend contacting the local school district to confirm school assignments for this home.
Similar homes

- $--3 bd3 ba1.8k sqft3930 Meadow Foxtail Dr, Las Vegas, NV 89122Auction
 Auction.com 2
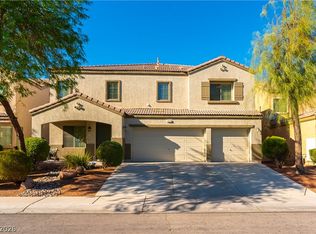
 - $590,0006 bd5 ba3.7k sqft1412 Danielle Rebecca Ave, North Las Vegas, NV 89086For Sale
 MLS ID #2814339, Allison Washburn, Realty ONE Group, Inc. LVR
 - $--4 bd3 ba2.9k sqft4101 Coburn St, North Las Vegas, NV 89032Auction
 Auction.com 2
 - $735,0005 bd3 ba2.9k sqft258 Pala Vista Cir, Henderson, NV 89074For Sale
 MLS ID #2827922, Maria Ucciardi, Signature Real Estate Group. LVR
