Spacious 2-story home in the sought-after Aliante community offering 4 bedrooms, 3 bathrooms, a loft, and a den across 3,084 sq ft. The fully remodeled downstairs impresses with modern finishes throughout, creating a stylish and functional main living space. The open layout flows seamlessly from the updated kitchen and living areas to the backyard, perfect for entertaining. Upstairs, the loft provides flexible space ideal for a home office, playroom, or media room, while the den offers even more versatility for your lifestyle. The oversized 3-car garage delivers ample parking and storage rarely found at this price. The private backyard is a blank canvas ready for your personal touch. Residents enjoy Aliante's parks, trails, and golf course, plus convenient access to the 215 Beltway, top dining, and shopping.
Active
$580,000
7148 Charter Crest St, North Las Vegas, NV 89084
4beds
3,084sqft
Single Family Residence
Built in 2006
6,969 Square Feet Lot
$572,300 Zestimate®
$188/sqft
$98/mo HOA
What's special
Modern finishes throughoutAmple parking and storageUpdated kitchenPrivate backyardOpen layoutFully remodeled downstairs
- 69 days |
- 256 |
- 3 |
Zillow last checked:
Listing updated:
Listed by:
Michael McNamara S.0169544 (585)820-6627,
Keller Williams MarketPlace
Source: LVR,MLS#: 2782779 Originating MLS: Greater Las Vegas Association of Realtors Inc
Originating MLS: Greater Las Vegas Association of Realtors IncFacts & features
Interior
Bedrooms & bathrooms
- Bedrooms: 4
- Bathrooms: 3
- Full bathrooms: 3
Primary bedroom
- Description: Ceiling Fan,Walk-In Closet(s)
- Dimensions: 18x13
Bedroom 2
- Description: Ceiling Fan,Closet
- Dimensions: 13x11
Bedroom 3
- Description: Ceiling Fan,Closet
- Dimensions: 12x12
Bedroom 4
- Description: Ceiling Fan,Closet
- Dimensions: 11x11
Primary bathroom
- Description: Double Sink
Dining room
- Description: Dining Area
- Dimensions: 16x13
Family room
- Description: Separate Family Room
- Dimensions: 17x17
Kitchen
- Description: Island,Pantry
Living room
- Description: Formal
- Dimensions: 18x13
Heating
- Central, Gas
Cooling
- Central Air, Electric, 2 Units
Appliances
- Included: Disposal
- Laundry: Gas Dryer Hookup, Laundry Room
Features
- Bedroom on Main Level, Window Treatments
- Flooring: Carpet, Ceramic Tile, Laminate
- Windows: Blinds
- Number of fireplaces: 1
- Fireplace features: Family Room, Gas
Interior area
- Total structure area: 3,084
- Total interior livable area: 3,084 sqft
Property
Parking
- Total spaces: 3
- Parking features: Attached, Garage, Inside Entrance, Private
- Attached garage spaces: 3
Features
- Stories: 2
- Patio & porch: Balcony, Patio
- Exterior features: Balcony, Courtyard, Patio
- Fencing: Block,Back Yard
Lot
- Size: 6,969 Square Feet
- Features: Desert Landscaping, Landscaped, < 1/4 Acre
Details
- Parcel number: 12420513017
- Zoning description: Single Family
- Special conditions: Real Estate Owned
- Horse amenities: None
Construction
Type & style
- Home type: SingleFamily
- Architectural style: Two Story
- Property subtype: Single Family Residence
Materials
- Roof: Tile
Condition
- Resale
- Year built: 2006
Utilities & green energy
- Electric: Photovoltaics None
- Sewer: Public Sewer
- Water: Public
- Utilities for property: Underground Utilities
Community & HOA
Community
- Subdivision: Aliante Parcels 31A,31B & 31C
HOA
- Has HOA: Yes
- Amenities included: Gated
- Services included: Association Management
- HOA fee: $49 monthly
- HOA name: Aliante Master HOA
- HOA phone: 702-399-4273
- Second HOA fee: $49 monthly
Location
- Region: North Las Vegas
Financial & listing details
- Price per square foot: $188/sqft
- Tax assessed value: $527,322
- Annual tax amount: $4,673
- Date on market: 5/15/2026
- Listing agreement: Exclusive Right To Sell
- Listing terms: Cash,Conventional,FHA,VA Loan
Foreclosure details
Estimated market value
$572,300
$544,000 - $601,000
$2,732/mo
Price history
| Date | Event | Price |
|---|---|---|
| 6/3/2011 | Sold | $236,000+2.7%$77/sqft |
Source: Public Record Report a problem | ||
| 3/17/2011 | Listed for sale | $229,900+16.3%$75/sqft |
Source: foreclosure.com Report a problem | ||
| 3/16/2011 | Sold | $197,625-64.1%$64/sqft |
Source: Public Record Report a problem | ||
| 3/11/2011 | Listed for sale | -- |
Source: foreclosure.com Report a problem | ||
| 2/14/2008 | Listing removed | $549,990$178/sqft |
Source: TourFactory #697109 Report a problem | ||
| 2/2/2008 | Listed for sale | $549,990+6.4%$178/sqft |
Source: TourFactory #697109 Report a problem | ||
| 11/28/2005 | Sold | $516,801$168/sqft |
Source: Public Record Report a problem | ||
Public tax history
| Year | Property taxes | Tax assessment |
|---|---|---|
| 2026 | $4,676 +8% | $184,563 +2.2% |
| 2025 | $4,329 +8% | $180,567 +8.2% |
| 2024 | $4,009 +8.1% | $166,887 +9.8% |
| 2023 | $3,710 +8% | $151,990 +5.6% |
| 2022 | $3,435 +7.7% | $143,918 +6.2% |
| 2021 | $3,189 +6.7% | $135,515 +6.1% |
| 2020 | $2,988 +4.8% | $127,693 +7.1% |
| 2019 | $2,852 +6.9% | $119,213 |
| 2018 | $2,667 | $119,213 +7.7% |
| 2017 | $2,667 | $110,648 +10.4% |
| 2016 | $2,667 +3.4% | $100,255 +24.3% |
| 2015 | $2,579 | $80,627 +8.1% |
| 2014 | $2,579 | $74,610 |
| 2013 | -- | $74,610 -12.2% |
| 2012 | -- | $84,969 -1.3% |
| 2011 | -- | $86,100 +0.5% |
| 2010 | -- | $85,653 -18.9% |
| 2009 | -- | $105,655 |
| 2008 | -- | $105,655 -38.5% |
| 2007 | -- | $171,703 |
Find assessor info on the county website
Monthly payment
Climate risks
Neighborhood: Aliante
Nearby schools
GreatSchools rating
- 6/10Theron H & Naomi D Goynes Elementary SchoolGrades: PK-5Distance: 0.9 mi
- 4/10Brian & Teri Cram Middle SchoolGrades: 6-8Distance: 0.4 mi
- 2/10Legacy High SchoolGrades: 9-12Distance: 1.8 mi
Schools provided by the listing agent
- Elementary: Goynes, Theron H & Naomi D,Goynes, Theron H & Naom
- Middle: Cram Brian & Teri
- High: Legacy
Source: LVR. This data may not be complete. We recommend contacting the local school district to confirm school assignments for this home.
- $564,2004 bd4 ba3.3k sqft7152 Charter Crest St, North Las Vegas, NV 89084Off Market
- $517,9004 bd3 ba3.3k sqft7152 Charter Crst, Las Vegas, NV 89084Off Market
- $539,7004 bd2 ba2.5k sqft7144 Charter Crest St, North Las Vegas, NV 89084Off Market
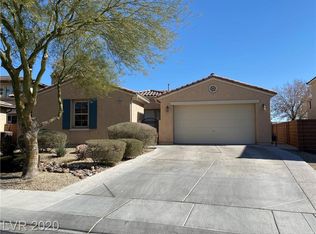
- $557,6004 bd2 ba2.5k sqft7144 Charter Crest St #0, North Las Vegas, NV 89084Off Market
- $568,1003 bd2 ba1.9k sqft7156 Charter Crest St, North Las Vegas, NV 89084Off Market
- $614,8004 bd4 ba3.3k sqft7140 Charter Crest St, North Las Vegas, NV 89084Off Market
- $547,8004 bd3 ba2.7k sqft7145 Charter Crest St, North Las Vegas, NV 89084Off Market
- $450,0003 bd2 ba1.9k sqft2311 Nature Park Dr, North Las Vegas, NV 89084Sold
A local agent can set up tours, give advice and negotiate with sellers.
Similar homes
- $680,0005 bd3 ba3.5k sqft1812 La Calera Ave, North Las Vegas, NV 89084For Sale
 MLS ID #2797121, Randi Orzoff, Keller Williams MarketPlace. LVR
 - $--4 bd4 ba2.2k sqft6949 Cuddy Falls Pl, North Las Vegas, NV 89084Auction
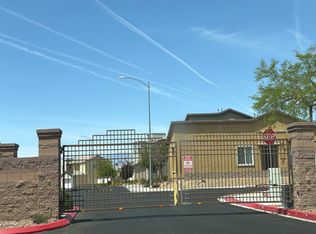 Auction.com 2
 - $549,9954 bd3 ba2.7k sqft6324 Sterling Ranch Way, North Las Vegas, NV 89081For Sale
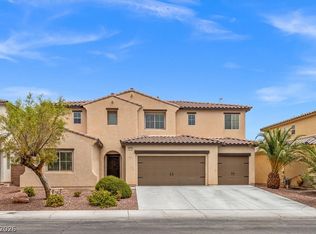 MLS ID #2797599, Jamason B. Theodore, Real Broker LLC. LVR
 - $--4 bd3 ba1.9k sqft4010 Passing Storm Ln, North Las Vegas, NV 89031Auction
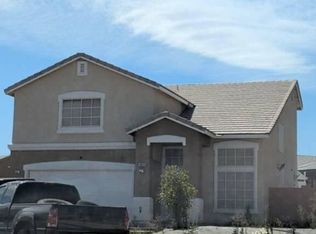 Auction.com 2
 - $--4 bd3 ba2.9k sqft4101 Coburn St, North Las Vegas, NV 89032AuctionAuction.com 2
- $464,9994 bd3 ba2.3k sqft7139 Superstar St, North Las Vegas, NV 89084For SaleMLS ID #2795260, Regana S. Kooman-Henry, Coldwell Banker Premier. LVR
- $549,9004 bd3 ba2.8k sqft5913 Caddy Ridge St, North Las Vegas, NV 89031For SaleMLS ID #2781241, Susan M. Hutchings, Realty ONE Group, Inc. LVR
- $778,9005 bd4 ba3.6k sqft3748 White Lion Ln, North Las Vegas, NV 89084For SaleMLS ID #2790928, George Kypreos, Signature Real Estate Group. LVR
- $--3 bd2 ba1.5k sqft5236 Adorato Dr, North Las Vegas, NV 89031AuctionAuction.com 2
- $415,0003 bd2 ba1.7k sqft32 Buffalo Gap Ct, North Las Vegas, NV 89084For SaleMLS ID #2801436, Michael Joseph, Fathom Realty. LVR
- $599,5004 bd4 ba2.8k sqft8941 Martin Downs Pl, Las Vegas, NV 89131For SaleMLS ID #2795314, Sean A. Guthrie, Blue Diamond Realty LLC. LVR
- $525,0004 bd2 ba2.3k sqft2612 Torch Ave, North Las Vegas, NV 89081For SaleMLS ID #2793774, James A. Pemberton, Virtue Real Estate Group. LVR
- $--4 bd2 ba1.8k sqft3118 Emeritus Cir, North Las Vegas, NV 89032AuctionServiceLink Auction
- $445,0004 bd3 ba1.8k sqft3803 Ramura Ave, North Las Vegas, NV 89084For SaleMLS ID #2791693, Oscar A. Castaneda, Realty of America LLC. LVR
- $375,0002 bd3 ba1.5k sqft7448 Chipping Sparrow St, North Las Vegas, NV 89084For SaleMLS ID #2795913, Krystle Randall, JMG Real Estate. LVR
- $499,9004 bd3 ba2.4k sqft4333 Desert Haven Ave, North Las Vegas, NV 89085For SaleMLS ID #2763632, Tracy R. Candelaria, Blue Diamond Realty LLC. LVR
- $519,9005 bd3 ba2.9k sqft1058 Willow Berry Ave, North Las Vegas, NV 89032For SaleMLS ID #2790090, Chao Cong, Executive Realty Services. LVR
- $504,9005 bd3 ba2.2k sqft5301 Appleside St, North Las Vegas, NV 89031For SaleMLS ID #2791098, Jim Hastings II, Hastings Brokerage Ltd. LVR
- $--3 bd3 ba1.6k sqft5316 Fall Meadows Ave, Las Vegas, NV 89130AuctionAuction.com 2
- $460,0004 bd2 ba2.2k sqft3924 Arrowbrook Way, North Las Vegas, NV 89032For SaleMLS ID #2797324, Lena C. Paola, Simply Vegas. LVR
