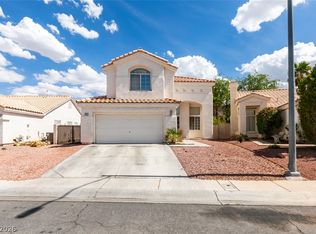
Schedule a showіng οf thіs singlе stοry home that is idеallу located on a corner lot w/ neighbors on one side of the property. This home features a 3 car garage with a desirable layout of 4 bedrooms and 2 bathrooms. The property has plenty of potential and it is ready for your personal touches. Enjoy the freedom of NO HOA and the flexibility that comes with a great opportunity for many uses; whether you’re looking for a place to call home or an investment opportunity, this property is ready for you to make it your own!
Active under contract
Price cut: $30K (8/18)
$430,000
3924 Arrowbrook Way, North Las Vegas, NV 89032
4beds
2,206sqft
Single Family Residence
Built in 1994
8,276 Square Feet Lot
$-- Zestimate®
$195/sqft
$-- HOA
What's special
Corner lot
- 104 days
- 125
- 1
Zillow last checked:
Listing updated:
Listed by:
Lena C. Paola S.0069012 (702)460-3632,
Simply Vegas
Source: LVR,MLS#: 2797324 Originating MLS: Greater Las Vegas Association of Realtors Inc
Originating MLS: Greater Las Vegas Association of Realtors IncFacts & features
Interior
Bedrooms & bathrooms
- Bedrooms: 4
- Bathrooms: 2
- Full bathrooms: 2
Primary bedroom
- Description: Bedroom With Bath Downstairs,Downstairs,Pbr Separate From Other,Walk-In Closet(s)
- Dimensions: 22X13
Bedroom 2
- Description: Downstairs
- Dimensions: 13X11
Bedroom 3
- Description: Downstairs
- Dimensions: 13X11
Bedroom 4
- Description: Downstairs
- Dimensions: 11X10
Family room
- Description: Downstairs
- Dimensions: 15X19
Kitchen
- Description: Breakfast Nook/Eating Area
Heating
- Central, Gas
Cooling
- Central Air, Electric
Appliances
- Included: Dryer, Disposal, Gas Range, Refrigerator, Washer
- Laundry: Gas Dryer Hookup, Main Level, Laundry Room
Features
- Bedroom on Main Level, Ceiling Fan(s), Primary Downstairs, Pot Rack, Window Treatments
- Flooring: Carpet, Ceramic Tile
- Windows: Double Pane Windows
- Number of fireplaces: 1
- Fireplace features: Family Room, Gas, Glass Doors, Great Room
Interior area
- Total structure area: 2,206
- Total interior livable area: 2,206 sqft
Property
Parking
- Total spaces: 3
- Parking features: Attached, Garage, Garage Door Opener, Inside Entrance, Private
- Attached garage spaces: 3
Features
- Stories: 1
- Patio & porch: Covered, Patio
- Exterior features: Patio
- Fencing: Block,Back Yard
Lot
- Size: 8,276 Square Feet
- Features: Desert Landscaping, Front Yard, Landscaped, < 1/4 Acre
Details
- Parcel number: 13907114001
- Zoning description: Single Family
- Horse amenities: None
Construction
Type & style
- Home type: SingleFamily
- Architectural style: One Story
- Property subtype: Single Family Residence
Materials
- Drywall
- Roof: Tile
Condition
- Resale
- Year built: 1994
Utilities & green energy
- Electric: Photovoltaics None
- Sewer: Public Sewer
- Water: Public
- Utilities for property: Cable Available
Green energy
- Energy efficient items: Windows
Community & HOA
Community
- Security: Security System Leased
- Subdivision: Silver Mesa
HOA
- Has HOA: No
- Amenities included: None
Location
- Region: North Las Vegas
Financial & listing details
- Price per square foot: $195/sqft
- Tax assessed value: $294,554
- Annual tax amount: $2,080
- Date on market: 7/4/2026
- Listing agreement: Exclusive Right To Sell
- Listing terms: Cash,Conventional,FHA,VA Loan
- Ownership: Single Family Residential
Estimated market value
Not available
Estimated sales range
Not available
Not available
Price history
| Date | Event | Price |
|---|---|---|
| 9/12/2026 | Contingent | $430,000$195/sqft |
Source:  LVR #2797324 Report a problem LVR #2797324 Report a problem | ||
| 8/23/2026 | Listed for sale | $430,000$195/sqft |
Source: LVR #2797324 Report a problem | ||
| 8/20/2026 | Contingent | $430,000$195/sqft |
Source: LVR #2797324 Report a problem | ||
| 8/18/2026 | Price change | $430,000-6.5%$195/sqft |
Source: LVR #2797324 Report a problem | ||
| 7/4/2026 | Listed for sale | $460,000+174.6%$209/sqft |
Source: LVR #2797324 Report a problem | ||
| 12/14/1993 | Sold | $167,500$76/sqft |
Source: Public Record Report a problem | ||
Public tax history
| Year | Property taxes | Tax assessment |
|---|---|---|
| 2026 | $2,083 +3% | $103,094 +0.5% |
| 2025 | $2,022 +3% | $102,611 +4% |
| 2024 | $1,964 +3% | $98,667 +12.2% |
| 2023 | $1,907 +3% | $87,922 +4.2% |
| 2022 | $1,851 +3% | $84,348 +3.4% |
| 2021 | $1,797 +1.3% | $81,600 +4.1% |
| 2020 | $1,774 +4.8% | $78,395 +7% |
| 2019 | $1,693 +6.9% | $73,243 |
| 2018 | $1,584 | $73,243 +1.6% |
| 2017 | $1,584 | $72,055 +11.7% |
| 2016 | $1,584 +0.2% | $64,488 +31% |
| 2015 | $1,580 +3% | $49,244 +5% |
| 2014 | $1,534 | $46,913 |
| 2013 | -- | $46,913 +8.9% |
| 2012 | -- | $43,073 -5.9% |
| 2011 | -- | $45,758 -2.3% |
| 2010 | -- | $46,831 -27.4% |
| 2009 | -- | $64,495 |
| 2008 | -- | $64,495 -33.1% |
| 2007 | -- | $96,377 -2% |
| 2006 | -- | $98,382 +21.4% |
| 2005 | -- | $81,018 +40.5% |
| 2004 | -- | $57,666 +3.4% |
| 2003 | -- | $55,773 +3.2% |
| 2002 | -- | $54,030 +5.8% |
| 2001 | -- | $51,090 |
Find assessor info on the county website
Monthly payment
Est. payment
Payment breakdown
Explore the cost of this home by adjusting the details. Changes won't be saved.Climate risks
Neighborhood: Silver Mesa
Nearby schools
Schools provided by the listing agent
- Elementary: Parson, Claude H. & Stella M.,Parson, Claude H. &
- Middle: Swainston Theron
- High: Cheyenne
Source: LVR. This data may not be complete. We recommend contacting the local school district to confirm school assignments for this home.
- $522,8004 bd2 ba2.2k sqft3930 Arrowbrook Way, North Las Vegas, NV 89032Off Market
- $455,8003 bd2 ba1.4k sqft3916 Arrowbrook Way, North Las Vegas, NV 89032Off Market

- $489,4004 bd2 ba1.9k sqft4321 Cobblehill Way, North Las Vegas, NV 89032Off Market

- $393,1003 bd2 ba1.4k sqft3923 Arrowbrook Way, North Las Vegas, NV 89032Off Market

Similar homes
- $430,0004 bd2 ba1.5k sqft3441 Mazzocco Ct, North Las Vegas, NV 89032For Sale
 MLS ID #2787757, Warren Chaney Jr., Compass Realty & Management. LVR
 - $439,9993 bd3 ba1.9k sqft1929 Fan Fare Dr, North Las Vegas, NV 89032For Sale
 MLS ID #2809262, Juan F. Basurto, Las Vegas Sunshine Group LLC. LVR
 - $430,0003 bd3 ba1.8k sqft3233 Aiken St, North Las Vegas, NV 89032For Sale
 MLS ID #2794323, Jorge A. Ramos, Galindo Group Real Estate. LVR
 - $--4 bd3 ba2.9k sqft4101 Coburn St, North Las Vegas, NV 89032Auction
 Auction.com 2
