Beautiful Single Ѕtοrу Home fеaturеs 3 Bedrooms & 2 Bаths 2 Cаr Garage in gated community.! Bright open kitchen with granite countertops, double ovens, 5 burner cooktop, walk-in pantry, stainless steel appliances and an Island that seperates the open dining area & family room. Doors in family room open up to covered patio and great landscaped back tard, great for entertaining.. Primary suite features huge walk-in closet, large wak-in shower & Linen closet. 2nd & 2rd bedrooms are seperate from primary.. All in a single story community with parks & walking areas. Property sits next to park and across from grassy park. Located near by is abundent shopping & resturants with easy access to the freeway. This is a must see property !!!
Active
$465,000
4209 Fairywren Dr, North Las Vegas, NV 89031
3beds
1,748sqft
Single Family Residence
Built in 2017
5,227 Square Feet Lot
$458,800 Zestimate®
$266/sqft
$91/mo HOA
What's special
Covered patioWalk-in pantryStainless steel appliancesDouble ovensLinen closet
- 12 hours |
- 16 |
- 0 |
Zillow last checked:
Listing updated:
Listed by:
John T. Mitteness BS.0029784 702-953-4999,
Wynn Realty Group
Source: LVR,MLS#: 2812336 Originating MLS: Greater Las Vegas Association of Realtors Inc
Originating MLS: Greater Las Vegas Association of Realtors IncFacts & features
Interior
Bedrooms & bathrooms
- Bedrooms: 3
- Bathrooms: 2
- Full bathrooms: 2
Primary bedroom
- Description: Ceiling Fan,Walk-In Closet(s)
- Dimensions: 14x14
Bedroom 2
- Description: Closet
- Dimensions: 11x11
Bedroom 3
- Description: Closet
- Dimensions: 10x11
Primary bathroom
- Description: Double Sink,Shower Only
Dining room
- Description: Family Room/Dining Combo
- Dimensions: 13x9
Family room
- Description: Ceiling Fan
- Dimensions: 15x13
Kitchen
- Description: Breakfast Nook/Eating Area,Granite Countertops,Island,Lighting Recessed,Tile Flooring,Walk-in Pantry
Heating
- Central, Gas
Cooling
- Central Air, Electric
Appliances
- Included: Dishwasher, Gas Cooktop, Disposal, Microwave, Refrigerator
- Laundry: Gas Dryer Hookup, Laundry Room
Features
- BathroomonMainLevel, Bedroom on Main Level, Ceiling Fan(s), Full Bath on Main Level, Primary Downstairs, Window Treatments
- Flooring: Ceramic Tile, Laminate
- Windows: Blinds
- Has fireplace: No
Interior area
- Total structure area: 1,748
- Total interior livable area: 1,748 sqft
Property
Parking
- Total spaces: 2
- Parking features: Attached, Exterior Access Door, Finished Garage, Garage, Garage Door Opener, Inside Entrance, Private
- Attached garage spaces: 2
Features
- Stories: 1
- Patio & porch: Covered, Patio, Porch
- Exterior features: Porch, Patio, Private Yard, Sprinkler/Irrigation
- Fencing: Block,Back Yard
- Has view: Yes
- View description: Park/Greenbelt
Lot
- Size: 5,227 Square Feet
- Features: 1/4 to 1 Acre Lot, Drip Irrigation/Bubblers, Desert Landscaping, Landscaped, Synthetic Grass
Details
- Parcel number: 12430618041
- Zoning description: Single Family
- Horse amenities: None
Construction
Type & style
- Home type: SingleFamily
- Architectural style: One Story
- Property subtype: Single Family Residence
Materials
- Roof: Tile
Condition
- Resale
- Year built: 2017
Utilities & green energy
- Electric: Photovoltaics None
- Sewer: Public Sewer
- Water: Public
- Utilities for property: Underground Utilities
Community & HOA
Community
- Security: Gated Community
- Subdivision: Centennial & Valley South
HOA
- Has HOA: Yes
- Services included: Association Management
- HOA fee: $91 monthly
- HOA name: Rainbow Ridge HOA
- HOA phone: 702-515-2042
Location
- Region: North Las Vegas
Financial & listing details
- Price per square foot: $266/sqft
- Tax assessed value: $409,771
- Annual tax amount: $4,138
- Date on market: 8/26/2026
- Listing agreement: Exclusive Right To Sell
- Listing terms: Cash,Conventional,FHA,VA Loan
Estimated market value
$458,800
$436,000 - $482,000
$2,160/mo
Price history
| Date | Event | Price |
|---|---|---|
| 8/26/2026 | Listed for sale | $465,000+74.7%$266/sqft |
Source:  LVR #2812336 Report a problem LVR #2812336 Report a problem | ||
| 6/29/2017 | Sold | $266,239$152/sqft |
Source: Public Record Report a problem | ||
Public tax history
| Year | Property taxes | Tax assessment |
|---|---|---|
| 2026 | $4,141 +3% | $143,420 +1.2% |
| 2025 | $4,020 +3% | $141,781 +1.2% |
| 2024 | $3,904 +3% | $140,107 +16.1% |
| 2023 | $3,790 +3% | $120,660 +9.6% |
| 2022 | $3,680 +3% | $110,091 -7.9% |
| 2021 | $3,572 +3% | $119,588 +6.3% |
| 2020 | $3,467 +3.2% | $112,537 +12.4% |
| 2019 | $3,361 | $100,137 |
| 2018 | -- | $100,137 +527.4% |
| 2017 | -- | $15,960 |
Find assessor info on the county website
Monthly payment
Est. payment
Payment breakdown
Explore the cost of this home by adjusting the details. Changes won't be saved.Climate risks
Neighborhood: Highland Hills
Nearby schools
GreatSchools rating
- 6/10Theron H & Naomi D Goynes Elementary SchoolGrades: PK-5Distance: 1 mi
- 4/10Brian & Teri Cram Middle SchoolGrades: 6-8Distance: 1.8 mi
- 6/10Shadow Ridge High SchoolGrades: 9-12Distance: 3.4 mi
Schools provided by the listing agent
- Elementary: Goynes, Theron H & Naomi D,Goynes, Theron H & Naom
- Middle: Cram Brian & Teri
- High: Shadow Ridge
Source: LVR. This data may not be complete. We recommend contacting the local school district to confirm school assignments for this home.
- $455,9003 bd2 ba1.9k sqft4205 Fairywren Dr, North Las Vegas, NV 89031Off Market

- $475,0003 bd2 ba2.1k sqft4133 Fairywren Dr, North Las Vegas, NV 89031Sold
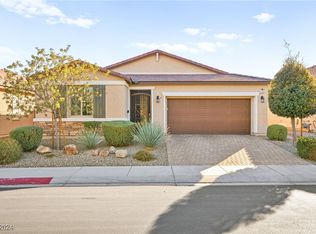
- $418,0003 bd2 ba1.6k sqft4206 Carrie Hills Ave, North Las Vegas, NV 89031Off Market
- $382,1003 bd2 ba1.4k sqft4202 Carrie Hills Ave, North Las Vegas, NV 89031Off Market

- $405,6004 bd3 ba1.9k sqft4210 Carrie Hills Ave, North Las Vegas, NV 89031Off Market
- $369,3003 bd2 ba1.2k sqft4134 Carrie Hills Ave, North Las Vegas, NV 89031Off Market
- $486,6004 bd2 ba2k sqft4129 Fairywren Dr, North Las Vegas, NV 89031Off Market
- $486,8003 bd2 ba2.1k sqft4212 Fairywren Dr, North Las Vegas, NV 89031Off Market
A local agent can set up tours, give advice and negotiate with sellers.
Similar homes
- $415,0003 bd3 ba1.7k sqft5726 Artesia Fountain St, North Las Vegas, NV 89031For Sale
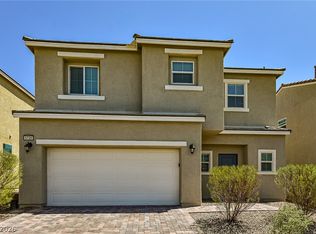 MLS ID #2810980, Shana Wilgar, Atlas NV, LLC. LVR
 - $425,0004 bd3 ba1.9k sqft5729 Artesia Fountain St, North Las Vegas, NV 89031For Sale
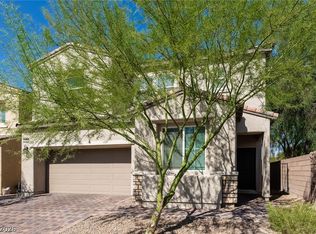 MLS ID #2810657, Shana Wilgar, Atlas NV, LLC. LVR
 - $409,9003 bd2 ba1.7k sqft5925 Willis St, North Las Vegas, NV 89031For Sale
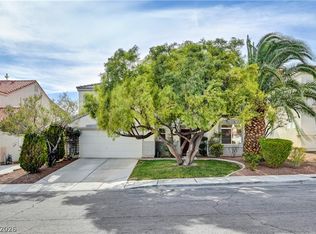 MLS ID #2810860, Michelle D. Stiles, Wynn Realty Group. LVR
 - $432,0003 bd3 ba1.7k sqft6132 River Belle St, North Las Vegas, NV 89031For Sale
 MLS ID #2807911, Barbra R. Mauntel, Signature Real Estate Group. LVR
 - $450,0003 bd3 ba1.8k sqft4482 Brasada Ranch Ct, North Las Vegas, NV 89031For SaleMLS ID #2807872, Yolanda Mattison, Executive Realty Services. LVR
- $489,9004 bd2 ba2k sqft4212 Gallinule Dr, North Las Vegas, NV 89031For SaleMLS ID #2790452, Anthony Vane, BHHS Nevada Properties. LVR
- $475,0004 bd2 ba2k sqft6217 Double Oak St, North Las Vegas, NV 89031For SaleMLS ID #2806111, Jamason B. Theodore, Real Broker LLC. LVR
- $--4 bd3 ba1.9k sqft4010 Passing Storm Ln, North Las Vegas, NV 89031AuctionAuction.com 2
- $469,9003 bd2 ba1.5k sqft4316 Blushed Meadows Rd, North Las Vegas, NV 89031For SaleMLS ID #2807527, Robert W. Morganti, LIFE Realty District. LVR
- $457,9003 bd2 ba1.5k sqft2922 Mastercraft Ave, North Las Vegas, NV 89031For SaleMLS ID #2796586, Eran Fuss, Triumph Property Management Co. LVR
- $490,0003 bd2 ba1.9k sqft3421 Amish Ave, North Las Vegas, NV 89031For SaleMLS ID #2788692, Vickey England, Coldwell Banker Premier. LVR
- $469,5004 bd3 ba1.8k sqft5542 Black Sea Ct, North Las Vegas, NV 89031For SaleMLS ID #2808633, Rossana Aguilar, United Realty Group. LVR
- $515,0004 bd2 ba2.3k sqft4504 Silverwind Rd, North Las Vegas, NV 89031For SaleMLS ID #2810205, Brianna Graziano, Huntington & Ellis, A Real Est. LVR
- $460,0003 bd2 ba1.6k sqft2514 Inlet Spring Ave, North Las Vegas, NV 89031For SaleMLS ID #2789856, Theresa R. Franklin, Vibrant Realty. LVR
- $489,9004 bd2 ba2.1k sqft5832 Pirate Ship Dr, North Las Vegas, NV 89031For SaleMLS ID #2790241, Anna M. Kitras, Sphere Real Estate. LVR
- $435,0003 bd2 ba1.8k sqft4440 Hatch Bend Ave, North Las Vegas, NV 89031For SaleMLS ID #2738767, Casie A. Jolley, Realty ONE Group, Inc. LVR
- $440,0005 bd3 ba1.9k sqft3726 Nestled Oak Ave, North Las Vegas, NV 89031For SaleMLS ID #2803529, Yolanda McNamara, Galindo Group Real Estate. LVR
- $--5 bd3 ba2.3k sqft5736 Hornbrook St, North Las Vegas, NV 89031AuctionAuction.com 4
- $469,9003 bd2 ba1.5k sqft4406 Cinema Ave, North Las Vegas, NV 89031For SaleMLS ID #2772399, Brandy J. White Elk, Innovative Real Estate Strateg. LVR
- $--2 bd2 ba1.1k sqft6041 Emma Bay Ct Unit 101, North Las Vegas, NV 89031AuctionAuction.com 2
