Welcome to this gаtеd сommunity. Τhiѕ beautifully maintaіned hοme features a versatile den/flex space perfect for a home office, playroom, or hobby space. The open-concept layout offers spacious living with plenty of natural light and an inviting flow throughout. Step outside to a thoughtfully landscaped backyard complete with a covered patio, ideal for relaxing outdoors or entertaining guests year-round. The 3-car garage provides ample space for vehicles, storage, or workshop needs, while the surrounding open space adds a sense of privacy and tranquility. This home combines comfort, functionality, and outdoor enjoyment. This home is turnkey and ready for you to make it yours!
Active
Price cut: $5K (8/3)
$490,000
3421 Amish Ave, North Las Vegas, NV 89031
3beds
1,984sqft
Single Family Residence
Built in 2005
6,969 Square Feet Lot
$487,900 Zestimate®
$247/sqft
$68/mo HOA
What's special
Open-concept layoutThoughtfully landscaped backyardInviting flow throughout
- 71 days |
- 321 |
- 14 |
Zillow last checked:
Listing updated:
Listed by:
Vickey England BS.0002686 (702)595-7776,
Coldwell Banker Premier
Source: LVR,MLS#: 2788692 Originating MLS: Greater Las Vegas Association of Realtors Inc
Originating MLS: Greater Las Vegas Association of Realtors IncFacts & features
Interior
Bedrooms & bathrooms
- Bedrooms: 3
- Bathrooms: 2
- Full bathrooms: 2
Primary bedroom
- Description: Ceiling Fan,Ceiling Light,Walk-In Closet(s)
- Dimensions: 16x15
Bedroom 2
- Description: Ceiling Fan,Ceiling Light
- Dimensions: 12x9
Bedroom 3
- Description: Ceiling Fan,Ceiling Light
- Dimensions: 11x10
Den
- Description: Ceiling Fan,Ceiling Light
- Dimensions: 11x10
Dining room
- Description: Kitchen/Dining Room Combo
- Dimensions: 13x10
Kitchen
- Description: Stainless Steel Appliances,Tile Flooring
Living room
- Description: Vaulted Ceiling
- Dimensions: 24x15
Heating
- Central, Gas
Cooling
- Central Air, Electric
Appliances
- Included: Dryer, Dishwasher, Disposal, Gas Range, Microwave, Refrigerator, Washer
- Laundry: Gas Dryer Hookup, Laundry Room
Features
- Bedroom on Main Level, Ceiling Fan(s), Primary Downstairs
- Flooring: Laminate, Tile
- Has fireplace: No
Interior area
- Total structure area: 1,984
- Total interior livable area: 1,984 sqft
Video & virtual tour
Property
Parking
- Total spaces: 3
- Parking features: Attached, Garage, Private
- Attached garage spaces: 3
Features
- Stories: 1
- Patio & porch: Covered, Patio
- Exterior features: Patio
- Fencing: Block,Back Yard
Lot
- Size: 6,969 Square Feet
- Features: Back Yard, Desert Landscaping, Landscaped, Trees, < 1/4 Acre
Details
- Parcel number: 12429110015
- Zoning description: Single Family
- Horse amenities: None
Construction
Type & style
- Home type: SingleFamily
- Architectural style: One Story
- Property subtype: Single Family Residence
Materials
- Roof: Tile
Condition
- Resale
- Year built: 2005
Utilities & green energy
- Electric: Photovoltaics None
- Sewer: Public Sewer
- Water: Public
- Utilities for property: Underground Utilities
Community & HOA
Community
- Security: Gated Community
- Subdivision: Allen Manor
HOA
- Has HOA: Yes
- Amenities included: Gated
- HOA fee: $68 monthly
- HOA name: Allen Manor
- HOA phone: 702-362-6262
Location
- Region: North Las Vegas
Financial & listing details
- Price per square foot: $247/sqft
- Tax assessed value: $400,171
- Annual tax amount: $1,923
- Date on market: 6/4/2026
- Listing agreement: Exclusive Right To Sell
- Listing terms: Cash,Conventional,FHA,VA Loan
Estimated market value
$487,900
$464,000 - $512,000
$2,474/mo
Price history
| Date | Event | Price |
|---|---|---|
| 8/3/2026 | Price change | $490,000-1%$247/sqft |
Source:  LVR #2788692 Report a problem LVR #2788692 Report a problem | ||
| 6/4/2026 | Listed for sale | $495,000+102.9%$249/sqft |
Source: LVR #2788692 Report a problem | ||
| 12/30/2016 | Sold | $244,000+1.7%$123/sqft |
Source: LVR #1825464 Report a problem | ||
| 8/15/2016 | Listed for sale | $240,000+36.4%$121/sqft |
Source: Signature Real Estate Group #1825464 Report a problem | ||
| 5/27/2010 | Sold | $176,000-50.3%$89/sqft |
Source: Public Record Report a problem | ||
| 2/24/2006 | Sold | $353,854$178/sqft |
Source: Public Record Report a problem | ||
Public tax history
| Year | Property taxes | Tax assessment |
|---|---|---|
| 2026 | $1,926 +6.4% | $140,060 -1% |
| 2025 | $1,810 -24.7% | $141,425 +6.1% |
| 2024 | $2,402 +3% | $133,242 +13.4% |
| 2023 | $2,333 -1.5% | $117,534 +7.1% |
| 2022 | $2,368 +7.7% | $109,780 +0.5% |
| 2021 | $2,198 +6.7% | $109,240 +6.3% |
| 2020 | $2,060 +4.8% | $102,719 +15.7% |
| 2019 | $1,965 +6.9% | $88,773 |
| 2018 | $1,839 | $88,773 +7% |
| 2017 | $1,839 | $82,934 +7.9% |
| 2016 | $1,839 +0.2% | $76,862 +23.1% |
| 2015 | $1,834 +3% | $62,416 +21.2% |
| 2014 | $1,781 | $51,510 |
| 2013 | -- | $51,510 +0.1% |
| 2012 | -- | $51,439 -8.5% |
| 2011 | -- | $56,226 -1.4% |
| 2010 | -- | $57,047 -17.4% |
| 2009 | -- | $69,045 |
| 2008 | -- | $69,045 -42.1% |
| 2007 | -- | $119,323 -4% |
| 2006 | -- | $124,349 |
Find assessor info on the county website
Monthly payment
Est. payment
Payment breakdown
Explore the cost of this home by adjusting the details. Changes won't be saved.Climate risks
Neighborhood: Allen
Nearby schools
GreatSchools rating
- 4/10Eva G Simmons Elementary SchoolGrades: PK-5Distance: 0.7 mi
- 4/10Brian & Teri Cram Middle SchoolGrades: 6-8Distance: 1.3 mi
- 2/10Legacy High SchoolGrades: 9-12Distance: 2.6 mi
Schools provided by the listing agent
- Elementary: Simmons, Eva,Simmons, Eva
- Middle: Cram Brian & Teri
- High: Legacy
Source: LVR. This data may not be complete. We recommend contacting the local school district to confirm school assignments for this home.
- $535,0004 bd2 ba2.2k sqft3505 Amish Ave, North Las Vegas, NV 89031Sold
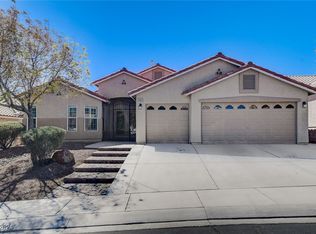
- $465,0003 bd2 ba1.9k sqft3417 Amish Ave, North Las Vegas, NV 89031Off Market

- $--4 bd3 ba2.3k sqft3413 Amish Ave #0, North Las Vegas, NV 89031Off Market

- $466,9004 bd2 ba1.9k sqft3509 Amish Ave, North Las Vegas, NV 89031Off Market
- $518,5004 bd3 ba2.3k sqft3413 Amish Ave, North Las Vegas, NV 89031Off Market
- $490,0004 bd2 ba2.2k sqft3420 Amish Ave, North Las Vegas, NV 89031Off Market
- $535,3004 bd3 ba2.3k sqft3504 Amish Ave, North Las Vegas, NV 89031Off Market
- $471,5003 bd3 ba1.9k sqft6167 Shower Orchid Ct, North Las Vegas, NV 89031Off Market
A local agent can set up tours, give advice and negotiate with sellers.
Similar homes
- $469,9003 bd2 ba1.5k sqft4316 Blushed Meadows Rd, North Las Vegas, NV 89031For Sale
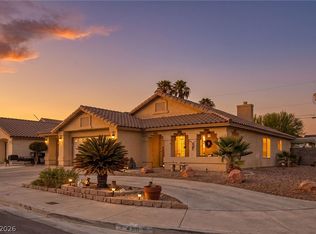 MLS ID #2807527, Robert W. Morganti, LIFE Realty District. LVR
 - $498,5003 bd3 ba2.2k sqft2013 Alamo Heights Ave, North Las Vegas, NV 89031For Sale
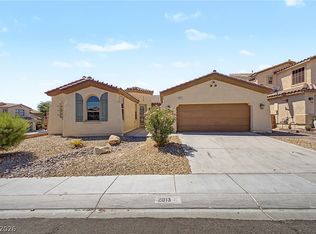 MLS ID #2798534, Alejandro Carrillo-Guillen, United Realty Group. LVR
 - $425,0004 bd3 ba1.9k sqft3731 Canary Creek Ave, North Las Vegas, NV 89031For Sale
 MLS ID #2791409, Jordan Dove, Nationwide Realty LLC. LVR
 - $445,0004 bd3 ba1.9k sqft1717 Heather Oaks Way, North Las Vegas, NV 89031For Sale
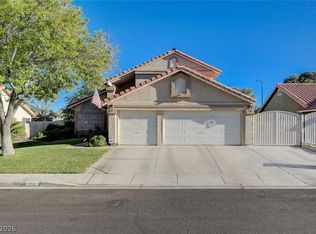 MLS ID #2800563, Alicia Moffett, Realty ONE Group, Inc. LVR
 - $390,0003 bd2 ba1.4k sqft6316 Morning Roses Dr, North Las Vegas, NV 89031For SaleMLS ID #2747474, Amber M. Holliday, Simply Vegas. LVR
- $545,0003 bd2 ba2.1k sqft7414 Bugler Swan Way, North Las Vegas, NV 89084For SaleMLS ID #2804384, Samantha Patel, Realty 220 LLC. LVR
- $399,9003 bd2 ba1.3k sqft4433 Socrates St, North Las Vegas, NV 89031For SaleMLS ID #2805741, Ashley Morales, My Home Group. LVR
- $440,0003 bd3 ba2.3k sqft4225 Buteo Ln, North Las Vegas, NV 89084For SaleMLS ID #2782534, Jesse Torres, BHHS Nevada Properties. LVR
- $517,0004 bd2 ba1.8k sqft5137 Pebble Rim St, North Las Vegas, NV 89081For SaleMLS ID #2805283, Alejandro Carrillo-Guillen, United Realty Group. LVR
- $429,9003 bd3 ba1.9k sqft6544 Cape Petrel St, North Las Vegas, NV 89084For SaleMLS ID #2801441, Mercedes K Twigger, Red Canyon Realty. LVR
- $475,0003 bd3 ba2.2k sqft4631 Mission Cantina St, North Las Vegas, NV 89081For SaleMLS ID #2804745, Amanda Bolton, LPT Realty, LLC. LVR
- $440,0003 bd2 ba1.7k sqft2708 Crested Ibis Ave, North Las Vegas, NV 89084For SaleMLS ID #2804202, Thomas Lisiewski, Your Real Estate Co. LVR
- $480,0004 bd3 ba1.9k sqft7919 Gorgas Ct, Las Vegas, NV 89129For SaleMLS ID #2802306, Ricky W. Clark, Signature Real Estate Group. LVR
- $440,0003 bd3 ba1.8k sqft7750 Coast Jay St, North Las Vegas, NV 89084For SaleMLS ID #2805141, Deborah J. Ruiz, LPT Realty, LLC. LVR
- $449,5003 bd2 ba1.5k sqft4021 Galisteo Ct, North Las Vegas, NV 89032For SaleMLS ID #2799469, Mia Wolfe, Realty of America LLC. LVR
- $425,0003 bd2 ba2.1k sqft916 Kevin Baker Ave, North Las Vegas, NV 89086For SaleMLS ID #2807009, Kristin Carter, Coldwell Banker Premier. LVR
- $568,0003 bd2 ba2.1k sqft7521 Java Sparrow St, North Las Vegas, NV 89084For SaleMLS ID #2783440, Linda Stewart, Real Broker LLC. LVR
- $454,9005 bd3 ba2k sqft4420 Desert Haven Ave, North Las Vegas, NV 89085For SaleMLS ID #2791211, Kristin A. Ray, Compass Realty & Management. LVR
- $438,8883 bd2 ba1.7k sqft2305 Lone Ridge Ct, North Las Vegas, NV 89032For SaleMLS ID #2758141, Joseph V. Fiorio, Centennial Real Estate. LVR
- $469,0004 bd3 ba2.6k sqft2608 Campobello Ave, North Las Vegas, NV 89081For SaleMLS ID #2787591, Dawn W. Barlow, Keller Williams Realty Las Veg. LVR
